
1500 Via Arco, Palos Verdes Estates, CA 90274
Local realty services provided by:Better Homes and Gardens Real Estate Clarity
1500 Via Arco,Palos Verdes Estates, CA 90274
$4,150,000
- 4 Beds
- 4 Baths
- 3,000 sq. ft.
- Single family
- Pending
Listed by: patti gowda
Office: harcourts hunter mason realty310-316-0062
MLS#:PV26065077
Source:CRMLS
Price summary
- Price:$4,150,000
- Price per sq. ft.:$1,383.33
About this home
Set among Palos Verdes’ most prestigious multi-million-dollar estates, this rebuilt residence and expansive 29,200-square-foot lot have undergone a complete, down-to-the-studs renovation and landscape overhaul that rivals new construction. Redesigned by award-winning MCM Group, the home embodies a cohesive, sophisticated vision that seamlessly unites indoor and outdoor living. Four distinct terraces offer seamless indoor-outdoor flow providing 3,800 sqft of outdoor living. A front terrace with fire feature, off the formal dining room, creates an intimate gathering spot; retractable pocket patio doors in the family room open to an impressive entertainment terrace with lush landscaping as a backdrop, outfitted with a well appointed barbecue-equipped outdoor kitchen and an all-weather television. Opposite, a serene meditation garden offers a private, tranquil, outdoor retreat. The overall grounds have been fully landscaped and equipped with an automated sprinkler system.The lot has ample space to accommodate a guest house, pool, even a pickleball court. The home features all-new systems, including roof, electrical, plumbing, sewer, HVAC, and an integrated security camera system, offering both peace of mind and modern convenience. The thoughtfully designed floor plan includes 4-spacious bedrooms, 3.5-beautifully appointed bathrooms, accommodations for an in-law suite, a dedicated office, breakfast nook, formal dining room, and expansive living and family rooms. A chef’s kitchen delivers both beauty and performance; outfitted with premium Thermador appliances, an 8-burner Wolf range w/double oven, a wine chiller, custom white oak cabinetry, custom-built chef’s island designed for entertaining, built-in microwave drawer, and a discreet walk-in pantry with built-ins. Two fireplaces positioned at opposite ends of the home add warmth and architectural balance, while designer wall treatments and detailed architectural ceilings enhance natural light, volume, and visual interest. An attached three-car garage completes the home, appointed with seamless polished epoxy flooring, recessed lighting, and fully drywalled interiors- mirroring the high level of finish throughout. The layout is both functional and refined, ideal for elevated everyday living as well as entertaining. Via Arco is an extraordinary opportunity for discerning buyers to acquire a fully rebuilt Palos Verdes Estates residence where contemporary luxury and classic design merge....
Contact an agent
Home facts
- Year built:1976
- Listing ID #:PV26065077
- Added:148 day(s) ago
- Updated:August 24, 2026 at 08:24 AM
Rooms and interior
- Bedrooms:4
- Total bathrooms:4
- Full bathrooms:3
- Half bathrooms:1
- Flooring:Laminate, Tile
- Kitchen Description:Barbecue, Built In Range, Convection Oven, Dishwasher, Disposal, Double Oven, Freezer, Microwave, Pantry, Range Hood, Refrigerator
- Living area:3,000 sq. ft.
Heating and cooling
- Cooling:Central Air, Zoned
- Heating:Central, Fireplaces, Natural Gas, Wood, Zoned
- Central air:Yes
Structure and exterior
- Roof:Concrete, Fire Proof
- Year built:1976
- Building area:3,000 sq. ft.
- Lot area:0.67 Acres
- Lot Features:Back Yard, Front Yard, Garden, Irregular Lot, Landscaped, Lawn, Sloped Up
- Architectural Style:Contemporary, Modern
- Exterior Features:Barbecue, BrickDriveway, Covered, FrontPorch, Open, Patio, RainGutters, RearPorch, Terrace, Tile
- Foundation Description:Slab
- Levels:1 Story
Schools
- High school:Palos Verdes
- Middle school:Palos Verdes
- Elementary school:Montemalaga
Utilities
- Water:Public, Water Connected
- Sewer:Public Sewer, Sewer Connected
Finances and disclosures
- Price:$4,150,000
- Price per sq. ft.:$1,383.33
Features and amenities
- Appliances:Barbecue, Built In Range, Convection Oven, Dishwasher, Disposal, Dryer, Freezer, Washer
- Laundry features:Dryer, Inside, Stacked, Washer
- Amenities:Carbon Monoxide (CO2) Detector, Cathedral Ceilings, Coffered Ceilings, Dressing Area, Foyer Entrance, High Ceilings, High Efficiency Water Heater, In Law Floor Plan, Open Floor Plan, Paneling/Wainscoting, Quartz Counters, Rain Gutters, Recessed Lighting, Storage, Tankless Water Heater, Tray Ceiling(s), Walk In Pantry
Parking
- Total parking spaces:3
- Parking description:Brick Driveway, Door-Multi, Driveway, Garage, Garage Door Opener
- Garage:Yes
- Garage spaces:3
New listings near 1500 Via Arco
- Coming Soon
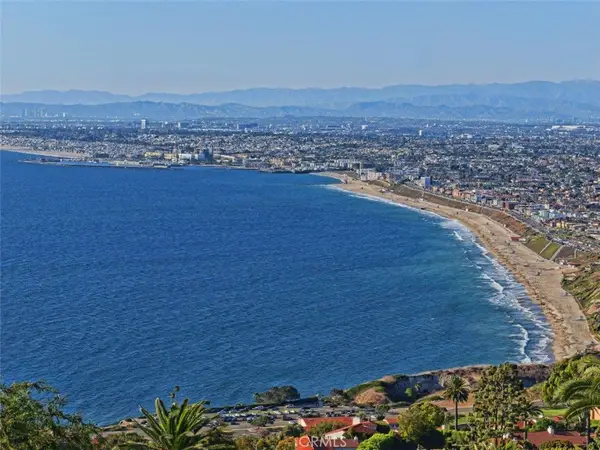 $6,898,000Coming Soon5 beds 6 baths5,747 sq. ft.
1905 Paseo Del Sol, Palos Verdes Estates, CA 90274
MLS# PV26152255Listed by: COMPASS - Open Tue, 11am to 1pmNew
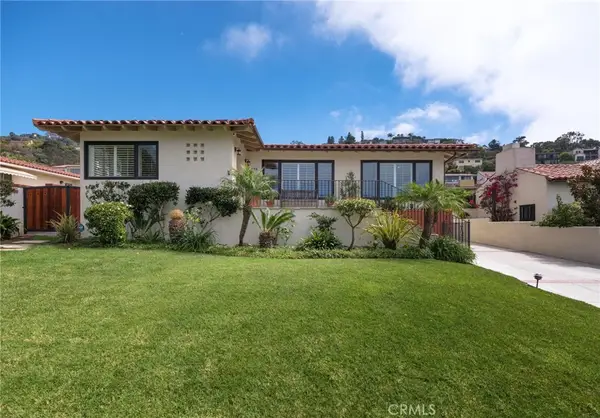 $2,799,000Active3 beds 3 baths2,183 sq. ft.
436 Via Media, Palos Verdes Estates, CA 90274
MLS# SB26183433Listed by: COMPASS - New
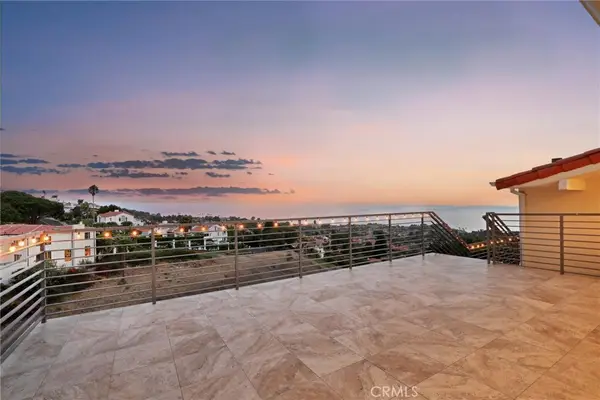 $5,995,000Active6 beds 6 baths6,271 sq. ft.
1384 Via Romero, Palos Verdes Estates, CA 90274
MLS# AR26183021Listed by: CONQUEST REALTY  $2,853,000Active0.47 Acres
1520 Via Zurita, Palos Verdes Estates, CA 90274
MLS# SB26174048Listed by: VISTA SOTHEBYS INTERNATIONAL REALTY $4,200,000Active5 beds 4 baths3,577 sq. ft.
2976 Via Alvarado, Palos Verdes Estates, CA 90274
MLS# PV26173296Listed by: VISTA SOTHEBY'S INTERNATIONAL REALTY $2,300,000Active4 beds 5 baths3,412 sq. ft.
2520 Via Sanchez, Palos Verdes Estates, CA 90274
MLS# PV26166332Listed by: ESTATE PROPERTIES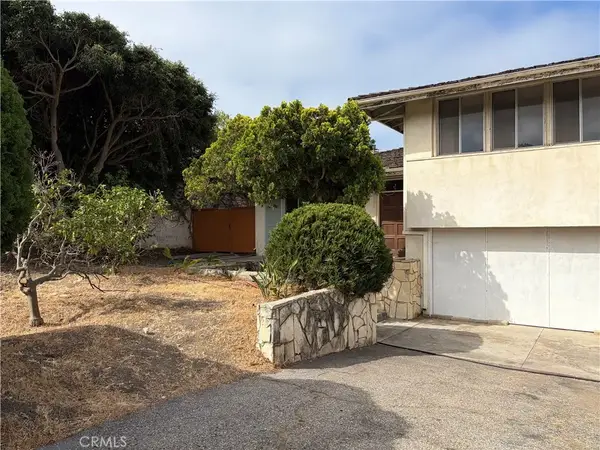 $1,900,000Pending4 beds 4 baths2,872 sq. ft.
2825 Via Anacapa, Palos Verdes Estates, CA 90274
MLS# PV26150668Listed by: ESTATE PROPERTIES $6,195,000Active6 beds 8 baths5,861 sq. ft.
1325 Via Gabriel, Palos Verdes Estates, CA 90274
MLS# PV26158022Listed by: COMPASS $1,999,000Active4 beds 3 baths2,204 sq. ft.
4237 Via Alondra, Palos Verdes Estates, CA 90274
MLS# PV26169601Listed by: ESTATE PROPERTIES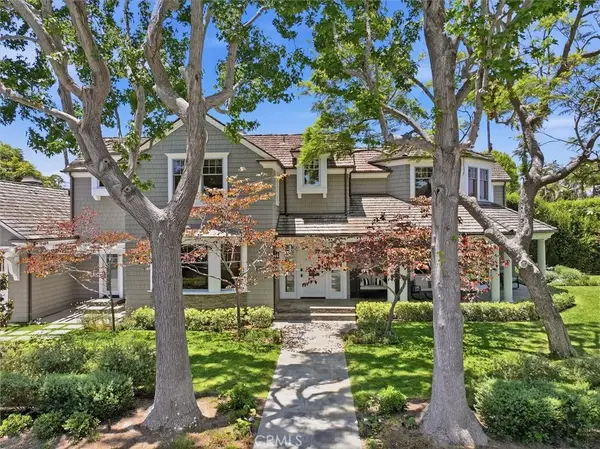 $8,995,000Pending5 beds 6 baths5,329 sq. ft.
209 Via Colorin, Palos Verdes Estates, CA 90274
MLS# SB26163951Listed by: COMPASS


Protect your home and budget from life's surprises with an Assurant Home Warranty, backed by a partner that supports you through every step of homeownership. Explore Plans.
© 2026 Better Homes and Gardens Real Estate LLC. An Anywhere Real Estate company. All rights reserved. Better Homes and Gardens® Real Estate is a registered trademark owned by Meredith Operations Corporation, licensed to Better Homes and Gardens Real Estate LLC and used with permission. Better Homes and Gardens Real Estate LLC fully supports the principles of the Fair Housing Act and the Equal Opportunity Act. Listing information is deemed reliable but is not guaranteed accurate.
Each office is independently owned and operated.
Any services or products provided by third parties are not provided by, affiliated with or related to Better Homes and Gardens Real Estate LLC, or its affiliated companies.