
1565 Via Leon, Palos Verdes Estates, CA 90274
Local realty services provided by:Better Homes and Gardens Real Estate Clarity
1565 Via Leon,Palos Verdes Estates, CA 90274
$8,799,999
- 5 Beds
- 7 Baths
- 6,165 sq. ft.
- Single family
- Active
Listed by: joseph nuzzolo, darryll wayne hamilton
Office: thompson team real estate, inc.310-493-2177
MLS#:SB26200995
Source:CRMLS
Price summary
- Price:$8,799,999
- Price per sq. ft.:$1,427.41
About this home
Perched on a coveted hilltop setting with panoramic ocean and sunset views, this three level estate connected by a private elevator delivers uncompromising luxury throughout. The gourmet chef's kitchen features premium Wolf/Subzero appliances, Italian porcelain countertops, European style flat panel oak cabinetry, a large buffet style island, walk in pantry, and separate full butler's/auxiliary kitchen, complemented by full house white oak flooring and formal and casual dining areas that flow into an indoor/outdoor entertaining configuration. Entertainment amenities include an approximately 325 sq. ft. home theater, Bang & Olufsen whole home audio with smartphone control, pre wired surround sound, a recreation/game room, multiple fireplaces, large entertainment decks, and a 26 kW solar system. Outdoors, enjoy a PebbleTec heated in ground pool and spa with an ocean facing pool deck, outdoor firepit, multiple balconies and terraces, and beautifully landscaped grounds with a full sprinkler system. The ocean view primary suite offers a large walk in closet and private balcony, while an approximately 185 sq. ft. walk in closet/server room adds rare functionality; an attached ADU with its own full kitchen and separate lower level access provides flexible guest or multigenerational living, with the option to connect to the main house. Additional highlights include a basement/storage area, utility room, and dedicated laundry room. Exceptional engineering underpins the estate, with 13 caissons (3 ft. diameter, 46 ft. deep) securing the hillside, 38 additional caissons beneath the deck and pool area, over $2 million invested in concrete work, and a European imported (NHD) tile roof, a truly rare offering of luxury and lasting integrity....
Contact an agent
Home facts
- Year built:2024
- Listing ID #:SB26200995
- Added:4 day(s) ago
- Updated:September 19, 2026 at 01:40 PM
Rooms and interior
- Bedrooms:5
- Total bathrooms:7
- Full bathrooms:5
- Half bathrooms:1
- Flooring:Wood
- Kitchen Description:Built In Range, Dishwasher, Microwave, Refrigerator, Walk In Pantry, Washer
- Basement:Yes
- Basement Description:Finished
- Living area:6,165 sq. ft.
Heating and cooling
- Cooling:Central Air
- Heating:Central Furnace, Fireplaces
- Central air:Yes
Structure and exterior
- Year built:2024
- Building area:6,165 sq. ft.
- Lot area:0.39 Acres
- Lot Features:Sloped Down, Sprinkler System
- Architectural Style:Modern
- Exterior Features:Open, Patio, Stone Patio
- Levels:Multi Split
Schools
- High school:Peninsula
Utilities
- Water:Public, Water Connected
- Sewer:Public Sewer, Sewer Connected
Finances and disclosures
- Price:$8,799,999
- Price per sq. ft.:$1,427.41
Features and amenities
- Appliances:Built In Range, Dishwasher, Dryer, Microwave, Refrigerator, Washer
- Laundry features:Dryer, Laundry Room, Washer
- Amenities:Balcony, Carbon Monoxide Detectors, Elevator, Fire Detection System, Fire Sprinkler System, High Ceilings, Intercom, Open Floorplan, Recessed Lighting, Smoke Detectors, Storage Space, Walk In Closets
- Pool features:In Ground, Infinity Pool, Private Pool
Parking
- Total parking spaces:9
- Parking description:Direct Access, Door Multi, Driveway, Driveway Down Slope From Street, Garage, Garage Faces Front, Garage Faces Side, Paved Driveway
- Garage:Yes
- Garage spaces:3
New listings near 1565 Via Leon
- New
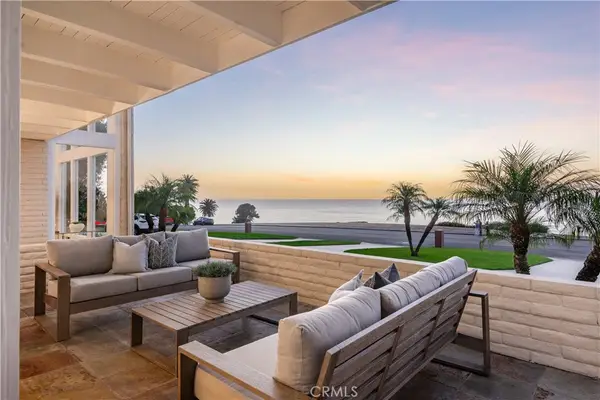 $5,500,000Active5 beds 5 baths3,800 sq. ft.
1644 Paseo Del Mar, Palos Verdes Estates, CA 90274
MLS# PV26205241Listed by: VISTA SOTHEBY'S INTERNATIONAL REALTY - Open Sat, 12 to 2pmNew
 $3,999,000Active5 beds 5 baths3,270 sq. ft.
3321 Via Palomino, Palos Verdes Estates, CA 90274
MLS# SB26187250Listed by: HAYNES REAL ESTATE - New
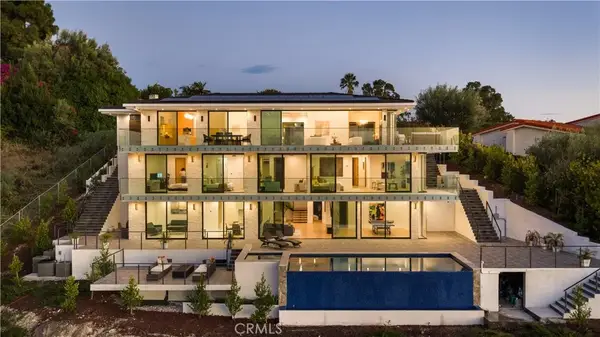 $8,799,999Active5 beds 7 baths6,165 sq. ft.
1565 Via Leon, Palos Verdes Estates, CA 90274
MLS# SB26200995Listed by: THOMPSON TEAM REAL ESTATE, INC. - New
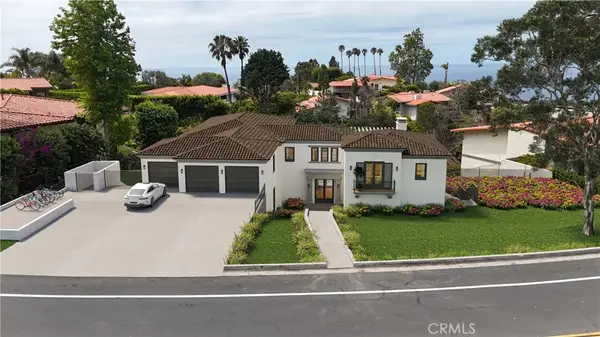 $8,999,000Active6 beds 7 baths6,030 sq. ft.
1417 Via Coronel, Palos Verdes Estates, CA 90274
MLS# PV26200129Listed by: COMPASS - Open Sun, 1 to 4pmNew
 $4,295,000Active6 beds 6 baths5,298 sq. ft.
1413 Via Castilla, Palos Verdes Estates, CA 90274
MLS# 26985419Listed by: COMPASS - Open Sun, 1 to 4pmNew
 $2,250,000Active4 beds 2 baths2,000 sq. ft.
1205 Via Landeta, Palos Verdes Estates, CA 90274
MLS# SB26199311Listed by: VISTA SOTHEBYS INTERNATIONAL REALTY - New
 $3,299,000Active3 beds 3 baths2,602 sq. ft.
2315 Via Acalones, Palos Verdes Estates, CA 90274
MLS# PV26197039Listed by: VISTA SOTHEBY'S INTERNATIONAL REALTY - Open Sun, 2 to 4pm
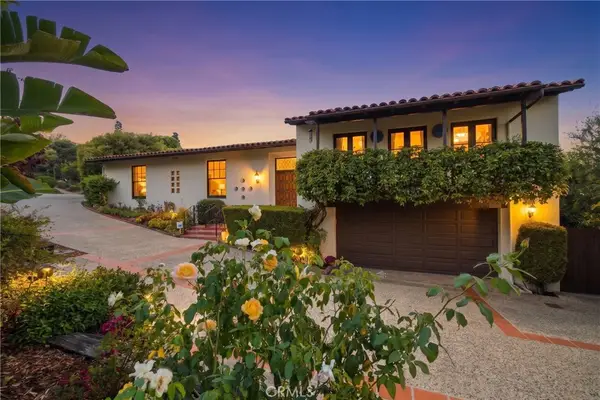 $3,149,000Active3 beds 3 baths2,668 sq. ft.
709 Via Del Monte, Palos Verdes Estates, CA 90274
MLS# SB26195754Listed by: VISTA SOTHEBYS INTERNATIONAL REALTY  $3,750,000Pending4 beds 3 baths3,678 sq. ft.
589 Via Del Monte, Palos Verdes Estates, CA 90274
MLS# 26984753Listed by: COMPASS


Protect your home and budget from life's surprises with an Assurant Home Warranty, backed by a partner that supports you through every step of homeownership. Explore Plans.
© 2026 Better Homes and Gardens Real Estate LLC. An Anywhere Real Estate company. All rights reserved. Better Homes and Gardens® Real Estate is a registered trademark owned by Meredith Operations Corporation, licensed to Better Homes and Gardens Real Estate LLC and used with permission. Better Homes and Gardens Real Estate LLC fully supports the principles of the Fair Housing Act and the Equal Opportunity Act. Listing information is deemed reliable but is not guaranteed accurate.
Each office is independently owned and operated.
Any services or products provided by third parties are not provided by, affiliated with or related to Better Homes and Gardens Real Estate LLC, or its affiliated companies.