
700 Yarmouth Road, Palos Verdes Estates, CA 90274
Local realty services provided by:Better Homes and Gardens Real Estate Clarity
700 Yarmouth Road,Palos Verdes Estates, CA 90274
$2,895,000
- 4 Beds
- 3 Baths
- 2,714 sq. ft.
- Single family
- Active
Listed by: kevin megowan
Office: estate properties
MLS#:PV26105052
Source:MLSListings
Price summary
- Price:$2,895,000
- Price per sq. ft.:$1,066.69
About this home
A True Palos Verdes Unicorn in the heart of Lower Lunada Bay ... Location. Location. Location. Perched high on a highly coveted raised corner lot, 700 Yarmouth offers the ultimate Peninsula rarity: a predominantly flat, fully usable estate combining breathtaking, multi-point coastal views with effortless single-level living. Step inside the fully modernized interior, where the timeless charm of a classic Spanish Ranch meets pristine contemporary upgrades. The home features stunning picture windows that act as living art, perfectly capturing framed ocean vistas. Enjoy distinct, vivid sightlines of Catalina Island, the sparkling Queen's Necklace, and the deep blue of Lunada Bay from the primary living spaces. Designed to take full advantage of the exclusive Palos Verdes microclimate, the home is flooded with natural light and constant, refreshing ocean breezes. The turnkey floorplan features a beautifully reimagined primary suite and gorgeous hardwood flooring throughout. Outside, the property truly separates itself from the market. The private, walled backyard oasis is an entertainer’s dream, featuring an expansive, level green lawn that provides incredibly rare, fully usable space. Enjoy true alfresco California living with the custom outdoor kitchen, complete with a uni...
Contact an agent
Home facts
- Year built:1948
- Listing ID #:PV26105052
- Added:102 day(s) ago
- Updated:August 25, 2026 at 04:46 AM
Rooms and interior
- Bedrooms:4
- Total bathrooms:3
- Full bathrooms:2
- Half bathrooms:1
- Dining Description:Breakfast Bar, Breakfast Nook, Dining "L", Dining Area in Living Room, Formal Dining Room, In Kitchen
- Kitchen Description:Built-in Oven/Range Combo, Freezer, Garbage Disposal, Microwave, Pantry, Refrigerator, Self Clean Oven
- Bedroom Description:Ground Floor Bedroom
- Living area:2,714 sq. ft.
Heating and cooling
- Cooling:Whole House / Attic Fan
- Heating:Central Forced Air, Fireplace, Gas
Structure and exterior
- Roof:Tile
- Year built:1948
- Building area:2,714 sq. ft.
- Lot area:0.24 Acres
- Lot Features:Greenbelt
- Architectural Style:Ranch, Spanish
- Exterior Features:Automatic Sprinkler(s), Patio, Porch - Other, Sprinklers - Front
- Levels:1 Story
Schools
- High school:PALVER
- Middle school:PALVER
- Elementary school:LUNBAY
Utilities
- Water:District - Public, Gas Water Heater, Hot Water, Water Purifier - Owned
Finances and disclosures
- Price:$2,895,000
- Price per sq. ft.:$1,066.69
Features and amenities
- Laundry features:Dryer, Gas Hook-up, Washer
- Amenities:Attic Fan(s), Ceiling Fan(s), High Ceiling, Vaulted Ceiling
Parking
- Parking description:Attached, Carport(s), Covered Parking, Garage, Gate / Door Opener, Other, Parking Area, Private Garage
 The information being provided by Mlslistings Inc is for the consumer's personal, non-commercial use and may not be used for any purpose other than to identify prospective properties consumer may be interested in purchasing. Any information relating to real estate for sale referenced on this web site comes from the Internet Data Exchange (IDX) program of the Mlslistings Inc. Better Homes and Gardens Real Estate Clarity is not a Multiple Listing Service (MLS), nor does it offer MLS access. This website is a service of Better Homes and Gardens Real Estate Clarity, a broker participant of Mlslistings Inc. This web site may reference real estate listing(s) held by a brokerage firm other than the broker and/or agent who owns this web site.
The accuracy of all information, regardless of source, including but not limited to open house information, square footages and lot sizes, is deemed reliable but not guaranteed and should be personally verified through personal inspection by and/or with the appropriate professionals. The data contained herein is copyrighted by Mlslistings Inc and is protected by all applicable copyright laws. Any unauthorized dissemination of this information is in violation of copyright laws and is strictly prohibited.
Properties in listings may have been sold or may no longer be available.
Copyright 2026 Mlslistings Inc. All rights reserved.
The information being provided by Mlslistings Inc is for the consumer's personal, non-commercial use and may not be used for any purpose other than to identify prospective properties consumer may be interested in purchasing. Any information relating to real estate for sale referenced on this web site comes from the Internet Data Exchange (IDX) program of the Mlslistings Inc. Better Homes and Gardens Real Estate Clarity is not a Multiple Listing Service (MLS), nor does it offer MLS access. This website is a service of Better Homes and Gardens Real Estate Clarity, a broker participant of Mlslistings Inc. This web site may reference real estate listing(s) held by a brokerage firm other than the broker and/or agent who owns this web site.
The accuracy of all information, regardless of source, including but not limited to open house information, square footages and lot sizes, is deemed reliable but not guaranteed and should be personally verified through personal inspection by and/or with the appropriate professionals. The data contained herein is copyrighted by Mlslistings Inc and is protected by all applicable copyright laws. Any unauthorized dissemination of this information is in violation of copyright laws and is strictly prohibited.
Properties in listings may have been sold or may no longer be available.
Copyright 2026 Mlslistings Inc. All rights reserved.New listings near 700 Yarmouth Road
- Coming Soon
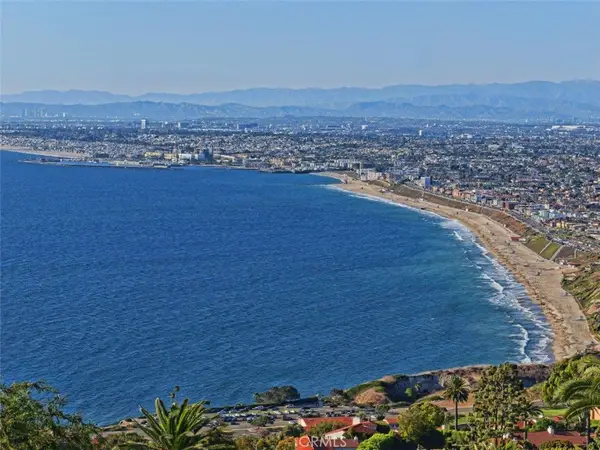 $6,898,000Coming Soon5 beds 6 baths5,747 sq. ft.
1905 Paseo Del Sol, Palos Verdes Estates, CA 90274
MLS# PV26152255Listed by: COMPASS - Open Sat, 1 to 3pmNew
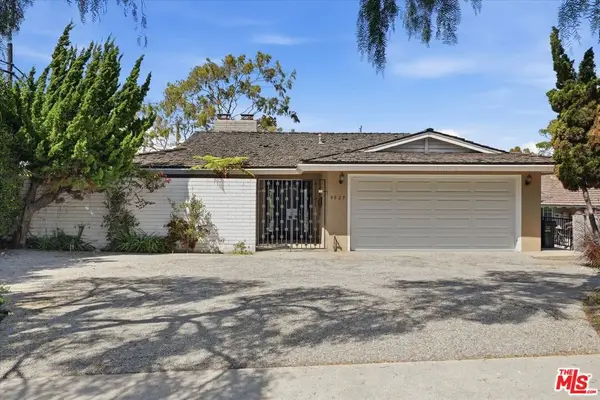 $1,995,000Active4 beds 3 baths2,546 sq. ft.
4029 Via Valmonte, Palos Verdes Estates, CA 90274
MLS# 26876515Listed by: COMPASS CALIFORNIA INC. II - New
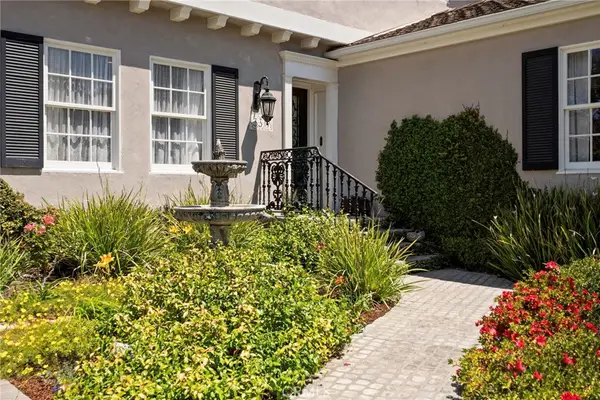 $2,895,000Active5 beds 3 baths2,435 sq. ft.
3317 Via La Selva, Palos Verdes Estates, CA 90274
MLS# SB26185274Listed by: VISTA SOTHEBYS INTERNATIONAL REALTY - New
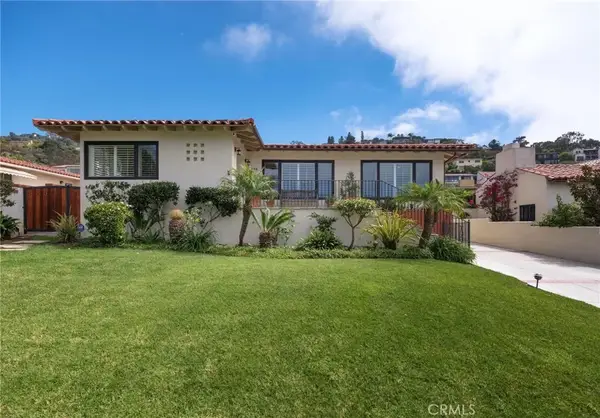 $2,799,000Active3 beds 3 baths2,183 sq. ft.
436 Via Media, Palos Verdes Estates, CA 90274
MLS# SB26183433Listed by: COMPASS - New
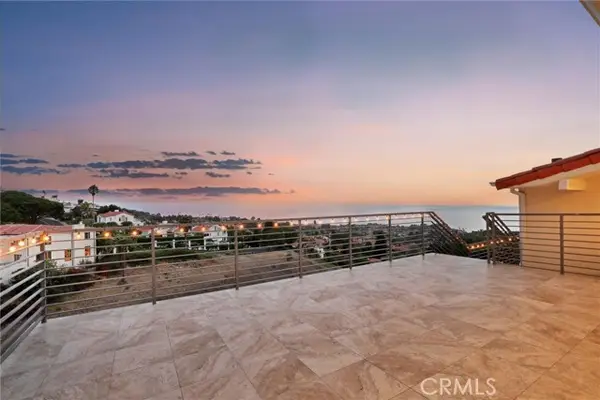 $5,995,000Active6 beds 6 baths6,271 sq. ft.
1384 Via Romero, Palos Verdes Estates, CA 90274
MLS# AR26183021Listed by: CONQUEST REALTY  $2,853,000Active0.47 Acres
1520 Via Zurita, Palos Verdes Estates, CA 90274
MLS# SB26174048Listed by: VISTA SOTHEBYS INTERNATIONAL REALTY $4,200,000Active5 beds 4 baths3,577 sq. ft.
2976 Via Alvarado, Palos Verdes Estates, CA 90274
MLS# PV26173296Listed by: VISTA SOTHEBY'S INTERNATIONAL REALTY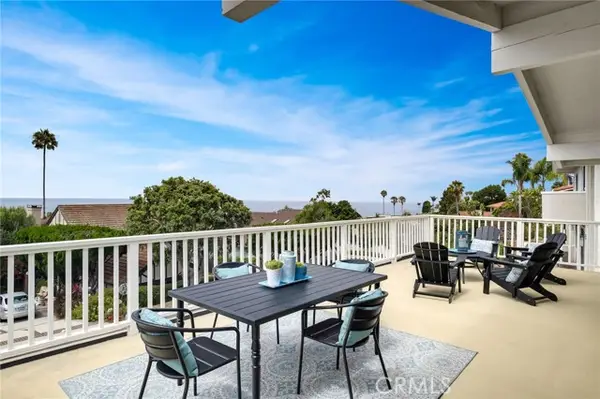 $2,300,000Active4 beds 5 baths3,412 sq. ft.
2520 Via Sanchez, Palos Verdes Estates, CA 90274
MLS# PV26166332Listed by: ESTATE PROPERTIES $6,195,000Active6 beds 8 baths5,861 sq. ft.
1325 Via Gabriel, Palos Verdes Estates, CA 90274
MLS# PV26158022Listed by: COMPASS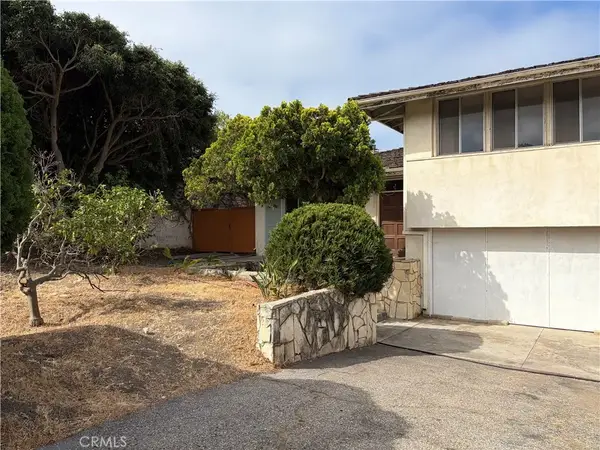 $1,900,000Pending4 beds 4 baths2,872 sq. ft.
2825 Via Anacapa, Palos Verdes Estates, CA 90274
MLS# PV26150668Listed by: ESTATE PROPERTIES


Protect your home and budget from life's surprises with an Assurant Home Warranty, backed by a partner that supports you through every step of homeownership. Explore Plans.
© 2026 Better Homes and Gardens Real Estate LLC. An Anywhere Real Estate company. All rights reserved. Better Homes and Gardens® Real Estate is a registered trademark owned by Meredith Operations Corporation, licensed to Better Homes and Gardens Real Estate LLC and used with permission. Better Homes and Gardens Real Estate LLC fully supports the principles of the Fair Housing Act and the Equal Opportunity Act. Listing information is deemed reliable but is not guaranteed accurate.
Each office is independently owned and operated.
Any services or products provided by third parties are not provided by, affiliated with or related to Better Homes and Gardens Real Estate LLC, or its affiliated companies.