
1261 Via Landeta, Palos Verdes Peninsula, CA 90274
Local realty services provided by:Better Homes and Gardens Real Estate Clarity
1261 Via Landeta,Palos Verdes Peninsula, CA 90274
$3,389,888
- 5 Beds
- 4 Baths
- 4,035 sq. ft.
- Single family
- Active
Upcoming open houses
- Sat, Nov 0701:00 am - 04:00 pm
- Sun, Nov 0801:00 pm - 04:00 pm
Listed by: george takis
Office: west shores realty, inc.
MLS#:SB26238806
Source:San Diego MLS via CRMLS
Price summary
- Price:$3,389,888
- Price per sq. ft.:$840.12
About this home
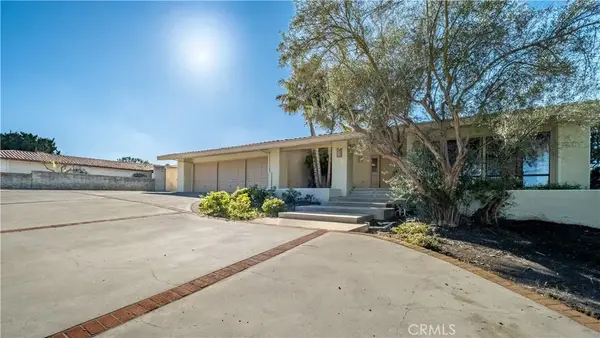
Own your own private Theme Park! Be ready for FUN! Welcome to the perfect blend of Nature, multi-level recreation, entertainment, and peaceful existence. Soaring ceilings, voluminous living spaces, and an open, flowing floor plan allow you to create and customize your own living experience. Lots of options, along with panoramic, unobstructed ocean views. A big, open kitchen with an oversized center island acting as the anchor of gatherings and the heart of the home. Room everywhere, with plenty of counters and cabinets, stainless steel appliances, and balconies/patios off the kitchen, an ocean-facing front, and a wrap-around rear. The amazing flow continues with lots of room to roam around from the dining room/living room/family room, open to each other, yet still private enough to allow privacy when needed. High ceilings, wide-open, big spaces. The family room has its own front and rear balcony and patio (Rear Patio) with a built-in BBQ Center, fridge, and sink, and a big patio with bench seating surrounding the Kiva fireplace. Everything blends perfectly with the wide-open ocean in front, to backyard nature and recreation. The top floor has 4 bedrooms, including the primary suite and bath, windows galore, light streaming in, and gorgeous views from all bedrooms. One Private Suite on the lower main floor. The baths are ready for your custom design, yet functional and liveable as is. There are steps to contend with, adding to the unique layout of the land and home. Alas, the backyard starts with the patio and BBQ area, endless views of nature, sky, and waterfalls; a seconda...
Contact an agent
Home facts
- Year built:1977
- Listing ID #:SB26238806
- Added:1 day(s) ago
- Updated:November 07, 2026 at 05:32 AM
Rooms and interior
- Bedrooms:5
- Total bathrooms:4
- Full bathrooms:4
- Flooring:Laminate
- Kitchen Description:6 Burner Stove, Dishwasher, Gas Oven, Gas Range, Gas Stove, Microwave
- Living area:4,035 sq. ft.
Heating and cooling
- Heating:Forced Air Unit
Structure and exterior
- Roof:Tile/Clay
- Year built:1977
- Building area:4,035 sq. ft.
- Construction Materials:Stucco
- Exterior Features:Concrete, Patio Open, Stone/Tile
- Levels:3 Story
Utilities
- Water:Public
- Sewer:Public Sewer
Finances and disclosures
- Price:$3,389,888
- Price per sq. ft.:$840.12
Features and amenities
- Appliances:6 Burner Stove, Dishwasher, Gas Oven, Gas Range, Gas Stove, Microwave, Washer
- Laundry features:Washer, Washer Hookup
- Pool features:Above Ground, Heated, Private, Waterfall
Parking
- Total parking spaces:3
- Parking description:Direct Garage Access, Garage - Three Door, Garage Door Opener
- Garage spaces:3
 This information is deemed reliable but not guaranteed. You should rely on this information only to decide whether or not to further investigate a particular property. BEFORE MAKING ANY OTHER DECISION, YOU SHOULD PERSONALLY INVESTIGATE THE FACTS (e.g. square footage and lot size) with the assistance of an appropriate professional. You may use this information only to identify properties you may be interested in investigating further. All uses except for personal, non-commercial use in accordance with the foregoing purpose are prohibited. Redistribution or copying of this information, any photographs or video tours is strictly prohibited. This information is derived from the Internet Data Exchange (IDX) service provided by San Diego MLS®. Displayed property listings may be held by a brokerage firm other than the broker and/or agent responsible for this display. The information and any photographs and video tours and the compilation from which they are derived is protected by copyright. Compilation © 2020 San Diego MLS®, Inc.
New listings near 1261 Via Landeta
- New
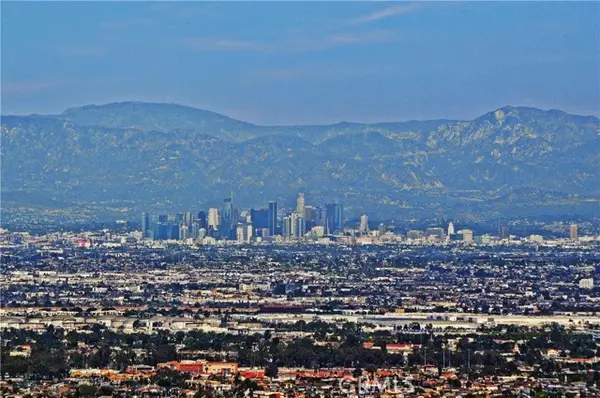 $5,950,000Active6 beds 7 baths7,250 sq. ft.
49 Saddleback, Rolling Hills, CA 90274
MLS# PV26238338Listed by: COASTAL LEGACY REALTY GROUP - New
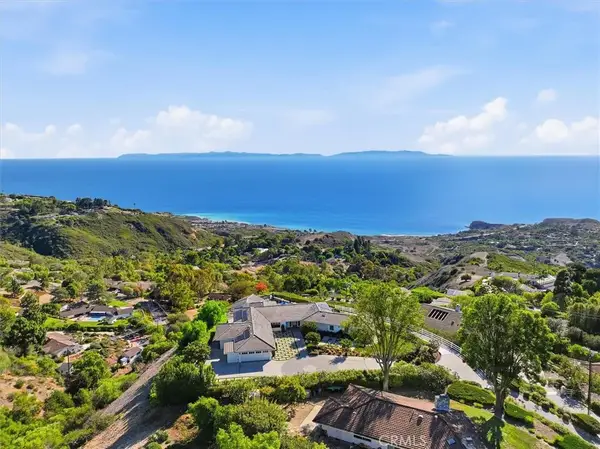 $4,950,000Active4 beds 5 baths3,500 sq. ft.
10 Cinchring, Rolling Hills, CA 90274
MLS# PV26225890Listed by: ESTATE PROPERTIES - New
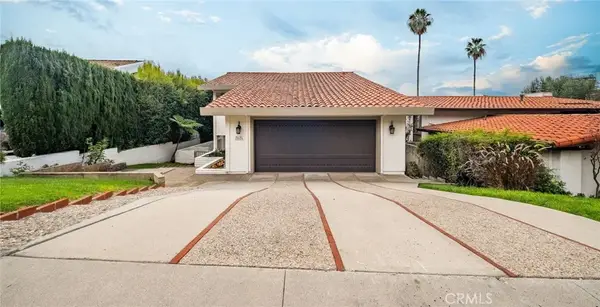 $2,395,000Active5 beds 4 baths3,100 sq. ft.
2525 Via Sanchez, Palos Verdes Estates, CA 90274
MLS# PV26234645Listed by: BERKSHIRE HATHAWAY HOMESERVICE - New
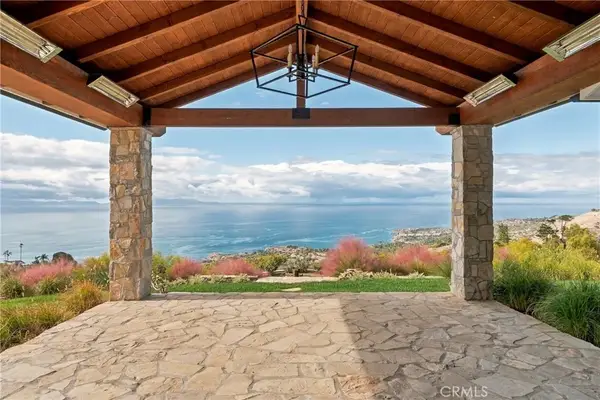 $6,995,000Active5 beds 5 baths5,112 sq. ft.
2 Spur Lane, Rolling Hills, CA 90274
MLS# PV26234685Listed by: COASTAL LEGACY REALTY GROUP - New
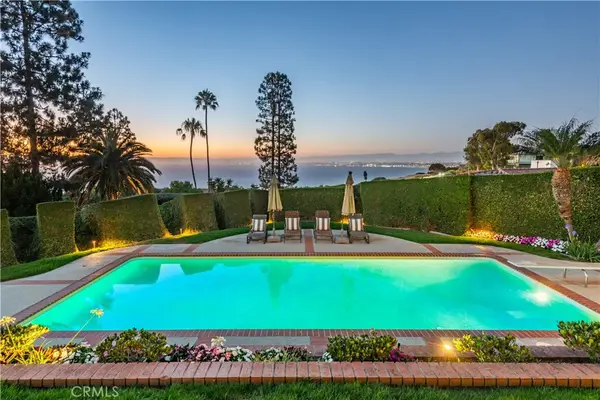 $5,000,000Active5 beds 5 baths4,464 sq. ft.
1404 Chelsea, Palos Verdes Estates, CA 90274
MLS# PV26235081Listed by: VISTA SOTHEBY'S INTERNATIONAL REALTY - New
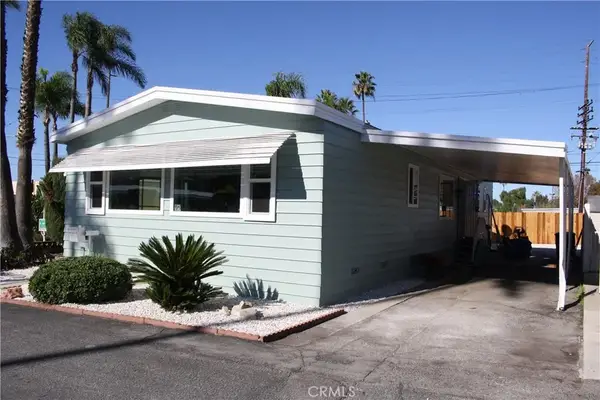 $199,000Active2 beds 2 baths1,680 sq. ft.
2550 Pacific Coast Hwy #95, Torrance, CA 90505
MLS# SB26234776Listed by: BLUE PACIFIC PROPERTY & INVESTMENTS, INC. - Open Sat, 12 to 3pmNew
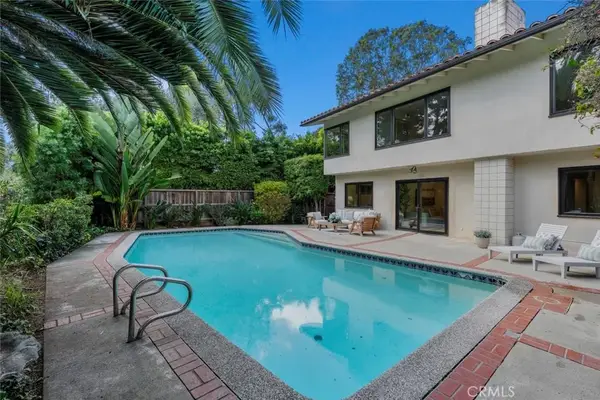 $2,595,000Active4 beds 3 baths2,707 sq. ft.
2204 Via Alamitos, Palos Verdes Peninsula, CA 90274
MLS# SB26234101Listed by: COMPASS - New
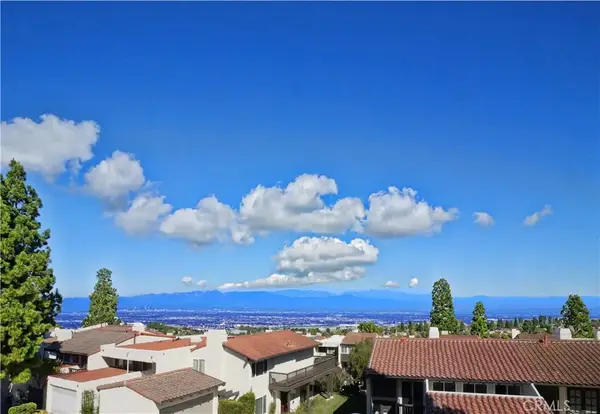 $1,275,000Active3 beds 3 baths1,994 sq. ft.
113 Cottonwood Circle, Rolling Hills Estates, CA 90274
MLS# PV26234048Listed by: KELLER WILLIAMS PALOS VERDES - Open Sun, 1 to 4pmNew
 $5,100,000Active5 beds 4 baths5,084 sq. ft.
1315 Granvia Altamira, Palos Verdes Estates, CA 90274
MLS# PV26234063Listed by: ESTATE PROPERTIES


Protect your home and budget from life's surprises with an Assurant Home Warranty, backed by a partner that supports you through every step of homeownership. Explore Plans.
© 2026 Better Homes and Gardens Real Estate LLC. An Anywhere Real Estate company. All rights reserved. Better Homes and Gardens® Real Estate is a registered trademark owned by Meredith Operations Corporation, licensed to Better Homes and Gardens Real Estate LLC and used with permission. Better Homes and Gardens Real Estate LLC fully supports the principles of the Fair Housing Act and the Equal Opportunity Act. Listing information is deemed reliable but is not guaranteed accurate.
Each office is independently owned and operated.
Any services or products provided by third parties are not provided by, affiliated with or related to Better Homes and Gardens Real Estate LLC, or its affiliated companies.