
27424 Rainbow Ridge, Palos Verdes Peninsula, CA 90274
Local realty services provided by:Better Homes and Gardens Real Estate Clarity
27424 Rainbow Ridge,Palos Verdes Peninsula, CA 90274
$2,898,000
- 5 Beds
- 5 Baths
- 5,215 sq. ft.
- Single family
- Active
Upcoming open houses
- Sat, Aug 2902:00 pm - 04:00 pm
- Sun, Aug 3002:00 pm - 04:00 pm
Listed by: matthew engle
Office: vista sotheby's international realty
MLS#:PV26185202
Source:San Diego MLS via CRMLS
Price summary
- Price:$2,898,000
- Price per sq. ft.:$555.7
About this home
A rare Mid-Century California Ranch, in the coveted Westfield neighborhood, 27424 Rainbow Ridge offers 5,215 square feet of single-level living, on nearly half anacre of flat, private grounds. The five-bedroom, five-bathroom home includes an office, multiple living and flex spaces, 3 ensuite rooms, a pool, mature gardens,and a large recreation room with a private entrance. Elevated above the street and framed by lush perimeter landscaping, the property feels exceptionallysecluded. Skylights, broad expanses of glass, and direct access to the gardens create the seamless indoor-outdoor connection that defines classic California living.A graceful circular paver driveway introduces a home designed around one of the enduring pleasures of life on the Peninsula: the ability to live as comfortablyoutdoors as indoors. Beyond the glass lies a gardener’s dream, with mature plantings, open areas for gathering and play, and a sparkling pool at the center of it all.This is a backyard that invites doors to remain open, meals to linger outdoors, and summer afternoons to stretch well into the evening. Expanded and reimaginedby a designer of residential and commercial spaces, the home’s generous, flexible floor plan balances expansive gathering areas with private spaces for work,guests, play, and quiet retreat. The result is a home of remarkable versatility—equally suited to everyday living, large-scale entertaining, extended stays, or thechanging needs of a multigenerational household. The kitchen sits naturally at the heart of the home, overlooking the backyard and connecting easily to thesurrounding living areas. Walls of glass frame the pool and gardens like living artwork, allowing the landscape to become part of the interiors. The large movie andrecreation room is an especially compelling feature. With its private entrance, it can function independently as guest quarters, an in-law suite, a private workenvironment, or potential ADU conversion. 27424 Rainbow Ridge presents a combination that has become increasingly difficult to find: over 5,000 square feet ofsingle-story living, nearly half an acre of flat and usable grounds, exceptional privacy, a pool, mature gardens, and extraordinary flexibility—all within a home thatcaptures the effortless indoor-outdoor lifestyle for which California is loved. Some homes impress with their square footage. Others win you over with an incrediblelot. This one does both....
Contact an agent
Home facts
- Year built:1957
- Listing ID #:PV26185202
- Added:1 day(s) ago
- Updated:August 26, 2026 at 11:42 PM
Rooms and interior
- Bedrooms:5
- Total bathrooms:5
- Full bathrooms:5
- Flooring:Stone
- Kitchen Description:Gas Oven, Gas Stove, Refrigerator
- Living area:5,215 sq. ft.
Heating and cooling
- Cooling:Central Forced Air
- Heating:Forced Air Unit
Structure and exterior
- Roof:Tile/Clay
- Year built:1957
- Building area:5,215 sq. ft.
- Levels:1 Story
Utilities
- Water:Public, Water Connected
- Sewer:Conventional Septic
Finances and disclosures
- Price:$2,898,000
- Price per sq. ft.:$555.7
Features and amenities
- Appliances:Gas Oven, Gas Stove, Refrigerator
- Pool features:Below Ground, Pool, Private
Parking
- Total parking spaces:1
- Parking description:Garage - Single Door, Tandem
- Garage spaces:1
 This information is deemed reliable but not guaranteed. You should rely on this information only to decide whether or not to further investigate a particular property. BEFORE MAKING ANY OTHER DECISION, YOU SHOULD PERSONALLY INVESTIGATE THE FACTS (e.g. square footage and lot size) with the assistance of an appropriate professional. You may use this information only to identify properties you may be interested in investigating further. All uses except for personal, non-commercial use in accordance with the foregoing purpose are prohibited. Redistribution or copying of this information, any photographs or video tours is strictly prohibited. This information is derived from the Internet Data Exchange (IDX) service provided by San Diego MLS®. Displayed property listings may be held by a brokerage firm other than the broker and/or agent responsible for this display. The information and any photographs and video tours and the compilation from which they are derived is protected by copyright. Compilation © 2020 San Diego MLS®, Inc.
New listings near 27424 Rainbow Ridge
- Coming Soon
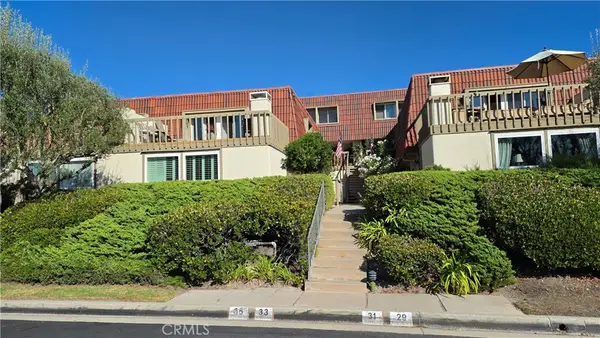 $599,000Coming Soon2 beds 3 baths1,512 sq. ft.
35 Cresta Verde, Palos Verdes Peninsula, CA 90274
MLS# PV26186787Listed by: BERKSHIRE HATHAWAY HOMESERVICE - Coming Soon
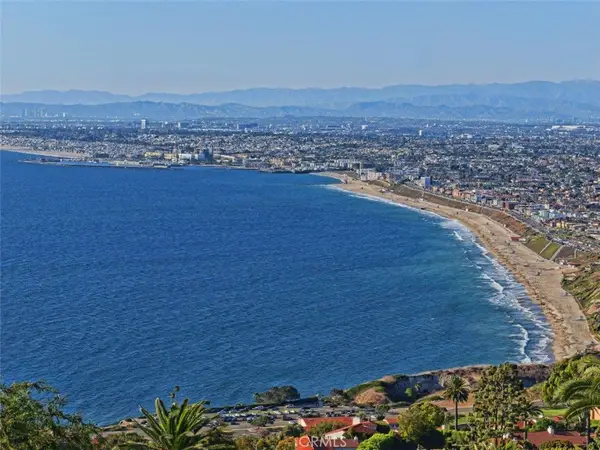 $6,898,000Coming Soon5 beds 6 baths5,747 sq. ft.
1905 Paseo Del Sol, Palos Verdes Estates, CA 90274
MLS# PV26152255Listed by: COMPASS - Open Fri, 4 to 6pmNew
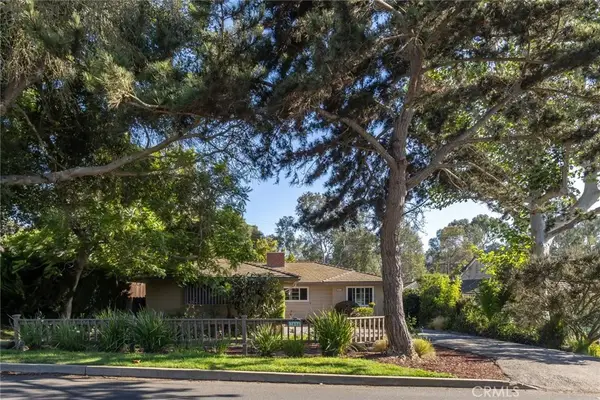 $1,625,000Active2 beds 2 baths1,258 sq. ft.
3404 Via La Selva, Palos Verdes Estates, CA 90274
MLS# SB26185423Listed by: BERKSHIRE HATHAWAY HOMESERVICES CALIFORNIA PROPERTIES - Open Sun, 1 to 4pmNew
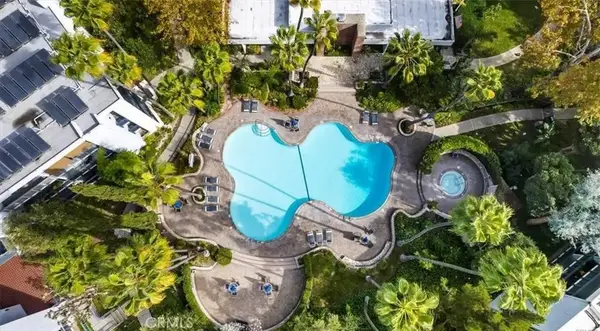 $525,000Active2 beds 2 baths951 sq. ft.
3602 W Estates #115, Palos Verdes Peninsula, CA 90274
MLS# SB26185846Listed by: BERKSHIREHATHAWAY HOMESERVICES - Open Fri, 4 to 6pmNew
 $1,625,000Active2 beds 2 baths1,258 sq. ft.
3404 Via La Selva, Palos Verdes Estates, CA 90274
MLS# SB26185423Listed by: BERKSHIRE HATHAWAY HOMESERVICES CALIFORNIA PROPERTIES - New
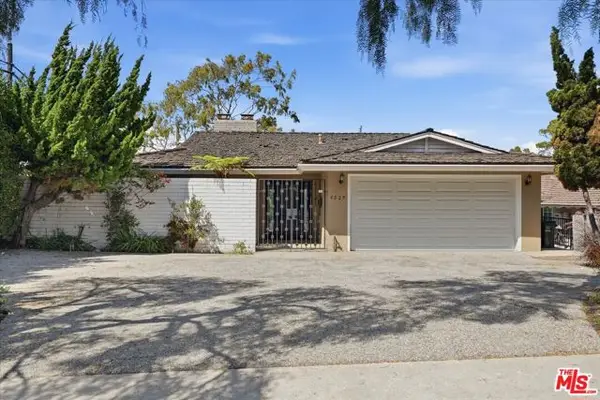 $1,995,000Active4 beds 3 baths2,546 sq. ft.
4029 Via Valmonte, Palos Verdes Estates, CA 90274
MLS# CL26876515Listed by: COMPASS CALIFORNIA INC. II - Open Sat, 2 to 4pmNew
 $2,898,000Active5 beds 5 baths5,215 sq. ft.
27424 Rainbow Ridge, Palos Verdes Peninsula, CA 90274
MLS# PV26185202Listed by: VISTA SOTHEBY'S INTERNATIONAL REALTY - New
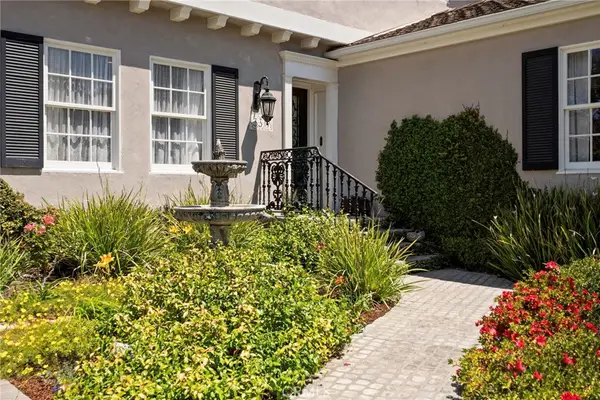 $2,895,000Active4 beds 3 baths2,435 sq. ft.
3317 Via La Selva, Palos Verdes Estates, CA 90274
MLS# SB26185274Listed by: VISTA SOTHEBYS INTERNATIONAL REALTY - New
 $799,000Active1 beds 2 baths920 sq. ft.
627 Deep Valley Drive #P616, Rolling Hills Estates, CA 90274
MLS# SB26170148Listed by: ROBERT ARNOLD REYES, BROKER


Protect your home and budget from life's surprises with an Assurant Home Warranty, backed by a partner that supports you through every step of homeownership. Explore Plans.
© 2026 Better Homes and Gardens Real Estate LLC. An Anywhere Real Estate company. All rights reserved. Better Homes and Gardens® Real Estate is a registered trademark owned by Meredith Operations Corporation, licensed to Better Homes and Gardens Real Estate LLC and used with permission. Better Homes and Gardens Real Estate LLC fully supports the principles of the Fair Housing Act and the Equal Opportunity Act. Listing information is deemed reliable but is not guaranteed accurate.
Each office is independently owned and operated.
Any services or products provided by third parties are not provided by, affiliated with or related to Better Homes and Gardens Real Estate LLC, or its affiliated companies.