
4347 Canyon View Lane, Palos Verdes Peninsula, CA 90274
Local realty services provided by:Better Homes and Gardens Real Estate Clarity
4347 Canyon View Lane,Palos Verdes Peninsula, CA 90274
$3,995,000
- 6 Beds
- 5 Baths
- 6,080 sq. ft.
- Single family
- Active
Upcoming open houses
- Sun, Sep 2001:00 pm - 04:00 pm
Listed by: tim smith, amy calvert
Office: coldwell banker realty949-644-1600
MLS#:NP26165591
Source:CRMLS
Price summary
- Price:$3,995,000
- Price per sq. ft.:$657.07
About this home
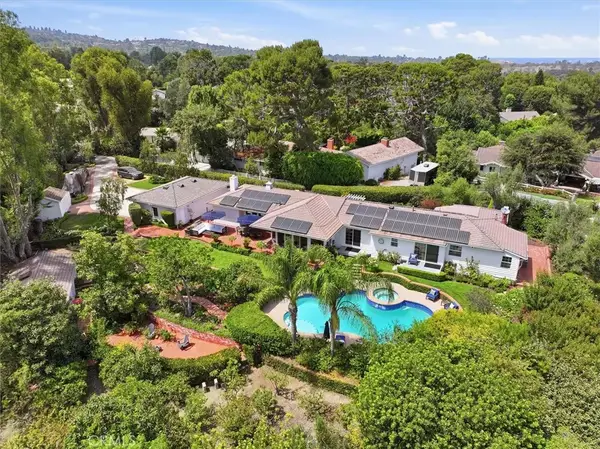
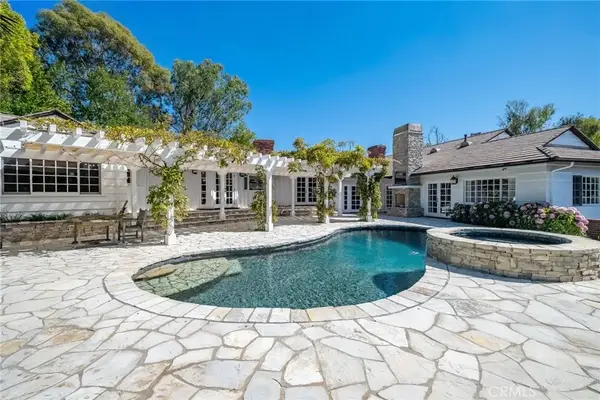
Set amid rolling hills and mature landscaping on approximately 1.7 acres, this private canyon retreat offers sweeping views, exceptional scale, and rare versatility. A long driveway leads to the secluded cul-de-sac setting, where a six-bedroom residence with four full bathrooms and one powder room is joined by an attached three-car garage and an approximately 3,200-square-foot detached workshop and garage with room for up to 10 additional vehicles. Previously used for a classic-car collection, RV, and trailer, the detached structure includes a professional car lift, bathroom, and loft. Its generous proportions invite possibilities well beyond automotive use, from a future guest residence or private studio to an executive office, wellness space, or state-of-the-art workshop. Approximately $200,000 has recently been invested in refreshing the property, including rebuilt and improved decks, fresh interior and exterior paint, updated bathroom hardware, new glass shower enclosures, and other enhancements throughout. Inside, a dramatic foyer sets the tone with soaring ceilings, a skylight, and abundant natural light. Multiple living and dining spaces create an easy backdrop for everyday living and entertaining. The recently remodeled kitchen pairs custom cabinetry and premium appliances with an expansive island. Nearby, a fireplace-warmed living room frames canyon views and the glittering lights of downtown Los Angeles, while glass doors open to a covered patio with a built-in barbecue. Also on the main level are a formal dining room, an additional living room with its own fireplace and balcony, a powder room, and the private primary suite. Opening to a secluded balcony, the suite features two walk-in closets and a serene bath with a soaking tub, dual vanities, glass-enclosed shower, and double-sided fireplace. One level below, five spacious secondary bedrooms provide flexible accommodations for family, guests, or work-from-home needs. One is currently appointed as an executive office with custom cherrywood cabinetry. A sauna and dedicated laundry room complete the level. Outdoor living unfolds across multiple decks, patios, secluded lawns, a fire pit, and a sparkling pool and spa. Eighty-four seller-owned solar panels add energy efficiency. Rarely does a property combine this degree of privacy, scale, functionality, and creative potential while remaining close to shopping, dining, and cultural attractions....
Contact an agent
Home facts
- Year built:2001
- Listing ID #:NP26165591
- Added:5 day(s) ago
- Updated:September 19, 2026 at 11:35 PM
Rooms and interior
- Bedrooms:6
- Total bathrooms:5
- Full bathrooms:4
- Half bathrooms:1
- Flooring:Carpet, Tile
- Kitchen Description:Dishwasher, Double Oven, Freezer, Gas Cooktop, Gas Oven, Microwave, Range Hood, Refrigerator
- Living area:6,080 sq. ft.
Heating and cooling
- Cooling:Central Air
- Heating:Forced Air, Solar
- Central air:Yes
Structure and exterior
- Year built:2001
- Building area:6,080 sq. ft.
- Lot area:1.72 Acres
- Lot Features:Back Yard, Landscaped, Lot Over 40000 Sqft
- Exterior Features:Lighting
- Levels:2 Story
Utilities
- Water:Public
- Sewer:Public Sewer
Finances and disclosures
- Price:$3,995,000
- Price per sq. ft.:$657.07
Features and amenities
- Appliances:Dishwasher, Freezer
- Laundry features:Inside
- Amenities:Beamed Ceilings, Granite Counters, Koi Pond, Recessed Lighting, Skylights, Tile Counters, Walk In Closets, Walk In Pantry
- Pool features:Heated, In Ground, Private, Salt Water
Parking
- Total parking spaces:13
- Parking description:Door-Multi, Driveway, Garage, Oversized
- Garage:Yes
- Garage spaces:13
New listings near 4347 Canyon View Lane
- Coming Soon
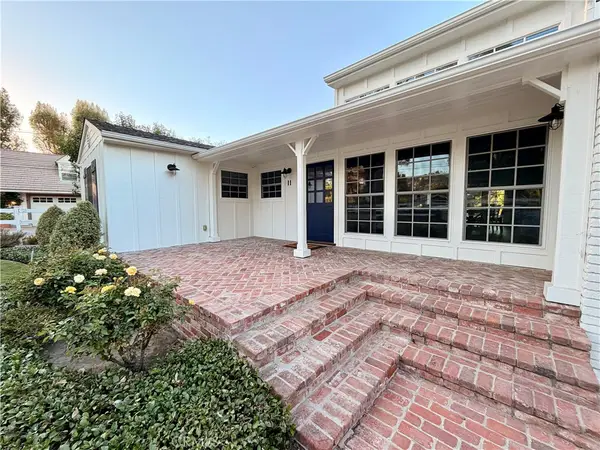 $3,099,000Coming Soon4 beds 4 baths2,740 sq. ft.
11 Sorrel Lane, Rolling Hills Estates, CA 90274
MLS# PV26191606Listed by: STRAND HILL PROPERTIES - Coming Soon
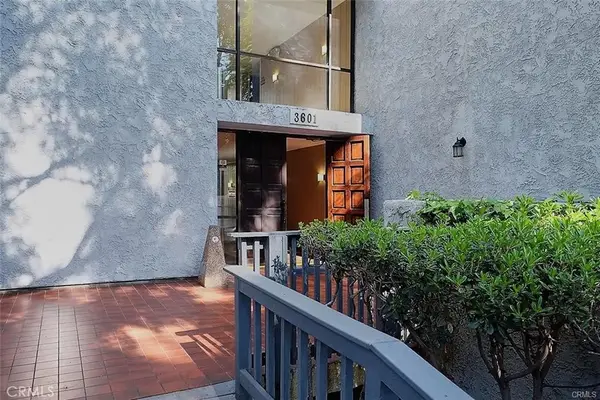 $480,000Coming Soon2 beds 2 baths951 sq. ft.
3601 W Hidden Lane, Palos Verdes Peninsula, CA 90274
MLS# PV26202577Listed by: DUSTON REAL ESTATE SERVICES - New
 $5,500,000Active5 beds 5 baths3,800 sq. ft.
1644 Paseo Del Mar, Palos Verdes Estates, CA 90274
MLS# PV26205241Listed by: VISTA SOTHEBY'S INTERNATIONAL REALTY - Open Sun, 1 to 4pmNew
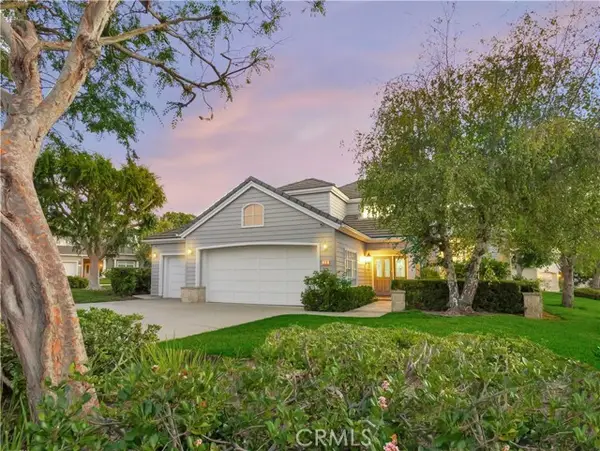 $2,200,000Active4 beds 3 baths2,733 sq. ft.
22 Hillcrest Meadows, Rolling Hills Estates, CA 90274
MLS# PV26198973Listed by: COMPASS
- New
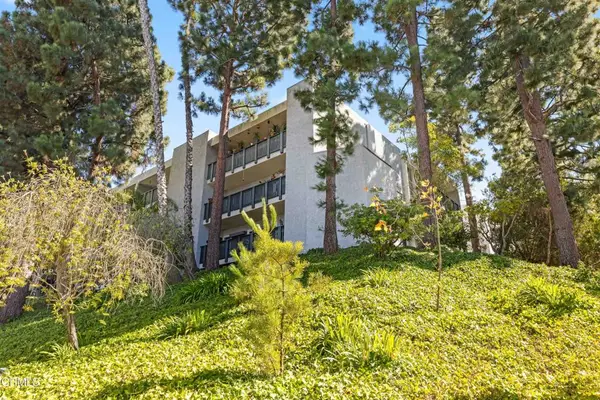 $499,999Active1 beds 1 baths659 sq. ft.
3605 W Hidden Lane #303, Rolling Hills Estates, CA 90274
MLS# P1-28905Listed by: BZNUNI REALTY GROUP - New
 $499,999Active1 beds 1 baths659 sq. ft.
3605 Hidden Lane #303, Rolling Hills Estates, CA 90274
MLS# P1-28905Listed by: BZNUNI REALTY GROUP - Open Sat, 12 to 2pmNew
 $3,999,000Active5 beds 5 baths3,270 sq. ft.
3321 Via Palomino, Palos Verdes Estates, CA 90274
MLS# SB26187250Listed by: HAYNES REAL ESTATE - New
 $4,295,000Active6 beds 6 baths5,298 sq. ft.
1413 Via Castilla, Palos Verdes Estates, CA 90274
MLS# CL26985419Listed by: COMPASS - New
 $3,499,000Active4 beds 4 baths3,341 sq. ft.
1 Meadowlark, Rolling Hills, CA 90274
MLS# PV26201764Listed by: STRAND HILL PROPERTIES - New
 $4,200,000Active4 beds 4 baths5,530 sq. ft.
6 Caballeros, Rolling Hills, CA 90274
MLS# PV26199644Listed by: ESTATE PROPERTIES


Protect your home and budget from life's surprises with an Assurant Home Warranty, backed by a partner that supports you through every step of homeownership. Explore Plans.
© 2026 Better Homes and Gardens Real Estate LLC. An Anywhere Real Estate company. All rights reserved. Better Homes and Gardens® Real Estate is a registered trademark owned by Meredith Operations Corporation, licensed to Better Homes and Gardens Real Estate LLC and used with permission. Better Homes and Gardens Real Estate LLC fully supports the principles of the Fair Housing Act and the Equal Opportunity Act. Listing information is deemed reliable but is not guaranteed accurate.
Each office is independently owned and operated.
Any services or products provided by third parties are not provided by, affiliated with or related to Better Homes and Gardens Real Estate LLC, or its affiliated companies.