
14662 W Sara Lane, Panorama City, CA 91402
Local realty services provided by:Better Homes and Gardens Real Estate Napolitano & Associates
14662 W Sara Lane,Panorama City, CA 91402
$699,999
- 3 Beds
- 3 Baths
- 1,739 sq. ft.
- Single family
- Pending
Listed by: leo bato
Office: the one luxury properties
MLS#:SR26134497
Source:San Diego MLS via CRMLS
Price summary
- Price:$699,999
- Price per sq. ft.:$402.53
- Monthly HOA dues:$187
About this home
PRICED TO SELL! 3 Bedrooms | 3 Bathrooms | First-Floor Flex Room (Potential 4th Bedroom). Welcome to Residences at Tobias, an exclusive gated community of only 14 modern single-family homes in the heart of Panorama City. Built in 2023, this architecturally designed tri-level residence offers approximately 1,739 square feet of thoughtfully planned living space featuring 3 spacious bedrooms, 3 full bathrooms, including a convenient first-floor bath, and a versatile flex room ideal as a home office, gym, media room, guest suite, or potential 4th bedroom. Step inside to a bright and airy open-concept floor plan enhanced by soaring ceilings, expansive windows, abundant natural light, recessed lighting, luxury wood-like flooring, designer fixtures, and stylish contemporary finishes throughout. The seamless integration of the living room, dining area, and kitchen creates the perfect setting for both everyday living and entertaining. The beautifully appointed kitchen features quartz countertops, a breakfast counter, modern cabinetry, and ample prep and storage space, making it both functional and inviting. Additional highlights include an attached two-car garage, nearby guest parking, Cat5 wiring, EV charging readiness, solar-ready infrastructure, and the privacy and exclusivity of a gated community. Ideally situated directly across from Tobias Avenue Park and conveniently located near shopping, dining, schools, and major commuter routes, including the 405, 118, and 5 Freeways. Modern Design. Flexible Living. Prime Location. Incredible Value. Don't miss this exceptional opportunity...
Contact an agent
Home facts
- Year built:2023
- Listing ID #:SR26134497
- Added:48 day(s) ago
- Updated:August 07, 2026 at 07:53 AM
Rooms and interior
- Bedrooms:3
- Total bathrooms:3
- Full bathrooms:3
- Flooring:Wood
- Kitchen Description:Dishwasher, Gas Oven, Gas Range, Microwave, Refrigerator
- Living area:1,739 sq. ft.
Heating and cooling
- Cooling:Central Forced Air
- Heating:Forced Air Unit
Structure and exterior
- Roof:Tile/Clay
- Year built:2023
- Building area:1,739 sq. ft.
- Architectural Style:Modern
- Construction Materials:Concrete, Glass, Metal Siding
- Levels:3 Story
Utilities
- Water:Public, Water Connected
- Sewer:Public Sewer, Sewer Connected
Finances and disclosures
- Price:$699,999
- Price per sq. ft.:$402.53
Features and amenities
- Appliances:Dishwasher, Gas Oven, Gas Range, Microwave, Refrigerator, Water Line to Refrigerator
- Laundry features:Electric, Gas & Electric Dryer HU, Washer Hookup
Parking
- Total parking spaces:2
- Parking description:Direct Garage Access, Garage, Garage - Single Door, Garage Door Opener
- Garage spaces:2
 This information is deemed reliable but not guaranteed. You should rely on this information only to decide whether or not to further investigate a particular property. BEFORE MAKING ANY OTHER DECISION, YOU SHOULD PERSONALLY INVESTIGATE THE FACTS (e.g. square footage and lot size) with the assistance of an appropriate professional. You may use this information only to identify properties you may be interested in investigating further. All uses except for personal, non-commercial use in accordance with the foregoing purpose are prohibited. Redistribution or copying of this information, any photographs or video tours is strictly prohibited. This information is derived from the Internet Data Exchange (IDX) service provided by San Diego MLS®. Displayed property listings may be held by a brokerage firm other than the broker and/or agent responsible for this display. The information and any photographs and video tours and the compilation from which they are derived is protected by copyright. Compilation © 2020 San Diego MLS®, Inc.
New listings near 14662 W Sara Lane
- New
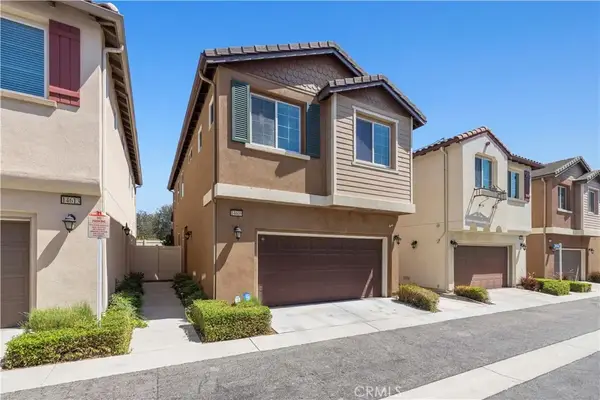 $769,000Active4 beds 3 baths1,574 sq. ft.
14609 W Del Playa, Panorama City, CA 91402
MLS# SR26172523Listed by: RE/MAX GATEWAY - Coming Soon
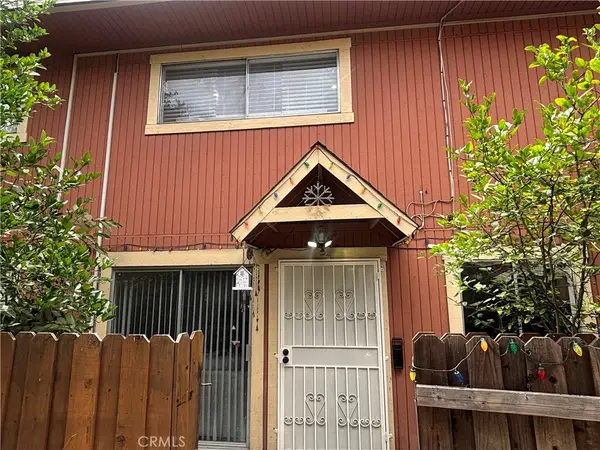 $530,000Coming Soon3 beds 3 baths
14265 Terrabella St 48, Panorama City, CA 91402
MLS# SR26171953Listed by: GOTO REAL ESTATE SOLUTIONS - Open Sat, 1 to 4pmNew
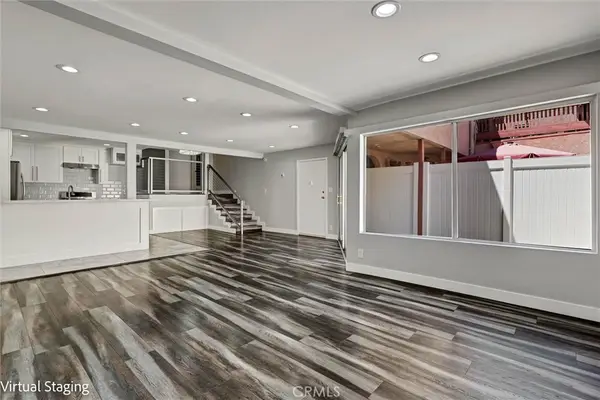 $479,000Active2 beds 2 baths1,117 sq. ft.
7924 Woodman Avenue #22, Panorama City, CA 91402
MLS# SR26170718Listed by: BROKER INTRUST REAL ESTATE-HOSEP STEPANIAN - Open Sat, 12 to 3:30pmNew
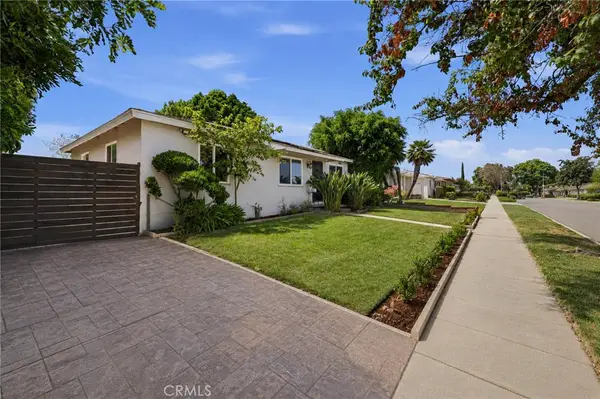 $790,000Active3 beds 2 baths1,314 sq. ft.
8337 Lennox Avenue, Los Angeles, CA 91402
MLS# SR26168890Listed by: EQUITY UNION - New
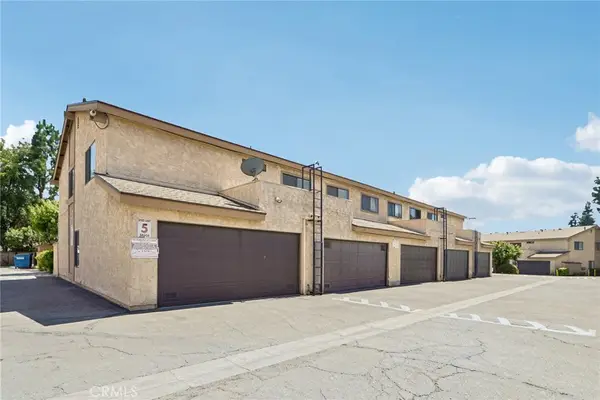 $489,900Active3 beds 2 baths1,145 sq. ft.
9600 Sylmar Avenue #19, Panorama City, CA 91402
MLS# SR26149169Listed by: MCRES PROPERTIES - New
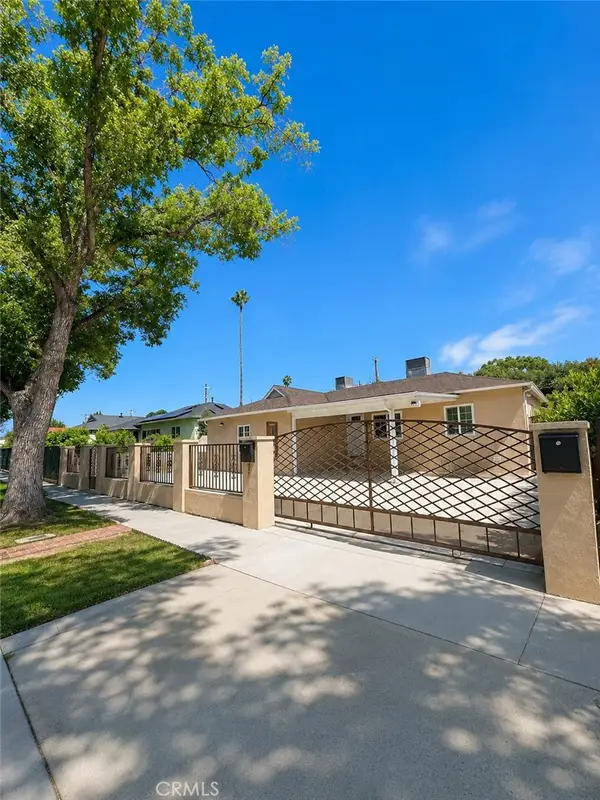 $1,199,000Active6 beds 3 baths2,060 sq. ft.
7918 Hazeltine Avenue, Panorama City, CA 91402
MLS# SR26166330Listed by: REAL BROKERAGE TECHNOLOGIES, INC. - New
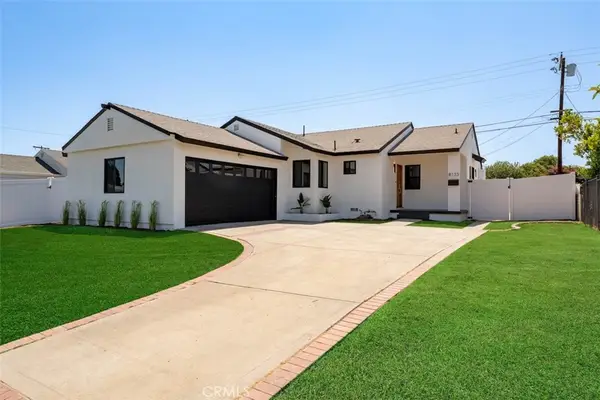 $849,000Active3 beds 2 baths1,447 sq. ft.
8133 Brimfield Avenue, Panorama City, CA 91402
MLS# GD26165624Listed by: HOME LAND BROKERS - New
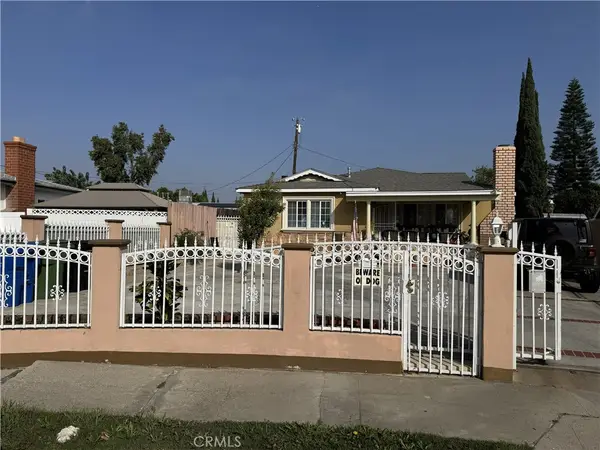 $899,000Active3 beds 2 baths1,337 sq. ft.
14921 Titus, Panorama City, CA 91402
MLS# SR26159824Listed by: CINEMA REAL ESTATE - New
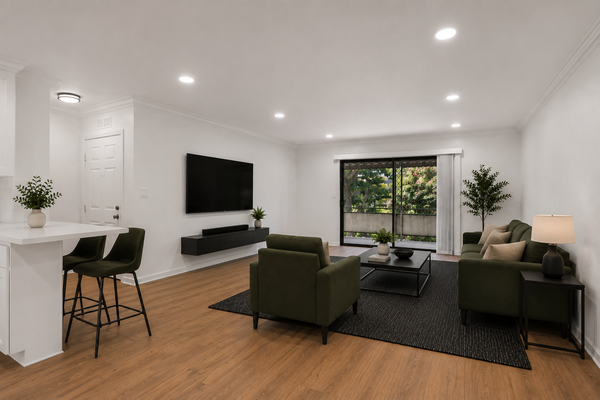 $389,000Active2 beds 2 baths1,083 sq. ft.
8355 Willis Avenue #30, Los Angeles, CA 91402
MLS# 26865329Listed by: SOTHEBY'S INTERNATIONAL REALTY - Open Fri, 11am to 6pm
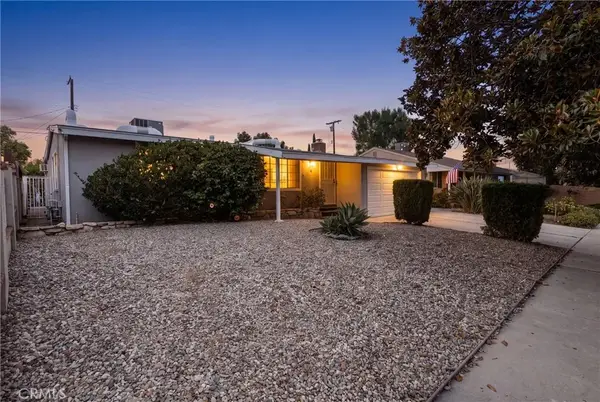 $780,000Active3 beds 2 baths1,538 sq. ft.
8636 Ranchito, Panorama City, CA 91402
MLS# SR26162830Listed by: KELLER WILLIAMS VIP PROPERTIES


Protect your home and budget from life's surprises with an Assurant Home Warranty, backed by a partner that supports you through every step of homeownership. Explore Plans.
© 2026 Better Homes and Gardens Real Estate LLC. An Anywhere Real Estate company. All rights reserved. Better Homes and Gardens® Real Estate is a registered trademark owned by Meredith Operations Corporation, licensed to Better Homes and Gardens Real Estate LLC and used with permission. Better Homes and Gardens Real Estate LLC fully supports the principles of the Fair Housing Act and the Equal Opportunity Act. Listing information is deemed reliable but is not guaranteed accurate.
Each office is independently owned and operated.
Any services or products provided by third parties are not provided by, affiliated with or related to Better Homes and Gardens Real Estate LLC, or its affiliated companies.