
8156 Hazeltine, Panorama City, CA 91402
Local realty services provided by:Better Homes and Gardens Real Estate Wine Country Group
8156 Hazeltine,Panorama City, CA 91402
$643,000
- 3 Beds
- 1 Baths
- 918 sq. ft.
- Single family
- Active
Listed by: lourdes mercado
Office: coldwell banker exclusive818-360-3430
MLS#:SR26116272
Source:CRMLS
Price summary
- Price:$643,000
- Price per sq. ft.:$700.44
About this home
Great opportunity , 3BR + 1.0 Bath with large backyard, Ideal for possible ADU (subject to city approval and permits) Each bedroom and dining area include window air conditioning units. Some furniture and fixtures will remain with the property. Offering excellent potential for investors or buyers looking to customize and add value. Interior newly painted
Contact an agent
Home facts
- Year built:1949
- Listing ID #:SR26116272
- Added:44 day(s) ago
- Updated:July 09, 2026 at 10:54 AM
Rooms and interior
- Bedrooms:3
- Total bathrooms:1
- Full bathrooms:1
- Kitchen Description:Washer
- Bedroom Description:All Bedrooms Down
- Living area:918 sq. ft.
Heating and cooling
- Cooling:Wall Window Units
Structure and exterior
- Year built:1949
- Building area:918 sq. ft.
- Lot area:0.12 Acres
- Levels:1 Story
Utilities
- Water:Public
- Sewer:Public Sewer
Finances and disclosures
- Price:$643,000
- Price per sq. ft.:$700.44
Features and amenities
- Appliances:Dryer, Washer
- Laundry features:Dryer, Outside, Washer, Washer Hookup
Parking
- Total parking spaces:1
- Garage:Yes
- Garage spaces:1
New listings near 8156 Hazeltine
- New
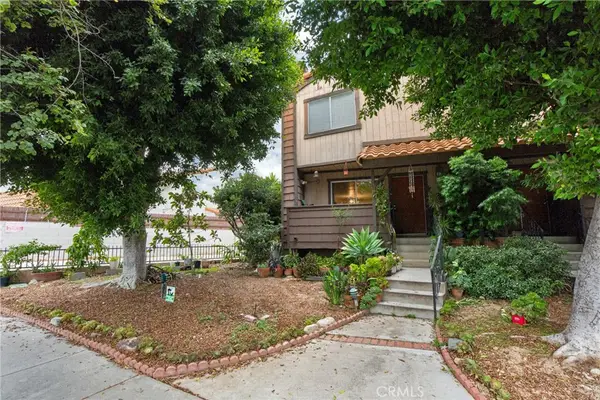 $499,999Active3 beds 3 baths1,434 sq. ft.
9414 Moonbeam Avenue #19, Panorama City, CA 91402
MLS# SR26152334Listed by: PARK REGENCY REALTY - New
 $739,000Active4 beds 2 baths1,793 sq. ft.
14522 Day Lily, Panorama City, CA 91402
MLS# SR26151485Listed by: COLDWELL BANKER EXCLUSIVE - New
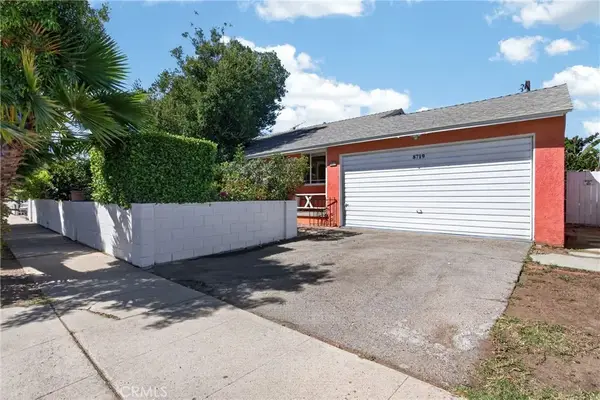 $829,000Active3 beds 2 baths1,416 sq. ft.
8719 Sylmar, Los Angeles, CA 91402
MLS# SR26148520Listed by: PARK REGENCY REALTY - New
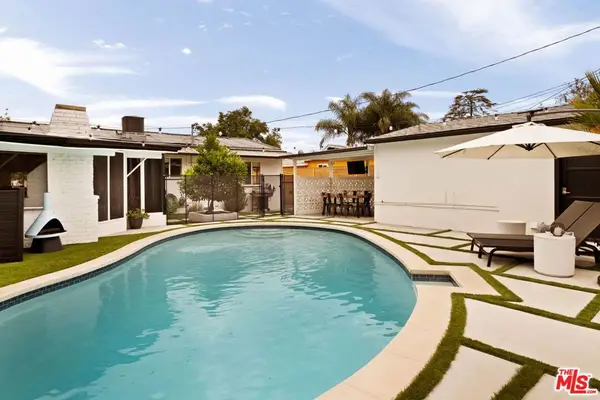 $749,000Active3 beds 2 baths1,350 sq. ft.
8789 Sylmar Avenue, Los Angeles, CA 91402
MLS# 26856841Listed by: THE AGENCY - New
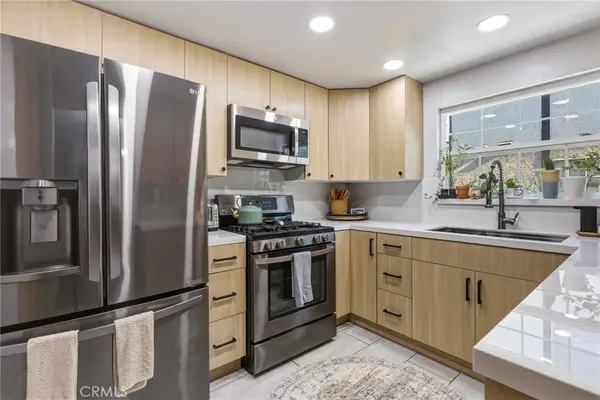 $475,000Active3 beds 3 baths1,282 sq. ft.
8927 Cedros #14, Panorama City, CA 91402
MLS# SR26148606Listed by: KELLER WILLIAMS WORLD MEDIA CENTER - New
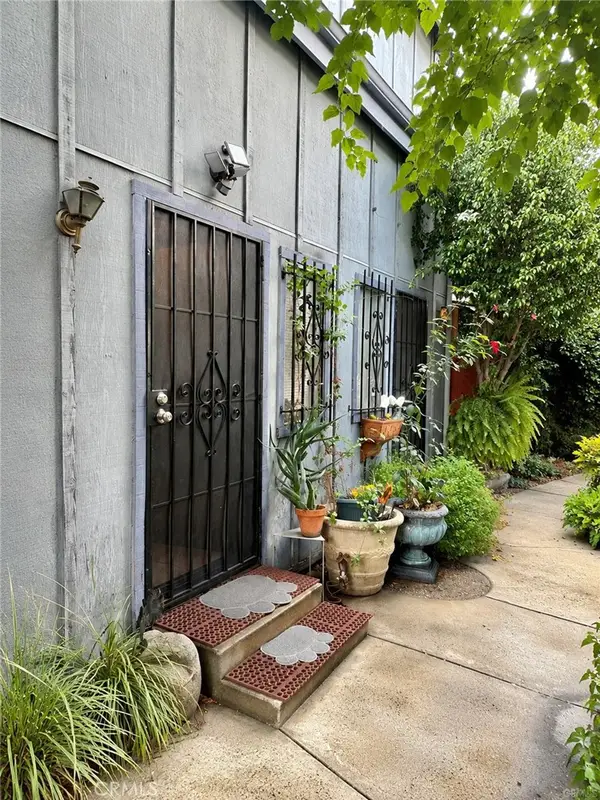 $299,999Active3 beds 2 baths960 sq. ft.
9346 Van Nuys Boulevard #4, Panorama City, CA 91402
MLS# SR26148942Listed by: PARK REGENCY REALTY - New
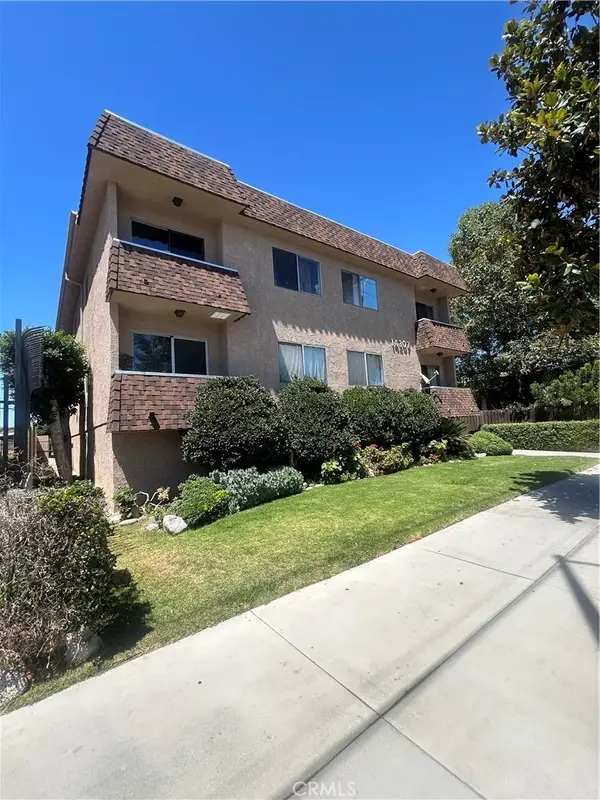 $259,000Active1 beds 1 baths637 sq. ft.
14307 N Roscoe Boulevard #103, Los Angeles, CA 91402
MLS# SR26145819Listed by: COLDWELL BANKER EXCLUSIVE - New
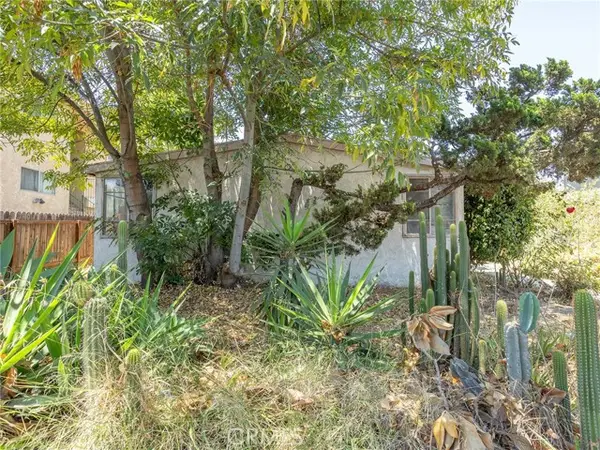 $1,099,990Active0.2 Acres
14301 Roscoe Boulevard, Panorama City, CA 91402
MLS# BB26141054Listed by: BRAD KORB REAL ESTATE GROUP
- New
 $949,999Active3 beds 2 baths1,248 sq. ft.
8102 Willis, Panorama City, CA 91402
MLS# DW26145043Listed by: VIP RE FIRM 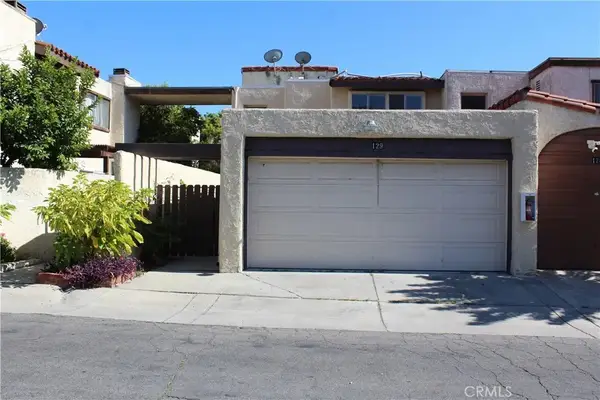 $595,000Active2 beds 3 baths1,497 sq. ft.
8800 Kester Avenue #129, Panorama City, CA 91402
MLS# BB26140220Listed by: HOMEWORKS REALTY


Protect your home and budget from life's surprises with an Assurant Home Warranty, backed by a partner that supports you through every step of homeownership. Explore Plans.
© 2026 Better Homes and Gardens Real Estate LLC. An Anywhere Real Estate company. All rights reserved. Better Homes and Gardens® Real Estate is a registered trademark owned by Meredith Operations Corporation, licensed to Better Homes and Gardens Real Estate LLC and used with permission. Better Homes and Gardens Real Estate LLC fully supports the principles of the Fair Housing Act and the Equal Opportunity Act. Listing information is deemed reliable but is not guaranteed accurate.
Each office is independently owned and operated.
Any services or products provided by third parties are not provided by, affiliated with or related to Better Homes and Gardens Real Estate LLC, or its affiliated companies.