
8723 Cedros Avenue #55, Panorama City, CA 91402
Local realty services provided by:Better Homes and Gardens Real Estate Royal & Associates
8723 Cedros Avenue #55,Panorama City (los Angeles), CA 91402
$475,000
- 2 Beds
- 3 Baths
- 1,100 sq. ft.
- Condominium
- Active
Listed by: bijan raphael, tikva nemani
Office: nexus prive, inc.
MLS#:CL26828885
Source:Bay East, CCAR, bridgeMLS
Price summary
- Price:$475,000
- Price per sq. ft.:$431.82
- Monthly HOA dues:$575
About this home
Welcome to this beautifully and totally renovated interior two-story townhouse, offering 2 spacious bedrooms, 3 bathrooms (1 full, 1 half, 1 one-quarter), and approximately 1,100 sq ft of thoughtfully designed living space in one of Panorama City's most desirable gated communities. The bright and open floor plan is filled with natural light and features a seamless flow between the living, dining, and kitchen areas perfect for everyday living and entertaining. New paint, flooring, kitchen, bathrooms, appliances. Enjoy the new central heating and air conditioning, and ample storage. The kitchen opens to a large, private patio ideal for outdoor dining and gatherings, with direct access to a 2-car side-by-side garage and convenient in-garage laundry hookups. Upstairs, the generously-sized primary bedroom offers a peaceful retreat, complete with large windows and abundant closet space. Residents of this well-kept, secure community enjoy resort-style amenities including two sparkling pools, 1 for adults and 1 for kids , relaxing spa, and picnic area. With dual access from Cedros Avenue and Willis Avenue, this home is ideally located near the Sepulveda Recreation Center, Panorama Mall, local schools, public transportation, and the I-405 Freeway. A perfect opportunity for first-time buyers, downsizers, or investors seeking a turnkey home in a vibrant, amenity-rich neighborhood....
Contact an agent
Home facts
- Year built:1978
- Listing ID #:CL26828885
- Added:98 day(s) ago
- Updated:October 09, 2026 at 03:07 PM
Rooms and interior
- Bedrooms:2
- Total bathrooms:3
- Full bathrooms:1
- Flooring:Carpet, Laminate, Wood
- Kitchen Description:Dishwasher, Microwave
- Living area:1,100 sq. ft.
Heating and cooling
- Cooling:Central Air
- Heating:Central
- Central air:Yes
Structure and exterior
- Year built:1978
- Building area:1,100 sq. ft.
- Lot area:4.09 Acres
- Architectural Style:Condominium, Contemporary
- Levels:2 Story
Finances and disclosures
- Price:$475,000
- Price per sq. ft.:$431.82
Features and amenities
- Appliances:Dishwasher, Microwave
- Laundry features:In Garage
- Amenities:Carbon Monoxide Detector(s), Smoke Detector(s)
- Pool features:Fenced, In Ground
Parking
- Parking description:Detached, Int Access From Garage, Private, Side By Side
- Garage spaces:2
 Bay East 2026. CCAR 2026 bridgeMLS 2026. Information Deemed Reliable But Not Guaranteed. This information is being provided by the Bay East MLS, or CCAR MLS, or bridgeMLS. The listings presented here may or may not be listed by the Broker/Agent operating this website. This information is intended for the personal use of consumers and may not be used for any purpose other than to identify prospective properties consumers may be interested in purchasing. Data last updated at October 9, 2026
New listings near 8723 Cedros Avenue #55
- New
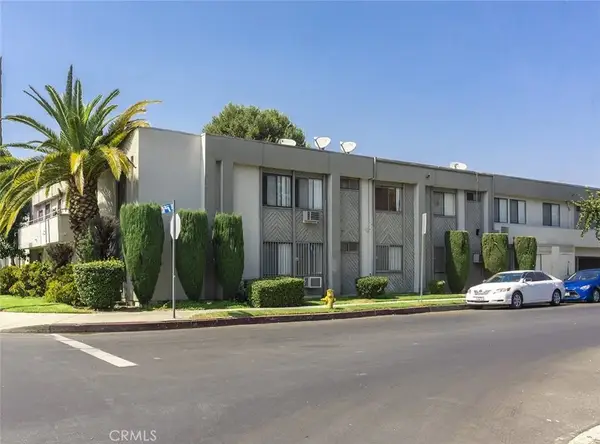 $4,300,000Active3 beds 4 baths
14807 Parthenia, Panorama City, CA 91402
MLS# GD26218813Listed by: DAVID N. SCHULTZ - Open Sun, 1 to 4pmNew
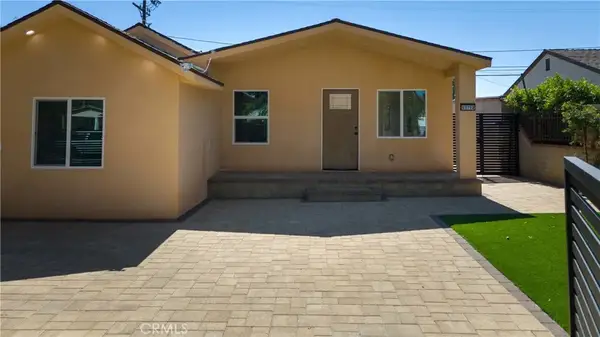 $1,400,000Active6 beds 6 baths2,552 sq. ft.
13712 Community, Panorama City, CA 91402
MLS# GD26216237Listed by: EVERNEST REALTY GROUP - New
 $649,000Active3 beds 1 baths1,014 sq. ft.
8360 Katherine Avenue, Panorama City, CA 91402
MLS# SR26215757Listed by: HOMESMART EVERGREEN REALTY - New
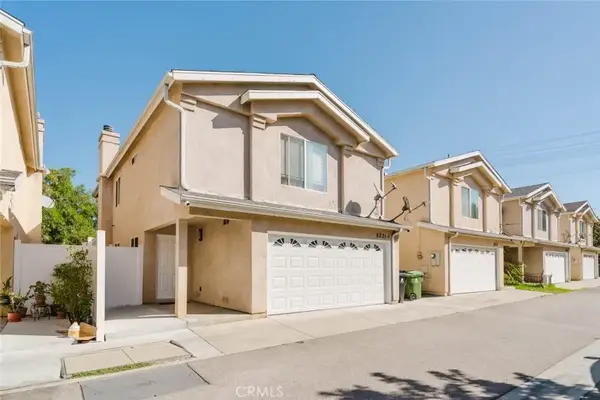 $800,000Active4 beds 3 baths1,742 sq. ft.
9231 Cedros Avenue, Panorama City, CA 91402
MLS# SR26214959Listed by: JOHNHART REAL ESTATE - New
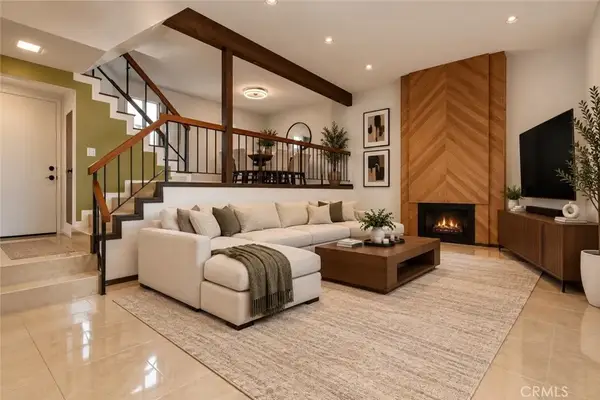 $474,900Active2 beds 3 baths1,455 sq. ft.
8933 Willis #15, Panorama City, CA 91402
MLS# SR26214027Listed by: KELLER WILLIAMS VIP PROPERTIES - New
 $799,000Active4 beds 3 baths2,002 sq. ft.
14502 Vesta Court, Panorama City, CA 91402
MLS# 26836705Listed by: B & B INVESTMENT PROPERTIES - New
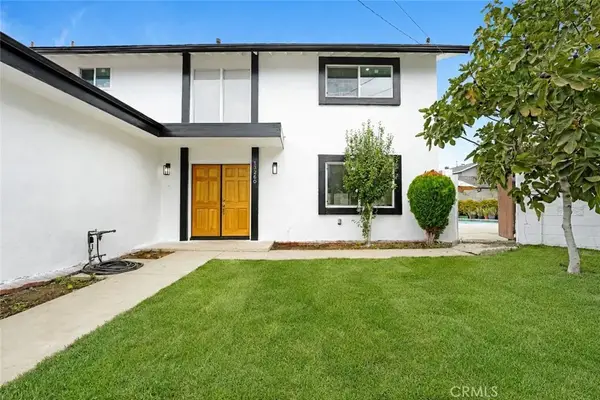 $799,900Active5 beds 2 baths1,514 sq. ft.
13260 Winfield, Panorama City, CA 91402
MLS# SR26213227Listed by: VALLEY STAR REALTY, INC. - New
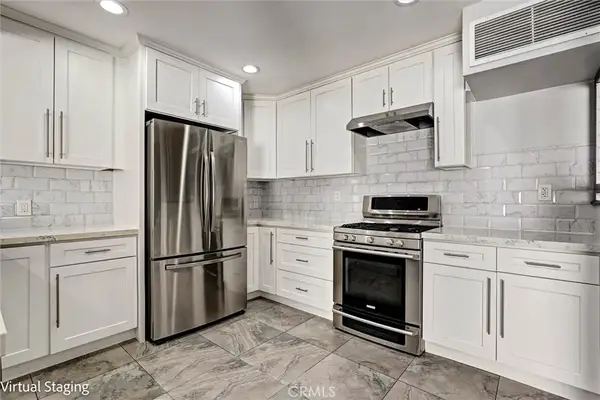 $444,000Active2 beds 2 baths1,117 sq. ft.
7924 Woodman Avenue #22, Panorama City, CA 91402
MLS# SR26213691Listed by: BROKER INTRUST REAL ESTATE-HOSEP STEPANIAN - New
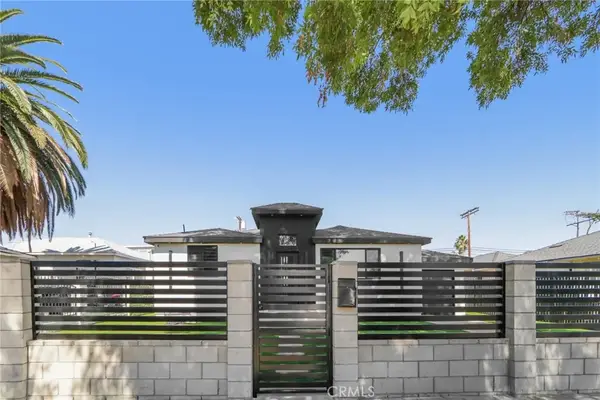 $1,199,000Active4 beds 2 baths1,477 sq. ft.
14235 Burton, Panorama City, CA 91402
MLS# SR26209267Listed by: RE/MAX ONE - New
 $1,199,000Active4 beds 2 baths1,477 sq. ft.
14235 Burton, Panorama City, CA 91402
MLS# SR26209267Listed by: RE/MAX ONE


Protect your home and budget from life's surprises with an Assurant Home Warranty, backed by a partner that supports you through every step of homeownership. Explore Plans.
© 2026 Better Homes and Gardens Real Estate LLC. An Anywhere Real Estate company. All rights reserved. Better Homes and Gardens® Real Estate is a registered trademark owned by Meredith Operations Corporation, licensed to Better Homes and Gardens Real Estate LLC and used with permission. Better Homes and Gardens Real Estate LLC fully supports the principles of the Fair Housing Act and the Equal Opportunity Act. Listing information is deemed reliable but is not guaranteed accurate.
Each office is independently owned and operated.
Any services or products provided by third parties are not provided by, affiliated with or related to Better Homes and Gardens Real Estate LLC, or its affiliated companies.