
9041 Van Nuys Boulevard #210, Panorama City, CA 91402
Local realty services provided by:Better Homes and Gardens Real Estate Royal & Associates
9041 Van Nuys Boulevard #210,Panorama City (los Angeles), CA 91402
$525,000
- 2 Beds
- 3 Baths
- 1,569 sq. ft.
- Condominium
- Active
Listed by: bernadette advincula
Office: keller williams realty
MLS#:CL26993727
Source:Bay East, CCAR, bridgeMLS
Price summary
- Price:$525,000
- Price per sq. ft.:$334.61
- Monthly HOA dues:$429
About this home
Welcome to this exquisitely updated, 2-bedroom, 3-bathroom townhome-style residence, and a spacious separate family room that has been beautifully enhanced with closet space and its own wet bar! Spanning 1,569 square feet of light-filled, versatile living space across multiple levels! This turnkey home with attached 2-car garage and assigned 1-car parking space offers an elevated blend of sophisticated design, ultimate comfort, and modern convenience! Spacious Interior: Features soaring, two-story cathedral-vaulted ceilings, refined recessed lighting, and sleek wood laminate paired with ceramic tile flooring throughout! Inviting Living & Dining: Gather around the charming electric fireplace in the expansive living room, or step up to the dedicated dining level complete with a custom built-in wet bar perfect for seamless entertaining! Gourmet Remodeled Kitchen: Outfitted with premium quartz countertops, abundant cabinetry, and a full suite of appliances, including a range/oven, microwave, dishwasher, trash compactor, and water filtration system. Thoughtful Layout: Offers formal dining, a sunlit breakfast nook, a partial basement providing valuable extra storage, and the added convenience of in-garage laundry facilities! Modern Comforts: Equipped with central A/C and heating, ceiling fans, a high-efficiency tankless water heater, and a cozy electric fireplace! Gated Community Amenities: Located within the secure Paradise Terrace Condominium complex, offering a relaxing pool and spa, controlled gated access with an automatic driveway entrance, ample guest parking! Ideally positioned near Roscoe Boulevard, this residence provides effortless access to local dining, shopping, and major transit routes! Situated in the heart of Panorama City, approximately 4miles to CSUN! An exceptional opportunity for discerning homeowners and astute investors alike! This home qualifies for the "Welcome Home Mortgage Program and $20,000 Grant with no income limit"!...
Contact an agent
Home facts
- Year built:1980
- Listing ID #:CL26993727
- Added:1 day(s) ago
- Updated:September 29, 2026 at 04:45 AM
Rooms and interior
- Bedrooms:2
- Total bathrooms:3
- Full bathrooms:3
- Kitchen Description:Dishwasher, Microwave, Range, Self Cleaning Oven, Trash Compactor, Updated Kitchen
- Living area:1,569 sq. ft.
Heating and cooling
- Cooling:Ceiling Fan(s), Central Air
- Heating:Central, Fireplace(s)
- Central air:Yes
Structure and exterior
- Year built:1980
- Building area:1,569 sq. ft.
- Lot area:1.29 Acres
- Architectural Style:Condominium, Multi/Split, Traditional
- Construction Materials:Stucco
- Levels:Multi/Split
Finances and disclosures
- Price:$525,000
- Price per sq. ft.:$334.61
Features and amenities
- Appliances:Dishwasher, Microwave, Range, Self Cleaning Oven, Trash Compactor
- Laundry features:In Garage
- Amenities:Breakfast Nook, Smoke Detector(s), Storage
- Pool features:In Ground
Parking
- Parking description:Assigned, Attached, Guest, Int Access From Garage, Private, Side By Side
- Garage:Yes
- Garage spaces:2
 Bay East 2026. CCAR 2026 bridgeMLS 2026. Information Deemed Reliable But Not Guaranteed. This information is being provided by the Bay East MLS, or CCAR MLS, or bridgeMLS. The listings presented here may or may not be listed by the Broker/Agent operating this website. This information is intended for the personal use of consumers and may not be used for any purpose other than to identify prospective properties consumers may be interested in purchasing. Data last updated at September 29, 2026
New listings near 9041 Van Nuys Boulevard #210
- New
 $400,000Active2 beds 2 baths1,152 sq. ft.
9053 Willis, Panorama City, CA 91402
MLS# DW26210409Listed by: CIRCLE REAL ESTATE - New
 $379,900Active2 beds 2 baths1,002 sq. ft.
8800 Cedros Avenue #212, Panorama City (los Angeles), CA 91402
MLS# CL26993191Listed by: EQUITY UNION - New
 $725,000Active2 beds 1 baths932 sq. ft.
13456 Reedley Street, Panorama City, CA 91402
MLS# 226004585Listed by: THE ONE LUXURY PROPERTIES - New
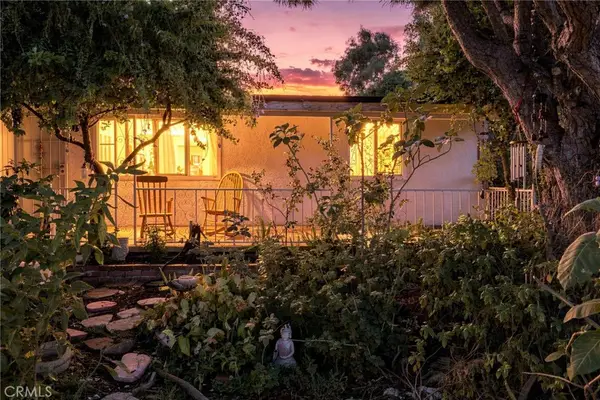 $615,000Active3 beds 2 baths806 sq. ft.
8644 Cantaloupe, Panorama City, CA 91402
MLS# SR26208186Listed by: EQUITY UNION - New
 $769,000Active3 beds 2 baths1,484 sq. ft.
14640 Limedale Street, Panorama City, CA 91402
MLS# SR26202051Listed by: COLDWELL BANKER REALTY - New
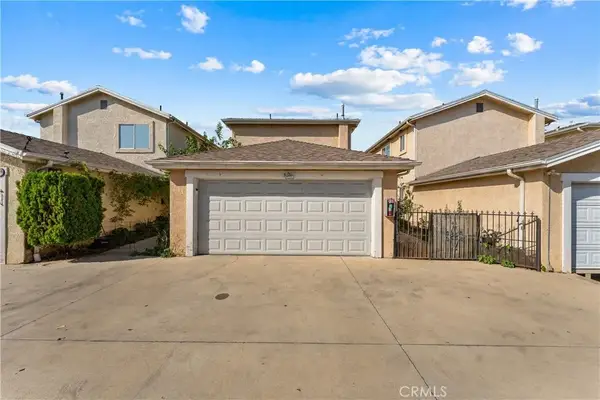 $550,000Active3 beds 2 baths1,264 sq. ft.
8825 Willis Ave Unit 5, Panorama City, CA 91402
MLS# SR26207572Listed by: CITIWIDE REALTY GROUP - New
 $359,900Active2 beds 2 baths881 sq. ft.
8800 Cedros Avenue #108, Panorama City, CA 91402
MLS# DW26194836Listed by: JOHNHART CORP - New
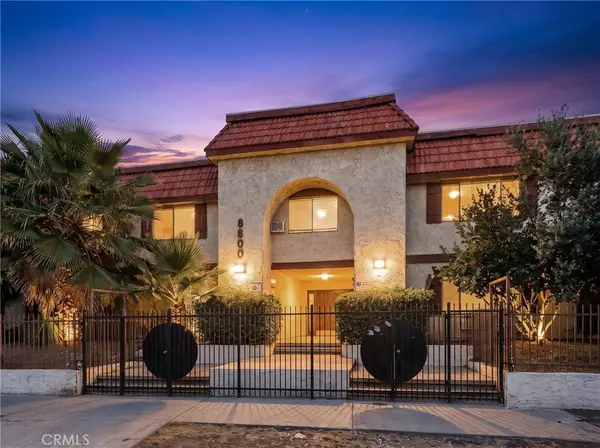 $359,900Active2 beds 2 baths881 sq. ft.
8800 Cedros Avenue #108, Panorama City, CA 91402
MLS# DW26194836Listed by: JOHNHART CORP - New
 $1,550,000Active-- beds -- baths4,492 sq. ft.
14312 Roscoe, Panorama City, CA 91402
MLS# CV26204286Listed by: CARNAVAL REALTY


Protect your home and budget from life's surprises with an Assurant Home Warranty, backed by a partner that supports you through every step of homeownership. Explore Plans.
© 2026 Better Homes and Gardens Real Estate LLC. An Anywhere Real Estate company. All rights reserved. Better Homes and Gardens® Real Estate is a registered trademark owned by Meredith Operations Corporation, licensed to Better Homes and Gardens Real Estate LLC and used with permission. Better Homes and Gardens Real Estate LLC fully supports the principles of the Fair Housing Act and the Equal Opportunity Act. Listing information is deemed reliable but is not guaranteed accurate.
Each office is independently owned and operated.
Any services or products provided by third parties are not provided by, affiliated with or related to Better Homes and Gardens Real Estate LLC, or its affiliated companies.