
9053 Willis, Panorama City, CA 91402
Local realty services provided by:Better Homes and Gardens Real Estate Napolitano & Associates
9053 Willis,Panorama City, CA 91402
$400,000
- 2 Beds
- 2 Baths
- 1,152 sq. ft.
- Condominium
- Active
Listed by: vincent nunes, rosalinda rodriguez
Office: circle real estate
MLS#:DW26210409
Source:San Diego MLS via CRMLS
Price summary
- Price:$400,000
- Price per sq. ft.:$347.22
- Monthly HOA dues:$425
About this home
Welcome to 9053 Willis Avenue #7, a spacious 2-bedroom, 2-bath townhouse style condo offering approximately 1,152 square feet of comfortable living space in Panorama City. Privately situated toward the rear of a small community, this home features a bright and inviting floor plan with cathedral ceilings, a cozy living room fireplace. The spacious kitchen offers generous pantry space and convenient interior laundry hookups. Both bedrooms provide comfortable living space, including large closets, while the home also features central heating and air conditioning for year-round comfort. One of the standout features is the attached 2-car garage, providing valuable parking and storage. Conveniently located near shopping, schools, restaurants, public transportation, and major commuter routes. A great opportunity for a buyer looking for space, convenience, and the benefits of townhome style living in the heart of Panorama City. Come see all that this home has to offer!...
Contact an agent
Home facts
- Year built:1981
- Listing ID #:DW26210409
- Added:1 day(s) ago
- Updated:September 28, 2026 at 03:01 PM
Rooms and interior
- Bedrooms:2
- Total bathrooms:2
- Full bathrooms:2
- Kitchen Description:Gas Oven, Pantry
- Living area:1,152 sq. ft.
Heating and cooling
- Cooling:Central Forced Air
- Heating:Forced Air Unit
Structure and exterior
- Year built:1981
- Building area:1,152 sq. ft.
- Levels:2 Story
Utilities
- Water:Public
- Sewer:Public Sewer
Finances and disclosures
- Price:$400,000
- Price per sq. ft.:$347.22
Features and amenities
- Appliances:Gas Oven
Parking
- Total parking spaces:4
- Parking description:Garage
- Garage spaces:2
 This information is deemed reliable but not guaranteed. You should rely on this information only to decide whether or not to further investigate a particular property. BEFORE MAKING ANY OTHER DECISION, YOU SHOULD PERSONALLY INVESTIGATE THE FACTS (e.g. square footage and lot size) with the assistance of an appropriate professional. You may use this information only to identify properties you may be interested in investigating further. All uses except for personal, non-commercial use in accordance with the foregoing purpose are prohibited. Redistribution or copying of this information, any photographs or video tours is strictly prohibited. This information is derived from the Internet Data Exchange (IDX) service provided by San Diego MLS®. Displayed property listings may be held by a brokerage firm other than the broker and/or agent responsible for this display. The information and any photographs and video tours and the compilation from which they are derived is protected by copyright. Compilation © 2020 San Diego MLS®, Inc.
New listings near 9053 Willis
- New
 $525,000Active2 beds 3 baths1,569 sq. ft.
9041 Van Nuys Boulevard #210, Panorama City (los Angeles), CA 91402
MLS# CL26993727Listed by: KELLER WILLIAMS REALTY - New
 $379,900Active2 beds 2 baths1,002 sq. ft.
8800 Cedros Avenue #212, Panorama City (los Angeles), CA 91402
MLS# CL26993191Listed by: EQUITY UNION - New
 $725,000Active2 beds 1 baths932 sq. ft.
13456 Reedley Street, Panorama City, CA 91402
MLS# 226004585Listed by: THE ONE LUXURY PROPERTIES - New
 $615,000Active3 beds 2 baths806 sq. ft.
8644 Cantaloupe, Panorama City, CA 91402
MLS# SR26208186Listed by: EQUITY UNION - New
 $769,000Active3 beds 2 baths1,484 sq. ft.
14640 Limedale Street, Panorama City, CA 91402
MLS# SR26202051Listed by: COLDWELL BANKER REALTY - New
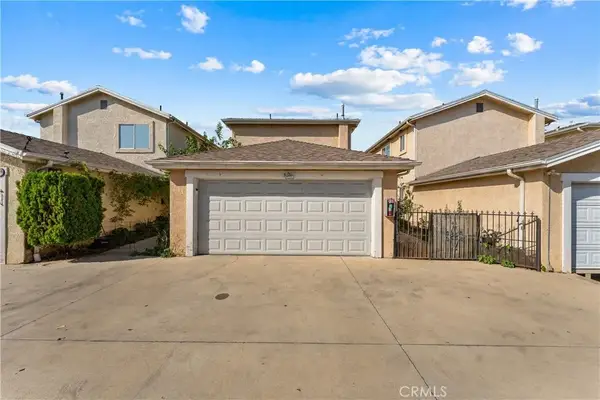 $550,000Active3 beds 2 baths1,264 sq. ft.
8825 Willis Ave Unit 5, Panorama City, CA 91402
MLS# SR26207572Listed by: CITIWIDE REALTY GROUP - New
 $359,900Active2 beds 2 baths881 sq. ft.
8800 Cedros Avenue #108, Panorama City, CA 91402
MLS# DW26194836Listed by: JOHNHART CORP - New
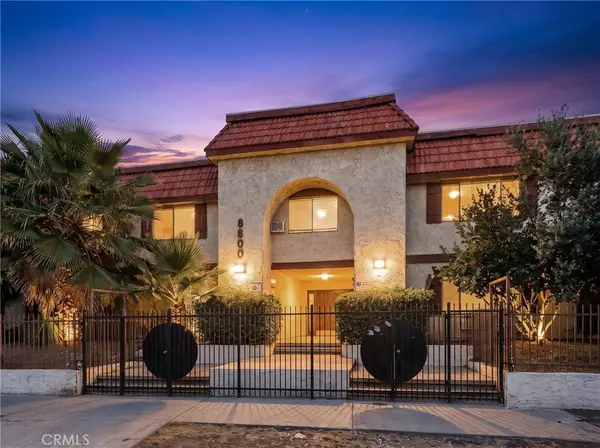 $359,900Active2 beds 2 baths881 sq. ft.
8800 Cedros Avenue #108, Panorama City, CA 91402
MLS# DW26194836Listed by: JOHNHART CORP - New
 $1,550,000Active-- beds -- baths4,492 sq. ft.
14312 Roscoe, Panorama City, CA 91402
MLS# CV26204286Listed by: CARNAVAL REALTY


Protect your home and budget from life's surprises with an Assurant Home Warranty, backed by a partner that supports you through every step of homeownership. Explore Plans.
© 2026 Better Homes and Gardens Real Estate LLC. An Anywhere Real Estate company. All rights reserved. Better Homes and Gardens® Real Estate is a registered trademark owned by Meredith Operations Corporation, licensed to Better Homes and Gardens Real Estate LLC and used with permission. Better Homes and Gardens Real Estate LLC fully supports the principles of the Fair Housing Act and the Equal Opportunity Act. Listing information is deemed reliable but is not guaranteed accurate.
Each office is independently owned and operated.
Any services or products provided by third parties are not provided by, affiliated with or related to Better Homes and Gardens Real Estate LLC, or its affiliated companies.