
9591 N Corbina, Panorama City, CA 91402
Local realty services provided by:Better Homes and Gardens Real Estate Town Center
9591 N Corbina,Panorama City, CA 91402
$819,900
- 4 Beds
- 3 Baths
- 1,940 sq. ft.
- Single family
- Active
Listed by: ronda a capaldi, jim capaldi
Office: keller williams exclusive properties
MLS#:226003051
Source:CA_VCMLS
Price summary
- Price:$819,900
- Price per sq. ft.:$422.63
- Monthly HOA dues:$145
About this home
Welcome home to this pristine, newer-build property that perfectly blends cutting-edge technology with an effortless, low-maintenance lifestyle. Boasting a bright, open-concept design and premium finishes throughout, this move-in-ready residence offers the ultimate turnkey experience for discerning buyers. 4 Bedrooms and 3 bathrooms. Gourmet kitchen features quartz counter tops with a center island and soft close white cabinetry. Beautiful luxury vinyl floors and freshly painted throughout, Solar has been paid off. Tankless water heater. 2 car attached garage. You'll love this one!
Contact an agent
Home facts
- Year built:2021
- Listing ID #:226003051
- Added:47 day(s) ago
- Updated:August 13, 2026 at 02:32 PM
Rooms and interior
- Bedrooms:4
- Total bathrooms:3
- Full bathrooms:3
- Flooring:Wood/Wood Like
- Kitchen Description:Dishwasher
- Living area:1,940 sq. ft.
Heating and cooling
- Cooling:Dual
- Heating:Forced Air
Structure and exterior
- Year built:2021
- Building area:1,940 sq. ft.
- Lot Features:Fenced
- Construction Materials:Stucco, Wood
- Foundation Description:Concrete Slab
Utilities
- Sewer:Public Sewer
Finances and disclosures
- Price:$819,900
- Price per sq. ft.:$422.63
Features and amenities
- Appliances:Dishwasher, Garbage Disposal, Refrigerator
- Amenities:Double Pane Windows, Screens
Parking
- Parking description:Garage - 1 Door
- Garage spaces:2
New listings near 9591 N Corbina
- Open Sat, 2 to 4pmNew
 $789,000Active3 beds 2 baths1,371 sq. ft.
14248 Lanark Street S, Panorama City, CA 91402
MLS# SR26175823Listed by: RODEO REALTY - New
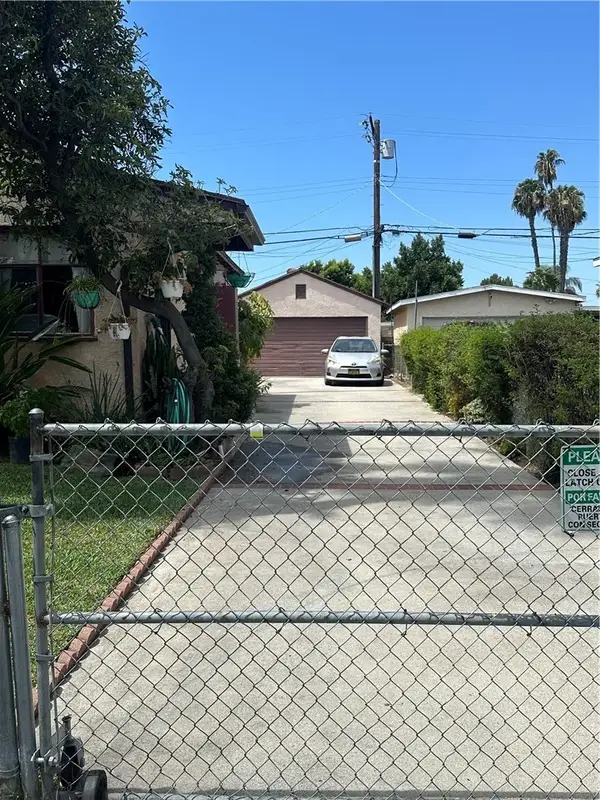 $975,000Active4 beds 2 baths
8719 Tilden, Panorama City, CA 91402
MLS# SR26176935Listed by: PINNACLE ESTATE PROPERTIES - New
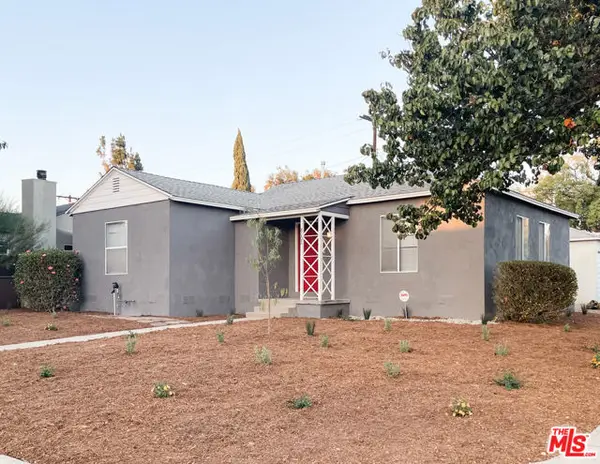 $875,000Active5 beds 2 baths1,630 sq. ft.
8102 Norwich Avenue, Los Angeles, CA 91402
MLS# CL26870711Listed by: THE AGENCY - New
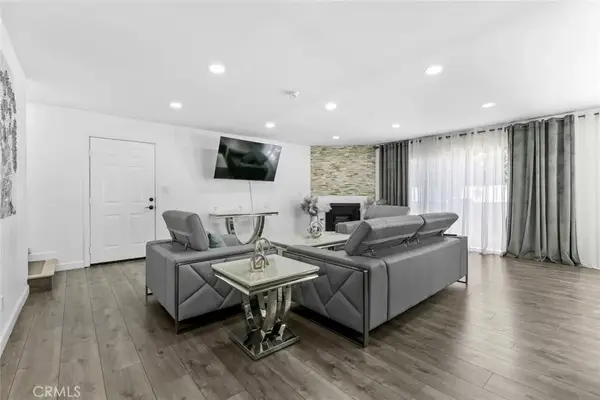 $670,000Active3 beds 3 baths1,971 sq. ft.
8801 Cedros Avenue #7, Panorama City, CA 91402
MLS# GD26175495Listed by: KELLER WILLIAMS R. E. SERVICES - New
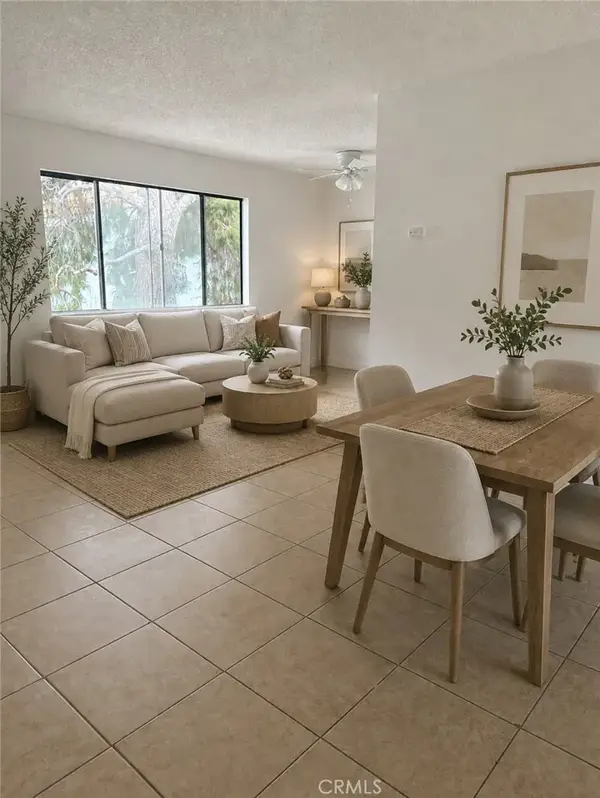 $289,000Active2 beds 1 baths784 sq. ft.
14805 N Chase Street #219, Panorama City, CA 91402
MLS# GD26175504Listed by: KELLER WILLIAMS R. E. SERVICES - New
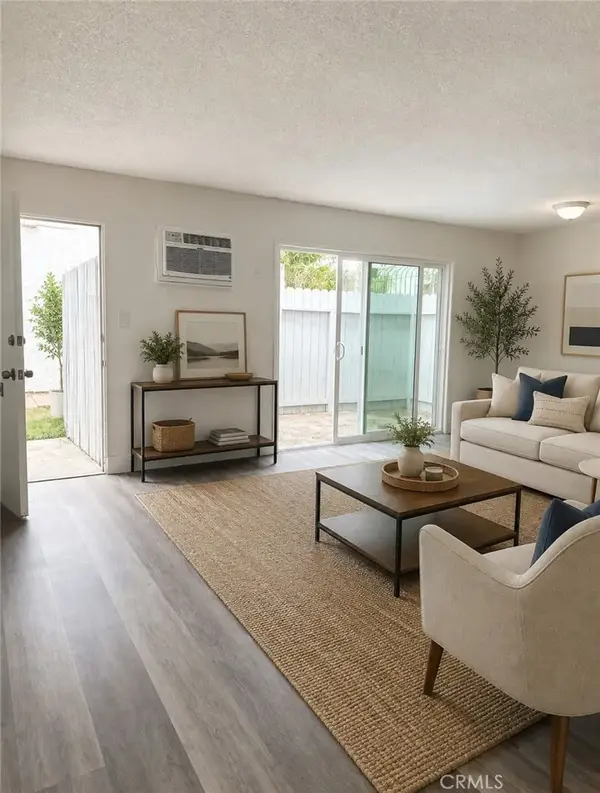 $279,000Active2 beds 1 baths785 sq. ft.
14805 Chase Street #107, Panorama City, CA 91402
MLS# GD26175530Listed by: KELLER WILLIAMS R. E. SERVICES - New
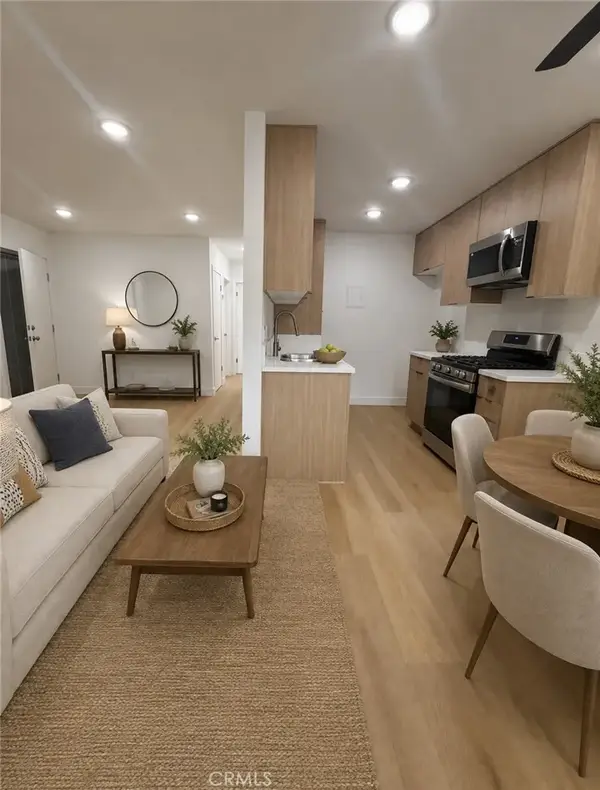 $310,000Active2 beds 1 baths757 sq. ft.
14805 Chase Street #224, Panorama City, CA 91402
MLS# GD26175536Listed by: KELLER WILLIAMS R. E. SERVICES - Coming Soon
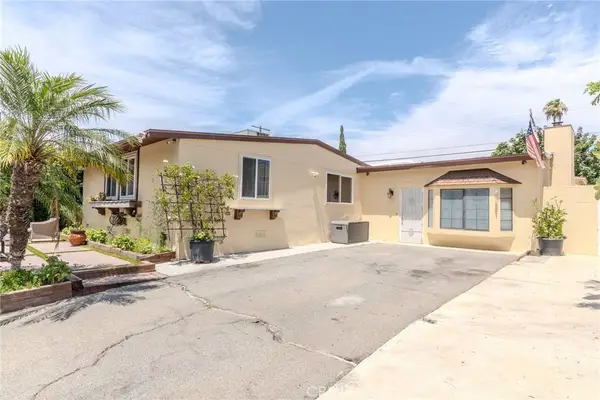 $815,000Coming Soon2 beds 2 baths
8636 Colbath, Los Angeles, CA 91402
MLS# SR26174995Listed by: MI CASA BONITA, INC. - New
 $565,000Active3 beds 3 baths1,395 sq. ft.
14500 Van Nuys #29, Panorama City, CA 91402
MLS# SR26170701Listed by: BRANDOLINO GROUP - Open Fri, 2 to 6pmNew
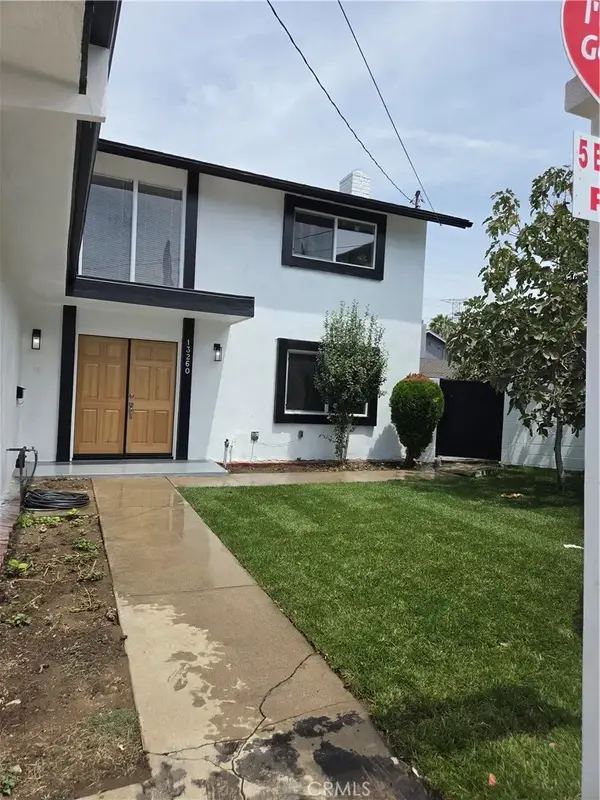 $869,900Active5 beds 2 baths1,482 sq. ft.
13260 Winfield, Los Angeles, CA 91402
MLS# SR26173399Listed by: VALLEY STAR REALTY, INC.


Protect your home and budget from life's surprises with an Assurant Home Warranty, backed by a partner that supports you through every step of homeownership. Explore Plans.
© 2026 Better Homes and Gardens Real Estate LLC. An Anywhere Real Estate company. All rights reserved. Better Homes and Gardens® Real Estate is a registered trademark owned by Meredith Operations Corporation, licensed to Better Homes and Gardens Real Estate LLC and used with permission. Better Homes and Gardens Real Estate LLC fully supports the principles of the Fair Housing Act and the Equal Opportunity Act. Listing information is deemed reliable but is not guaranteed accurate.
Each office is independently owned and operated.
Any services or products provided by third parties are not provided by, affiliated with or related to Better Homes and Gardens Real Estate LLC, or its affiliated companies.