
451 Sunset Drive, Paradise, CA 95969
Local realty services provided by:Better Homes and Gardens Real Estate Reliance Partners
451 Sunset Drive,Paradise, CA 95969
$635,000
- 3 Beds
- 2 Baths
- 2,070 sq. ft.
- Single family
- Active
Listed by: nikolay skots
Office: usko realty
MLS#:226125022
Source:MetroList
Price summary
- Price:$635,000
- Price per sq. ft.:$306.76
About this home
NEW CONSTRUCTION PANORAMIC CANYON VIEWS 0.5 ACRE PAID-OFF SOLAR Welcome to this beautifully designed new-construction home positioned on a spacious half-acre corner lot with stunning canyon views and unforgettable sunsets. The open-concept 2,070 sq ft floor plan features 3 bedrooms, 2 bathrooms and an impressive great room with 12-foot ceilings that creates a bright, open and modern living environment. Large windows bring the surrounding landscape into the home, while the private patio provides the perfect setting to enjoy the sunset and canyon views. Additional highlights include paid-off solar, attached 2-car garage, modern finishes and a thoughtfully designed single-story layout. Located near Bille Park and the recreational opportunities of Paradise, this is an opportunity to own a brand-new home that combines modern construction with privacy, views and usable land.
Contact an agent
Home facts
- Listing ID #:226125022
- Added:1 day(s) ago
- Updated:October 07, 2026 at 11:53 PM
Rooms and interior
- Bedrooms:3
- Total bathrooms:2
- Full bathrooms:2
- Flooring:Laminate
- Living area:2,070 sq. ft.
Heating and cooling
- Cooling:Central
- Heating:Central
Structure and exterior
- Roof:Shingle
- Building area:2,070 sq. ft.
- Lot area:0.5 Acres
- Lot Features:Corner
- Construction Materials:Stone, Stucco
- Foundation Description:Slab
- Levels:1 Story
Utilities
- Sewer:Septic System
Finances and disclosures
- Price:$635,000
- Price per sq. ft.:$306.76
Features and amenities
- Laundry features:Inside Laundry Room
Parking
- Garage spaces:2
 MetroList MLS 2026. This information is being provided by MetroList MLS. All measurements and calculations of area are approximate. Information provided by Seller/Other sources, not verified by Broker. All interested persons should independently verify accuracy of information. Provided properties may or may not be listed by the office/agent presenting the information. Data Updated: October 7, 2026. Information being provided is for consumers' personal, non-commercial use and may not be used for any purpose other than to identify prospective properties consumers may be interested in purchasing. Information deemed reliable but not guaranteed. Any offer of compensation is made only to Participants of MLS where the subject listing is filed and in accordance with such MLS's regulations or rules.
New listings near 451 Sunset Drive
- New
 $260,000Active1 beds 3 baths824 sq. ft.
6263 Graham, Paradise, CA 95969
MLS# SN26218522Listed by: RE/MAX HOME AND INVESTMENT - New
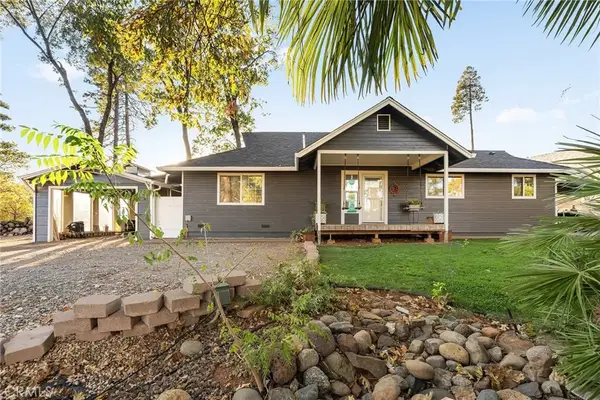 $410,000Active3 beds 2 baths1,861 sq. ft.
5645 Butte View Terrace, Paradise, CA 95969
MLS# SN26218268Listed by: KELLER WILLIAMS REALTY CHICO AREA - New
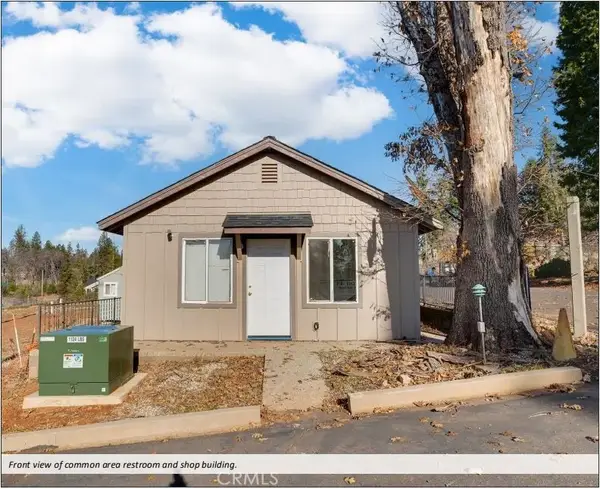 $699,000Active0 Acres
7035 Pentz, Paradise, CA 95969
MLS# TR26217533Listed by: HOMECOIN.COM - New
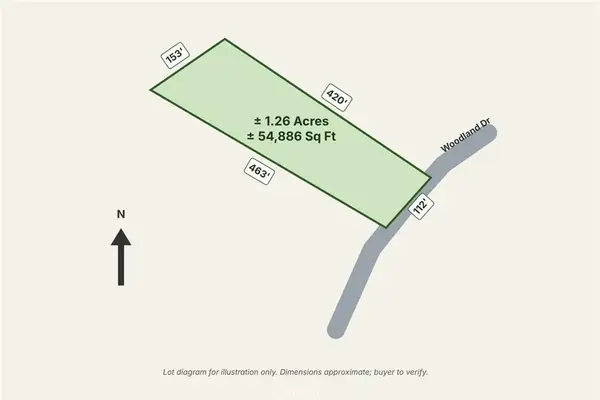 $41,000Active0 Acres
6731 Woodland, Paradise, CA 95969
MLS# IG26216839Listed by: EXP REALTY OF CALIFORNIA INC. - New
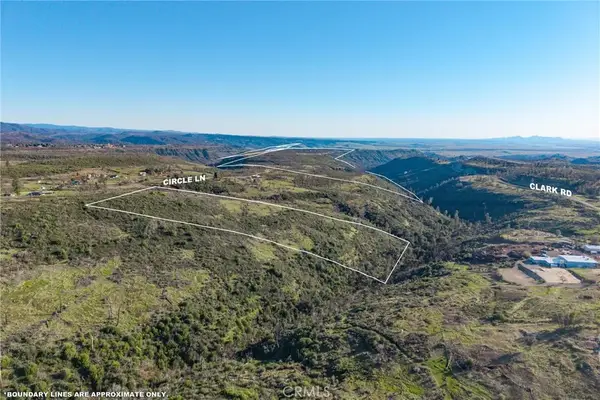 $325,000Active0 Acres
0 Circle, Paradise, CA 95969
MLS# SN26218113Listed by: AMERICAN HOMES AND LAND - New
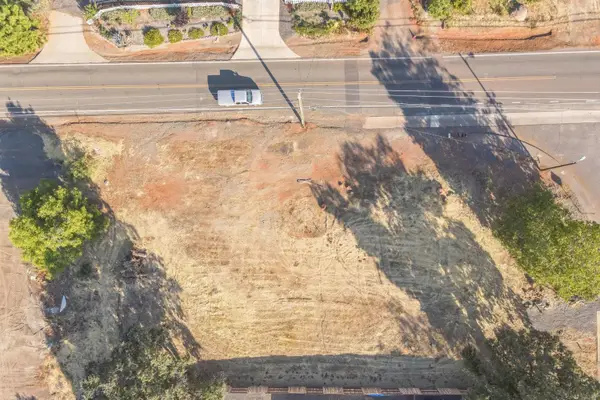 $54,000Active0.47 Acres
300 Starlight Court, Paradise, CA 95969
MLS# 226125061Listed by: PROPERKEY - New
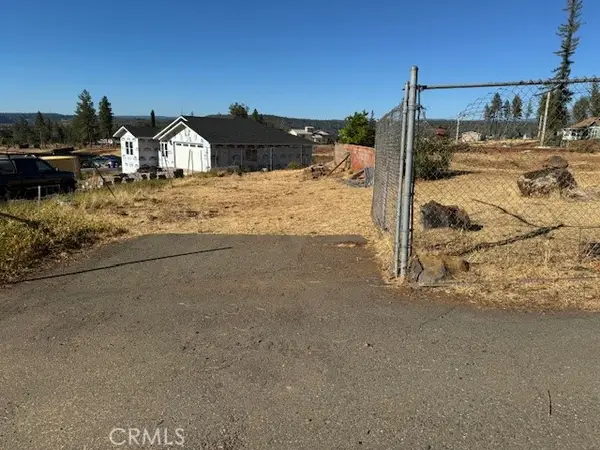 $28,000Active0.33 Acres
6301 Graham, Paradise, CA 95969
MLS# SN26217584Listed by: RE/MAX OF CHICO - New
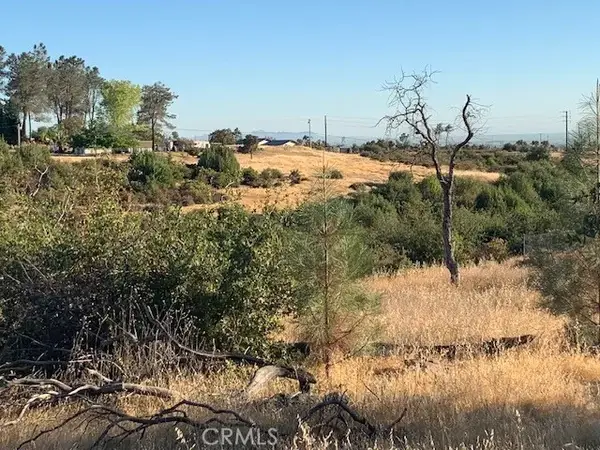 $66,500Active0 Acres
0 Mccann, Paradise, CA 95969
MLS# PA26215398Listed by: JOHNSON REAL ESTATE - Open Sat, 10am to 12pmNew
 $419,000Active2 beds 3 baths1,536 sq. ft.
5738 Copeland, Paradise, CA 95969
MLS# SN26215850Listed by: AMERICAN HOMES AND LAND


Protect your home and budget from life's surprises with an Assurant Home Warranty, backed by a partner that supports you through every step of homeownership. Explore Plans.
© 2026 Better Homes and Gardens Real Estate LLC. An Anywhere Real Estate company. All rights reserved. Better Homes and Gardens® Real Estate is a registered trademark owned by Meredith Operations Corporation, licensed to Better Homes and Gardens Real Estate LLC and used with permission. Better Homes and Gardens Real Estate LLC fully supports the principles of the Fair Housing Act and the Equal Opportunity Act. Listing information is deemed reliable but is not guaranteed accurate.
Each office is independently owned and operated.
Any services or products provided by third parties are not provided by, affiliated with or related to Better Homes and Gardens Real Estate LLC, or its affiliated companies.