
4992 Ravelle Court, Paradise, CA 95969
Local realty services provided by:Better Homes and Gardens Real Estate Champions
4992 Ravelle Court,Paradise, CA 95969
$549,000
- 3 Beds
- 3 Baths
- 2,108 sq. ft.
- Single family
- Active
Upcoming open houses
- Sun, Oct 0412:00 pm - 03:00 pm
Listed by: traci cooper
Office: exp realty of california, inc.888-584-9427
MLS#:SN26163281
Source:CRMLS
Price summary
- Price:$549,000
- Price per sq. ft.:$260.44
About this home
Situated on a full acre in Paradise this single-level sanctuary is designed for ease, flexibility, and peace. The versatile entry room ideal for a dedicated home office or peaceful sitting area. Vaulted wood ceilings anchor the main family room and master bedroom, while a sunlit dining area with a skylight and a cozy gas fireplace create a warm setting for gatherings. The kitchen features granite countertops, a natural gas cooktop, and seamless flow into the primary living spaces. New carpet in some of the home (2026) The primary suite serves as a serene retreat with a cedar-lined double closet and en-suite bath with a double vanity. Two additional spacious bedrooms share a thoughtful guest bath with double sinks and a built-in shower bench. Outside, an expansive deck overlooks sweeping regional views. Beyond the main residence, the fully outfitted acre accommodates every hobby and project. Outbuildings include a detached shop with a new roof, power, water outside the shop and an insulated, air-conditioned office space. The she-shed is temperature-controlled with a mini-split, new paint, and fresh flooring. There is a mini orchard of fruit & citrus trees -lemon, lime, cherry, nectarine, apricot, orange in the front left side of the property. Kohler whole-house generator powered by a leased propane tank services the home and outbuildings, complemented by a Ring security system and motion-activated shop cameras. Complete with RV hookups;septic, water and a 30-amp power meter. Just a short drive to Lake Oroville and Butte College....
Contact an agent
Home facts
- Year built:1986
- Listing ID #:SN26163281
- Added:49 day(s) ago
- Updated:September 29, 2026 at 03:51 PM
Rooms and interior
- Bedrooms:3
- Total bathrooms:3
- Full bathrooms:2
- Half bathrooms:1
- Flooring:Carpet, Tile
- Kitchen Description:Built In Range, Dishwasher, Disposal, Double Oven, Gas Cooktop, Range Hood, Refrigerator, Self Cleaning Oven, Vented Exhaust Fan, Water To Refrigerator
- Living area:2,108 sq. ft.
Heating and cooling
- Cooling:Central Air, Whole House Fan
- Heating:Fireplaces, Forced Air, Natural Gas
- Central air:Yes
Structure and exterior
- Roof:Composition
- Year built:1986
- Building area:2,108 sq. ft.
- Lot area:1 Acres
- Lot Features:Back Yard, Cul De Sac, Drip Irrigation/Bubblers, Front Yard, Gentle Sloping, Landscaped, Yard
- Exterior Features:Deck, FrontPorch, Lighting, RainGutters, Wood, WrapAround
- Foundation Description:Concrete Perimenter
- Levels:1 Story
Utilities
- Water:Public, Water Connected
- Sewer:Septic Tank
Finances and disclosures
- Price:$549,000
- Price per sq. ft.:$260.44
Features and amenities
- Appliances:Built In Range, Dishwasher, Disposal, Dryer, Washer
- Laundry features:Dryer, Inside, Washer
- Amenities:Beamed Ceilings, Carbon Monoxide (CO2) Detector, Ceiling Fans, Foyer Entrance, High Ceilings, Koi Pond, Living Room Deck Attached, Rain Gutters, Storage, Tile Counters, Water Heater
Parking
- Total parking spaces:9
- Parking description:Direct Access, Door-Single, Driveway, Driveway Down Slope From Street, Garage, Garage Door Opener, Garage Faces Front
- Garage:Yes
- Garage spaces:4
New listings near 4992 Ravelle Court
- New
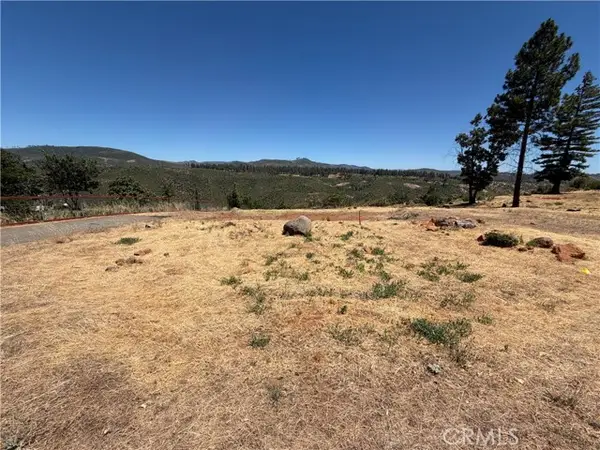 $80,500Active4.34 Acres
5446 Jensen Court, Paradise, CA 95969
MLS# SN26208551Listed by: EXP REALTY OF NORTHERN CALIFORNIA, INC.
- New
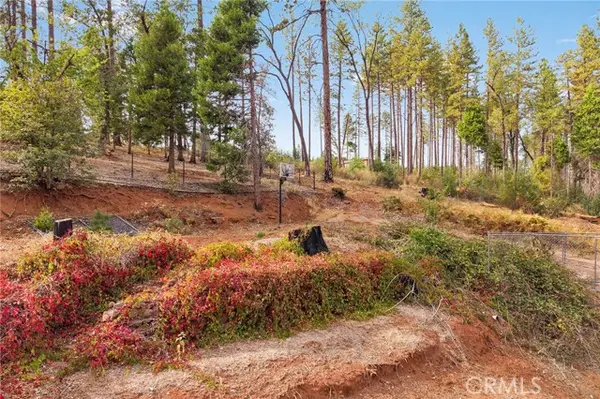 $29,500Active1.63 Acres
5976 Fickett Lane, Paradise, CA 95969
MLS# SN26211233Listed by: KELLER WILLIAMS REALTY CHICO AREA - New
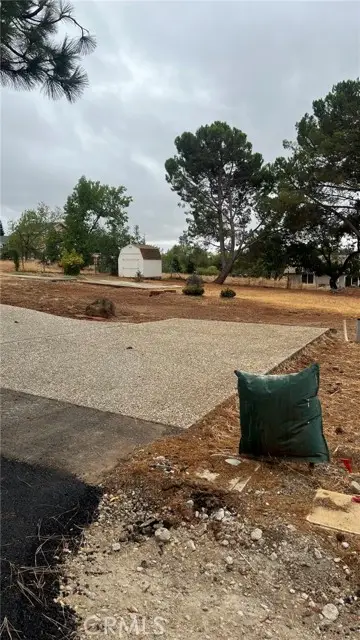 $34,500Active0.33 Acres
86 Grinding Rock, Paradise, CA 95969
MLS# SN26211636Listed by: PLATINUM PARTNERS REAL ESTATE - Open Sun, 12:30 to 2:30pmNew
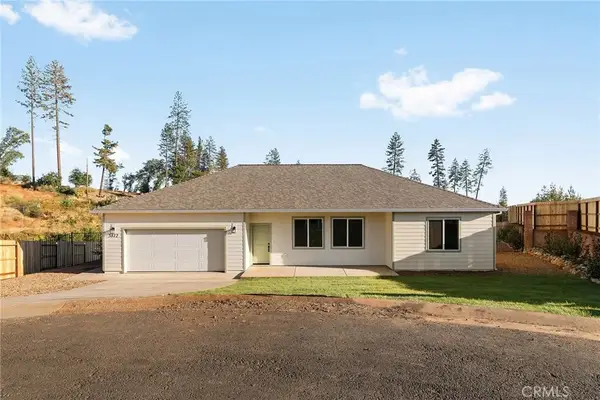 $439,000Active3 beds 2 baths1,568 sq. ft.
5812 Golden Oaks Road, Paradise, CA 95969
MLS# SN26211489Listed by: CONNECT REAL ESTATE GROUP - Open Sun, 12:30 to 2:30pmNew
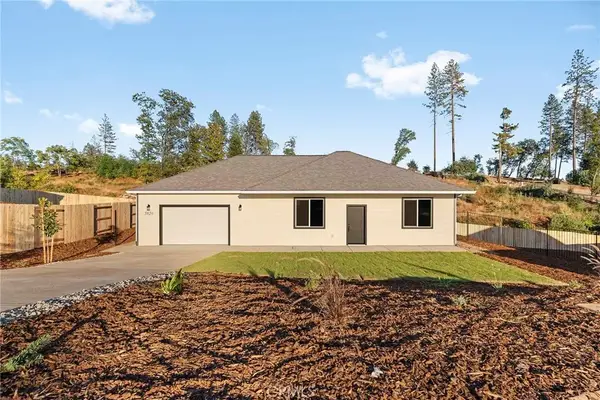 $325,000Active3 beds 1 baths1,275 sq. ft.
5820 Golden Oaks Road, Paradise, CA 95969
MLS# SN26211573Listed by: CONNECT REAL ESTATE GROUP - New
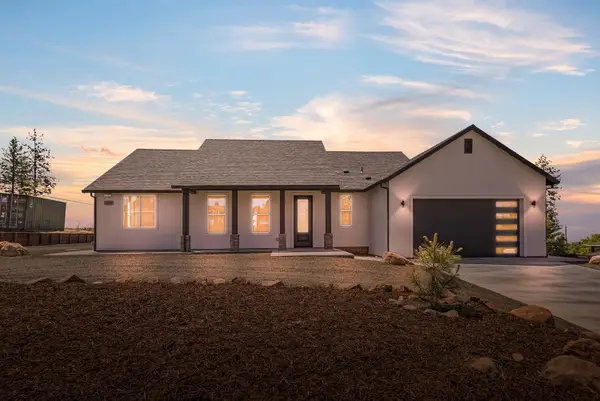 $469,000Active3 beds 2 baths1,826 sq. ft.
1890 Arrowhead Drive, Paradise, CA 95969
MLS# 226121577Listed by: HOMESMART ICARE REALTY - Open Sat, 10am to 2pm
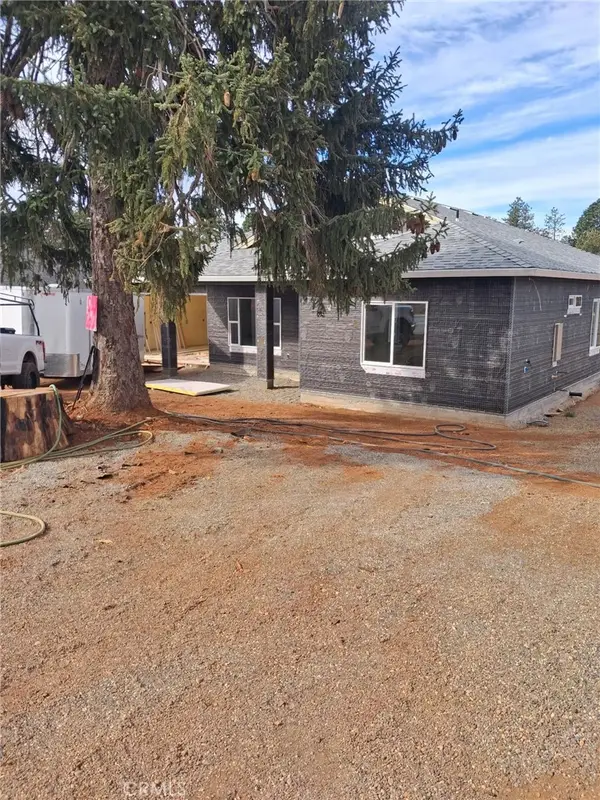 $435,000Pending3 beds 2 baths1,528 sq. ft.
5951 Del Mar, Paradise, CA 95969
MLS# PA26210788Listed by: OLDE TYME REALTY, INC. - New
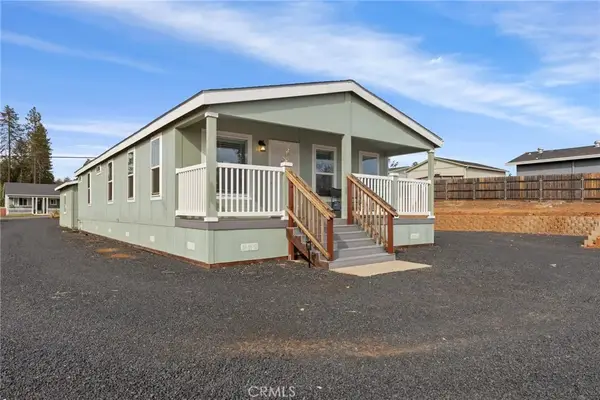 $365,000Active3 beds 3 baths1,248 sq. ft.
1350 Pearson, Paradise, CA 95969
MLS# SN26209914Listed by: LPT REALTY - Open Sat, 1 to 3pmNew
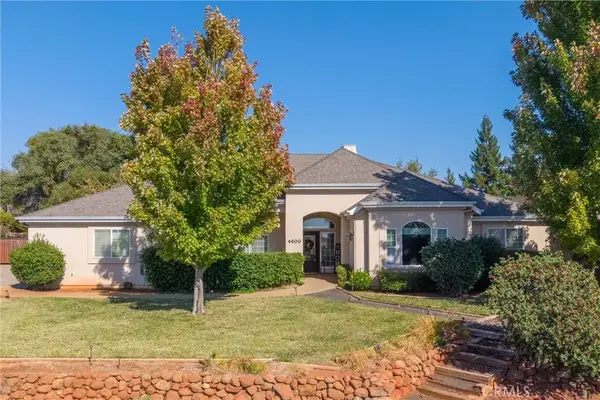 $599,000Active3 beds 3 baths2,611 sq. ft.
4400 Sierra Del Sol, Paradise, CA 95969
MLS# SN26209688Listed by: KELLER WILLIAMS REALTY CHICO AREA - New
 $625,000Active3 beds 2 baths2,032 sq. ft.
8459 Montna, Paradise, CA 95969
MLS# PA26209413Listed by: REALTY ONE GROUP COMPLETE


Protect your home and budget from life's surprises with an Assurant Home Warranty, backed by a partner that supports you through every step of homeownership. Explore Plans.
© 2026 Better Homes and Gardens Real Estate LLC. An Anywhere Real Estate company. All rights reserved. Better Homes and Gardens® Real Estate is a registered trademark owned by Meredith Operations Corporation, licensed to Better Homes and Gardens Real Estate LLC and used with permission. Better Homes and Gardens Real Estate LLC fully supports the principles of the Fair Housing Act and the Equal Opportunity Act. Listing information is deemed reliable but is not guaranteed accurate.
Each office is independently owned and operated.
Any services or products provided by third parties are not provided by, affiliated with or related to Better Homes and Gardens Real Estate LLC, or its affiliated companies.