
5605 Little Grand Canyon Drive, Paradise, CA 95969
Local realty services provided by:Better Homes and Gardens Real Estate Clarity
5605 Little Grand Canyon Drive,Paradise, CA 95969
$389,000
- 3 Beds
- 2 Baths
- 1,368 sq. ft.
- Single family
- Active
Listed by: shari dixon
Office: willow & birch realty, inc
MLS#:SN26173644
Source:San Diego MLS via CRMLS
Price summary
- Price:$389,000
- Price per sq. ft.:$284.36
About this home
Soon to be completed, this stunning 3-bedroom, 2-bath home is sure to impress the moment you step inside. Situated in the lower part of Paradise on a peaceful cul-de-sac, youll enjoy beautiful valley views and a welcoming sense of privacy. Built by Anderson Builders Corporationknown for exceptional craftsmanship and qualitythis thoughtfully designed residence features an open-concept layout with vaulted ceilings. The kitchen is beautifully appointed with stainless steel appliances, elegant marble countertops, soft-closing cabinetry, and a convenient pantry for added storage. The primary bedroom is thoughtfully separated from the additional two bedrooms, offering added comfort and privacy. All bedrooms and the main living area are equipped with ductless mini-split HVAC systems for efficient, year-round climate control. Additional highlights include luxury vinyl plank flooring throughout, mini-blind window coverings, and 4 kW owned solar to help reduce energy costs. For peace of mind, the home is also equipped with fire sprinklers. Step outside to a spacious backyard with RV access and RV hookups, plus breathtaking views of the canyon and valley floorperfect for enjoying unforgettable sunsets. Seller offers: a 1-year Fit & Finish Warranty....
Contact an agent
Home facts
- Year built:2026
- Listing ID #:SN26173644
- Added:51 day(s) ago
- Updated:September 29, 2026 at 02:24 PM
Rooms and interior
- Bedrooms:3
- Total bathrooms:2
- Full bathrooms:2
- Flooring:Linoleum/Vinyl
- Kitchen Description:Dishwasher, Disposal, Gas Range, Microwave, Pantry, Vented Exhaust Fan
- Living area:1,368 sq. ft.
Structure and exterior
- Roof:Composition
- Year built:2026
- Building area:1,368 sq. ft.
- Construction Materials:Stucco
- Exterior Features:Concrete, Covered, Patio
- Levels:1 Story
Utilities
- Water:Public, Water Connected
- Sewer:Conventional Septic
Finances and disclosures
- Price:$389,000
- Price per sq. ft.:$284.36
Features and amenities
- Appliances:Dishwasher, Disposal, Gas Range, Microwave, Vented Exhaust Fan, Water Line to Refrigerator
- Laundry features:Gas & Electric Dryer HU, Washer Hookup
Parking
- Total parking spaces:2
- Parking description:Garage - Two Door, Garage Door Opener
- Garage spaces:2
 This information is deemed reliable but not guaranteed. You should rely on this information only to decide whether or not to further investigate a particular property. BEFORE MAKING ANY OTHER DECISION, YOU SHOULD PERSONALLY INVESTIGATE THE FACTS (e.g. square footage and lot size) with the assistance of an appropriate professional. You may use this information only to identify properties you may be interested in investigating further. All uses except for personal, non-commercial use in accordance with the foregoing purpose are prohibited. Redistribution or copying of this information, any photographs or video tours is strictly prohibited. This information is derived from the Internet Data Exchange (IDX) service provided by San Diego MLS®. Displayed property listings may be held by a brokerage firm other than the broker and/or agent responsible for this display. The information and any photographs and video tours and the compilation from which they are derived is protected by copyright. Compilation © 2020 San Diego MLS®, Inc.
New listings near 5605 Little Grand Canyon Drive
- Open Sun, 12:30 to 2:30pmNew
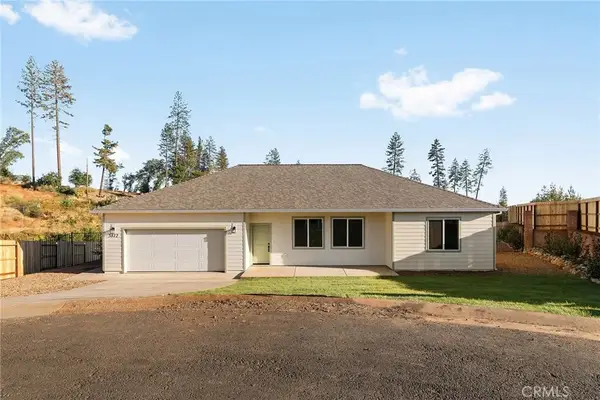 $439,000Active3 beds 2 baths1,568 sq. ft.
5812 Golden Oaks Road, Paradise, CA 95969
MLS# SN26211489Listed by: CONNECT REAL ESTATE GROUP - New
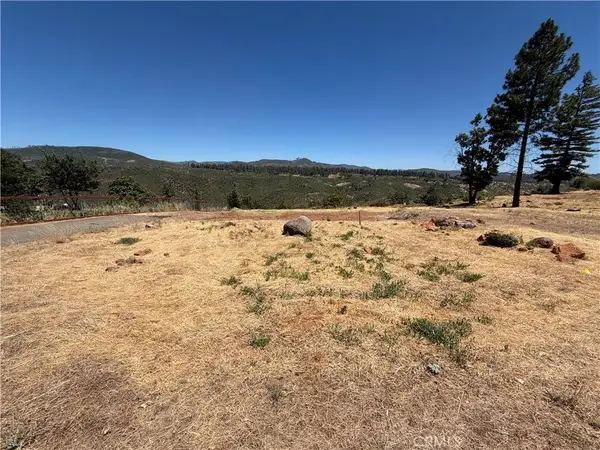 $80,500Active0 Acres
5446 Jensen, Paradise, CA 95969
MLS# SN26208551Listed by: EXP REALTY OF NORTHERN CALIFORNIA, INC. - New
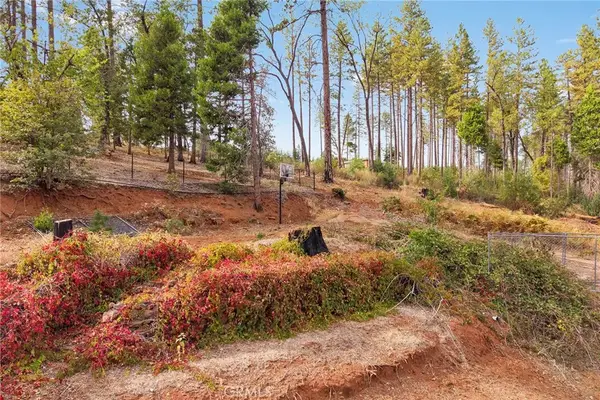 $29,500Active0 Acres
5976 Fickett, Paradise, CA 95969
MLS# SN26211233Listed by: KELLER WILLIAMS REALTY CHICO AREA - Open Sun, 12:30 to 2:30pmNew
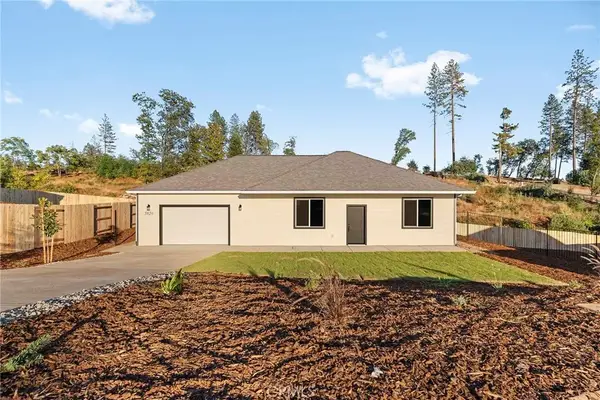 $325,000Active3 beds 1 baths1,275 sq. ft.
5820 Golden Oaks Road, Paradise, CA 95969
MLS# SN26211573Listed by: CONNECT REAL ESTATE GROUP - New
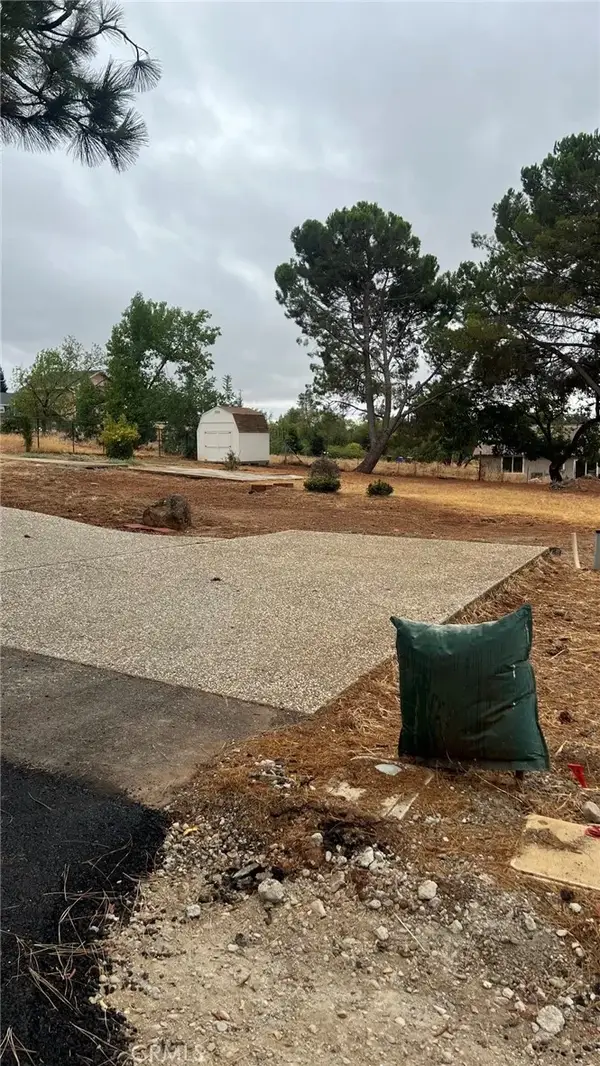 $34,500Active0 Acres
86 Grinding Rock, Paradise, CA 95969
MLS# SN26211636Listed by: PLATINUM PARTNERS REAL ESTATE - New
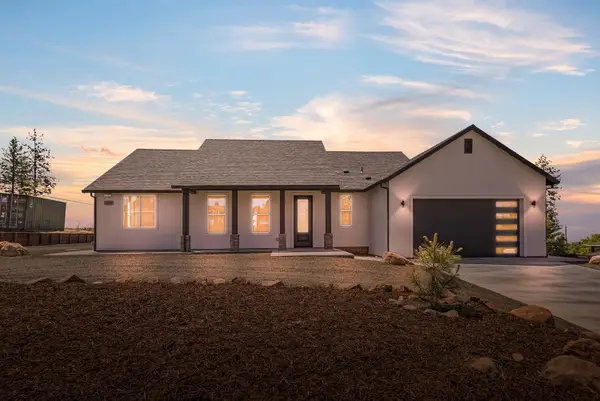 $469,000Active3 beds 2 baths1,826 sq. ft.
1890 Arrowhead Drive, Paradise, CA 95969
MLS# 226121577Listed by: HOMESMART ICARE REALTY 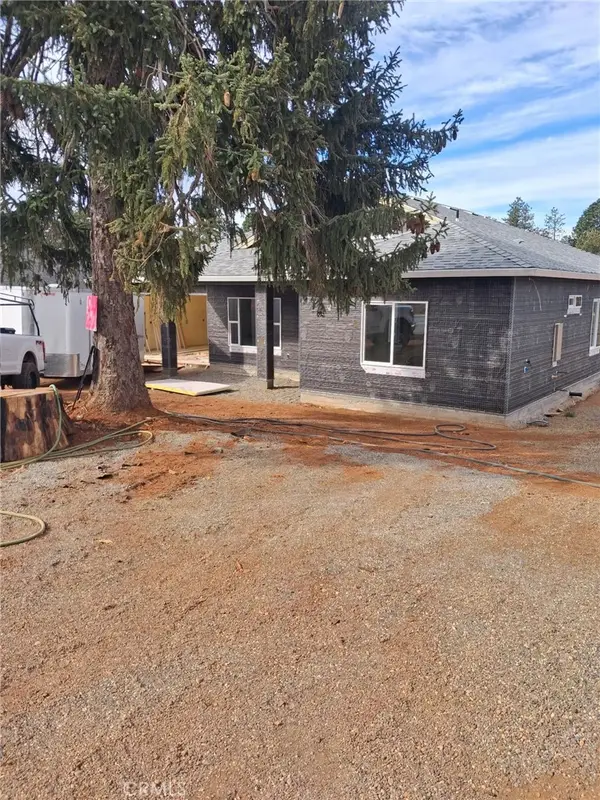 $435,000Pending3 beds 2 baths1,528 sq. ft.
5951 Del Mar, Paradise, CA 95969
MLS# PA26210788Listed by: OLDE TYME REALTY, INC.- New
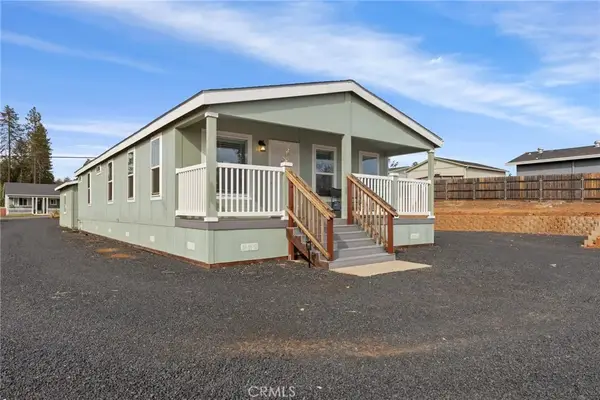 $365,000Active3 beds 3 baths1,248 sq. ft.
1350 Pearson, Paradise, CA 95969
MLS# SN26209914Listed by: LPT REALTY - Open Sat, 1 to 3pmNew
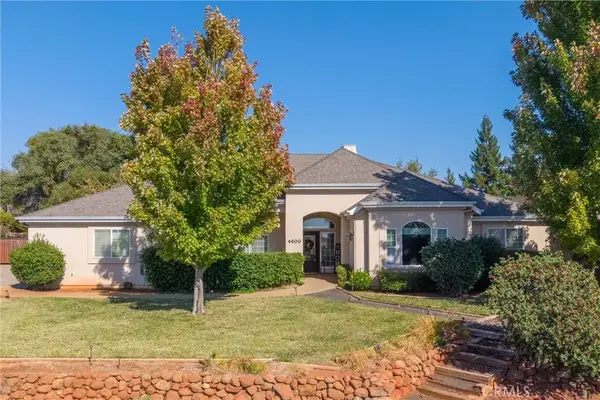 $599,000Active3 beds 3 baths2,611 sq. ft.
4400 Sierra Del Sol, Paradise, CA 95969
MLS# SN26209688Listed by: KELLER WILLIAMS REALTY CHICO AREA - New
 $625,000Active3 beds 2 baths2,032 sq. ft.
8459 Montna, Paradise, CA 95969
MLS# PA26209413Listed by: REALTY ONE GROUP COMPLETE


Protect your home and budget from life's surprises with an Assurant Home Warranty, backed by a partner that supports you through every step of homeownership. Explore Plans.
© 2026 Better Homes and Gardens Real Estate LLC. An Anywhere Real Estate company. All rights reserved. Better Homes and Gardens® Real Estate is a registered trademark owned by Meredith Operations Corporation, licensed to Better Homes and Gardens Real Estate LLC and used with permission. Better Homes and Gardens Real Estate LLC fully supports the principles of the Fair Housing Act and the Equal Opportunity Act. Listing information is deemed reliable but is not guaranteed accurate.
Each office is independently owned and operated.
Any services or products provided by third parties are not provided by, affiliated with or related to Better Homes and Gardens Real Estate LLC, or its affiliated companies.