
5819 Golden Oaks Road, Paradise, CA 95969
Local realty services provided by:Better Homes and Gardens Real Estate Oak Valley
5819 Golden Oaks Road,Paradise, CA 95969
$429,000
- 3 Beds
- 2 Baths
- 1,568 sq. ft.
- Single family
- Active
Listed by: jessica williams
Office: connect real estate group530-774-3399
MLS#:SN26196471
Source:CRMLS
Price summary
- Price:$429,000
- Price per sq. ft.:$273.6
About this home
WHAT WOULD MAKE BUYING THIS HOME EASIER FOR YOU? Less cash out of your pocket, a lower monthly payment, or two upgrades of your choice? THE SELLER IS LETTING YOU CHOOSE!
Tucked toward the end of the Golden Oaks culdesac, this beautiful 3-bedroom, 2-bath home offers more than a place to live - it offers the comfort of knowing exactly what surrounds you. Almost the entire culdesac has been rebuilt by American Dream Construction, creating a charming pocket of beautiful stick-built homes with the true neighborhood feel so many buyers are searching for. Gone are the days of wondering what might pop up next door. Here, you can settle in and feel at home from day one.
Inside, the thoughtful split floor plan provides privacy and separation between the primary suite and additional bedrooms. At the heart of the home is a huge, open living space that flows seamlessly into the kitchen and dining area—perfect for quiet evenings at home, busy mornings, and gathering with the people you love. The kitchen features a generous island and corner pantry, while the primary suite includes dual sinks. The additional bedrooms, guest bathroom, and laundry room are located on the opposite side of the home.
Outside, the work has already been done for you. Both the front and backyard are fully landscaped with low-maintenance hardscaping, allowing you to spend less time on yard work and more time enjoying your home. A full wood fence adds privacy, while OWNED SOLAR provides lasting value and energy efficiency.
Choose one of the following seller incentives:
1. Seller-paid eligible closing costs
2. Seller-paid temporary or permanent interest-rate buy down
3. Your choice of two upgrades.
UPGRADE OPTIONS INCLUDE: one year of landscaping service, one additional year of builder warranty for two years total, installed blinds, four additional solar panels, a bedroom ceiling-fan package, an appliance package with refrigerator, washer, and dryer, an EV charger, an epoxy garage floor, 10 planted trees with drip irrigation, or four raised garden beds with irrigation. Additional options may be available.
On top of that, we have a STANDARD INSURANCE POLICY quote for this home. NO CA FAIR PLAN NEEDED! Don’t just buy a home - choose the added benefit that helps make this home work even better for you!...
Contact an agent
Home facts
- Year built:2026
- Listing ID #:SN26196471
- Added:65 day(s) ago
- Updated:November 06, 2026 at 02:22 PM
Rooms and interior
- Bedrooms:3
- Total bathrooms:2
- Full bathrooms:2
- Flooring:Vinyl
- Kitchen Description:Dishwasher, Electric Range, Microwave, Pantry, Walk In Pantry, Water To Refrigerator
- Living area:1,568 sq. ft.
Heating and cooling
- Cooling:Central Air
- Heating:Central Furnace
- Central air:Yes
Structure and exterior
- Roof:Composition
- Year built:2026
- Building area:1,568 sq. ft.
- Lot area:0.25 Acres
- Lot Features:Cul De Sac, Drip Irrigation/Bubblers, Front Yard, Landscaped, Sloped Up
- Construction Materials:Lap Siding
- Exterior Features:Front Porch
- Foundation Description:Slab
- Levels:1 Story
Utilities
- Water:Public
- Sewer:Septic Tank
Finances and disclosures
- Price:$429,000
- Price per sq. ft.:$273.6
Features and amenities
- Appliances:Dishwasher, Electric Range, Microwave, Water Heater
- Laundry features:Electric Dryer Hookup, Laundry Room, Washer Hookup
- Amenities:Carbon Monoxide Detectors, Ceiling Fans, Double Pane Windows, Fire Detection System, Fire Sprinkler System, Pantry, Quartz Counters, Smoke Detectors, Walk In Closets
Parking
- Total parking spaces:6
- Parking description:Driveway, Garage Faces Front
- Garage:Yes
- Garage spaces:2
New listings near 5819 Golden Oaks Road
- New
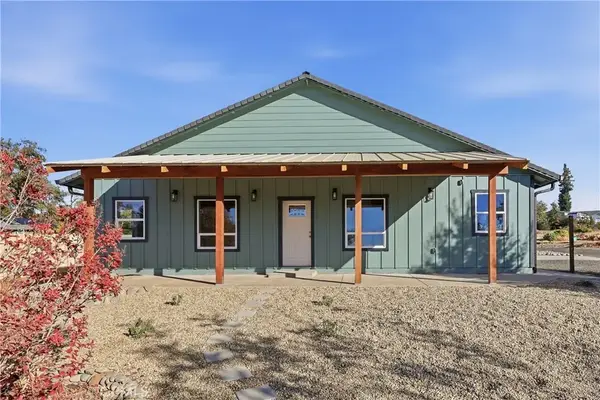 $484,000Active3 beds 2 baths1,780 sq. ft.
579 Circlewood, Paradise, CA 95969
MLS# SN26237643Listed by: KELLER WILLIAMS REALTY CHICO AREA - New
 $484,000Active3 beds 2 baths1,780 sq. ft.
579 Circlewood, Paradise, CA 95969
MLS# SN26237643Listed by: KELLER WILLIAMS REALTY CHICO AREA 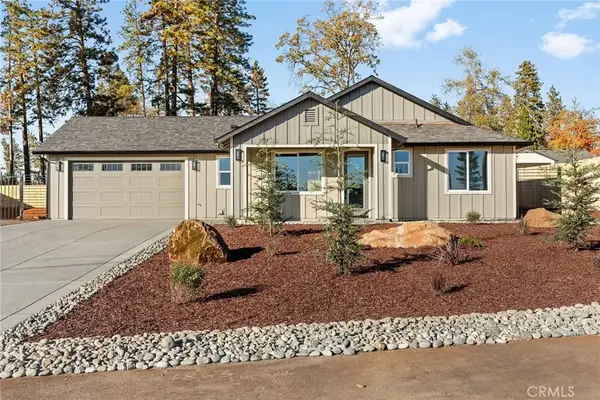 $345,000Pending2 beds 2 baths1,100 sq. ft.
1863 Salida Way, Paradise, CA 95969
MLS# SN26237584Listed by: REAL BROKER- New
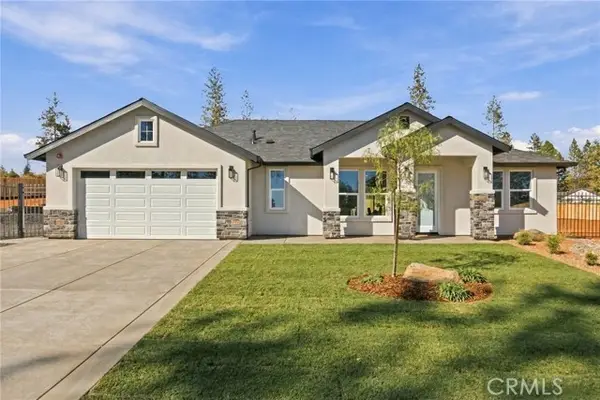 $455,000Active3 beds 2 baths1,550 sq. ft.
2331 Stearns Road, Paradise, CA 95969
MLS# PA26243211Listed by: CAPITAL GROUP REALTY, INC.
- New
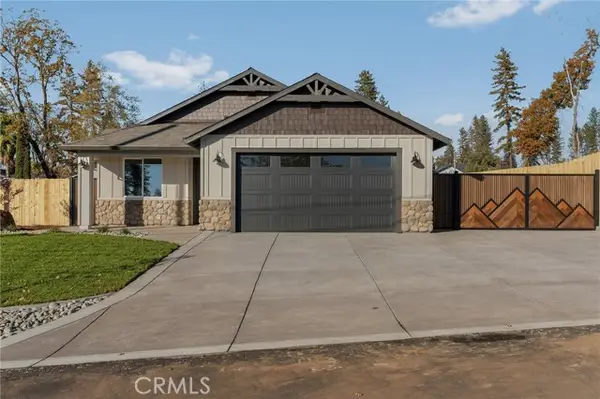 $419,000Active3 beds 2 baths1,270 sq. ft.
1865 Salida, Paradise, CA 95969
MLS# SN26243170Listed by: REAL BROKER - New
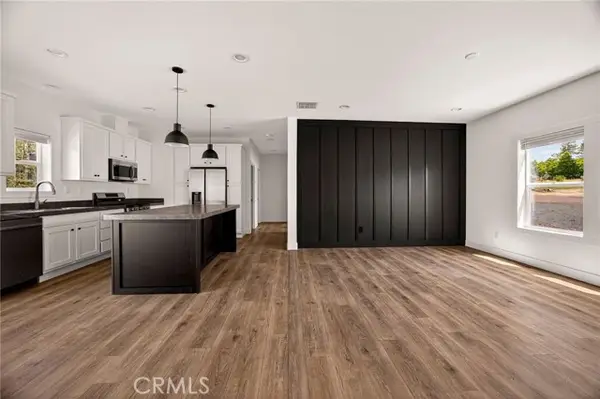 $284,500Active3 beds 2 baths1,474 sq. ft.
6292 Oliver Road, Paradise, CA 95969
MLS# TR26233970Listed by: HOMECOIN.COM - New
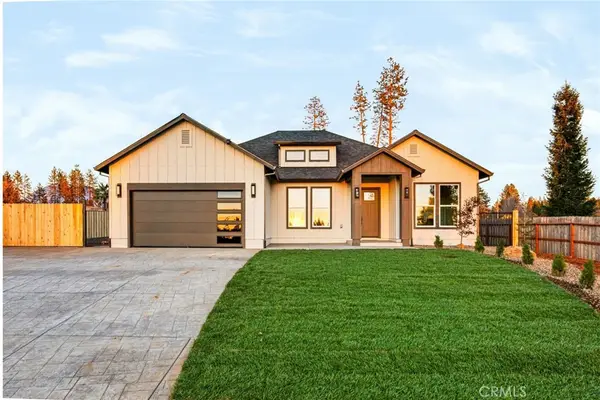 $539,000Active3 beds 2 baths1,890 sq. ft.
1633 Paradisewood Drive, Paradise, CA 95969
MLS# PA26243051Listed by: CAPITAL GROUP REALTY, INC. - New
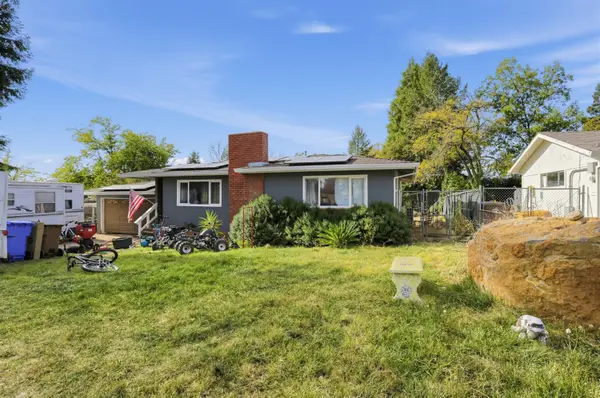 $249,000Active2 beds 1 baths927 sq. ft.
6364 Lancaster Drive, Paradise, CA 95969
MLS# 226136849Listed by: EXP REALTY OF NORTHERN CALIFORNIA, INC. - New
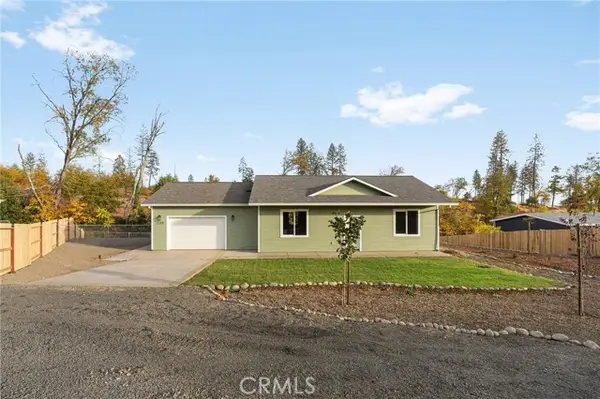 $335,000Active2 beds 2 baths1,055 sq. ft.
1148 Nunneley Road, Paradise, CA 95969
MLS# SN26242332Listed by: CONNECT REAL ESTATE GROUP - New
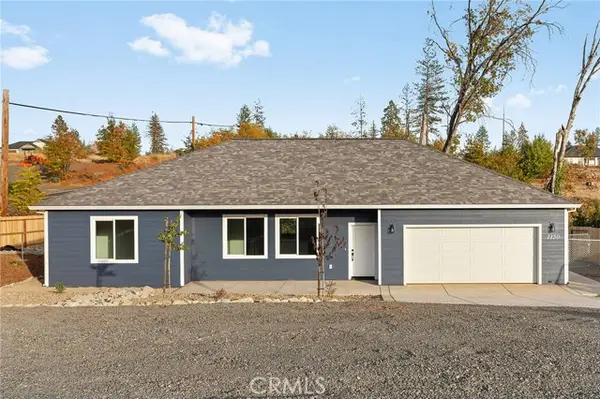 $405,000Active3 beds 2 baths1,568 sq. ft.
1150 Nunneley Road, Paradise, CA 95969
MLS# SN26242661Listed by: CONNECT REAL ESTATE GROUP


Protect your home and budget from life's surprises with an Assurant Home Warranty, backed by a partner that supports you through every step of homeownership. Explore Plans.
© 2026 Better Homes and Gardens Real Estate LLC. An Anywhere Real Estate company. All rights reserved. Better Homes and Gardens® Real Estate is a registered trademark owned by Meredith Operations Corporation, licensed to Better Homes and Gardens Real Estate LLC and used with permission. Better Homes and Gardens Real Estate LLC fully supports the principles of the Fair Housing Act and the Equal Opportunity Act. Listing information is deemed reliable but is not guaranteed accurate.
Each office is independently owned and operated.
Any services or products provided by third parties are not provided by, affiliated with or related to Better Homes and Gardens Real Estate LLC, or its affiliated companies.