
5825 Golden Oaks Road, Paradise, CA 95969
Local realty services provided by:Better Homes and Gardens Real Estate Property Shoppe
5825 Golden Oaks Road,Paradise, CA 95969
$319,000
- 3 Beds
- 1 Baths
- 1,275 sq. ft.
- Single family
- Active
Listed by: jessica williams
Office: connect real estate group530-774-3399
MLS#:SN26184918
Source:CRMLS
Price summary
- Price:$319,000
- Price per sq. ft.:$250.2
About this home
Welcome to 5825 Golden Oaks Drive—a thoughtfully designed home offering 2 bedrooms with a bonus room, tucked into a conveniently located cul-de-sac just off Nunneley Road. Golden Oaks is being fully rebuilt by American Dream Construction, creating a charming pocket of new, stick-built homes with a true neighborhood feel. Step inside to a bright, open floor plan where the spacious living room flows naturally into the kitchen—perfect for everyday life, family time and gathering with friends. The kitchen features a large island, pantry and plenty of storage, while the split-bedroom layout places each bedroom on its own side of the home for added privacy. The bonus room gives you the flexibility to make this home work for your life—use it as a dining room, playroom, homeschool room, sewing room, home gym, home office or additional sleeping space. With indoor laundry, OWNED solar and a fully landscaped, low-maintenance yard, you can spend less time on upkeep and more time enjoying your home. Wood fencing will also be installed prior to closing, creating a finished outdoor space ready to make your own. Built by American Dream Construction, a trusted local builder known for quality craftsmanship, exceptional care and a strong warranty program, this home was designed with wildfire preparedness in mind—going above and beyond standard building requirements. With a full-price offer, the builder is willing to extend the standard one-year fit-and-finish warranty by an additional 12 months, providing a full TWO YEARS of coverage. Whether you’re starting out, simplifying or looking for a home with flexible space, 5825 Golden Oaks may be exactly what you’ve been waiting for....
Contact an agent
Home facts
- Year built:2026
- Listing ID #:SN26184918
- Added:3 day(s) ago
- Updated:August 28, 2026 at 02:39 PM
Rooms and interior
- Bedrooms:3
- Total bathrooms:1
- Full bathrooms:1
- Flooring:Vinyl
- Kitchen Description:Dishwasher, Electric Range, Microwave, Pantry, Vented Exhaust Fan
- Living area:1,275 sq. ft.
Heating and cooling
- Cooling:Central Air
- Heating:Central Furnace
- Central air:Yes
Structure and exterior
- Roof:Composition
- Year built:2026
- Building area:1,275 sq. ft.
- Lot area:0.25 Acres
- Lot Features:Cul De Sac, Drip Irrigation/Bubblers, Sloped Up
- Construction Materials:Blown-In Insulation, Cement Siding, Lap Siding
- Exterior Features:Front Porch
- Foundation Description:Slab
- Levels:1 Story
Utilities
- Water:Public
- Sewer:Septic Tank, Sewer Not Available
Finances and disclosures
- Price:$319,000
- Price per sq. ft.:$250.2
Features and amenities
- Appliances:Dishwasher, Disposal, Electric Range, High Efficiency Water Heater, Microwave, Vented Exhaust Fan, Water Heater
- Laundry features:Laundry Room
- Amenities:Carbon Monoxide Detectors, Ceiling Fans, Double Pane Windows, Fire Detection System, Pantry, Quartz Counters, Smoke Detectors
Parking
- Total parking spaces:5
- Parking description:Driveway Up Slope From Street, Garage Faces Front
- Garage:Yes
- Garage spaces:1
New listings near 5825 Golden Oaks Road
- New
 $39,000Active1.19 Acres
0 Pearson, Paradise, CA 95969
MLS# SN26186272Listed by: HB RANCH AND HOME PROPERTIES, EXP OF NORTHERN CA
- New
 $52,000Active0.77 Acres
5997 Sawmill, Paradise, CA 95969
MLS# SN26187878Listed by: RE/MAX HOME AND INVESTMENT - New
 $42,500Active0.67 Acres
6239 Posey, Paradise, CA 95969
MLS# SN26188228Listed by: PARKWAY REAL ESTATE CO. - New
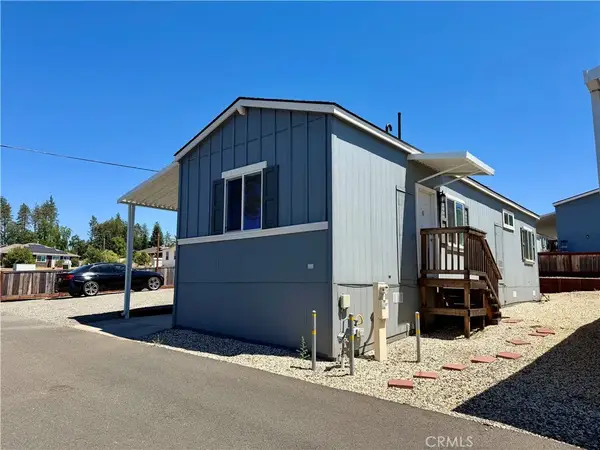 $72,000Active2 beds 1 baths720 sq. ft.
1348 Elliott #1, Paradise, CA 95969
MLS# SN26165312Listed by: RE/MAX HOME AND INVESTMENT - New
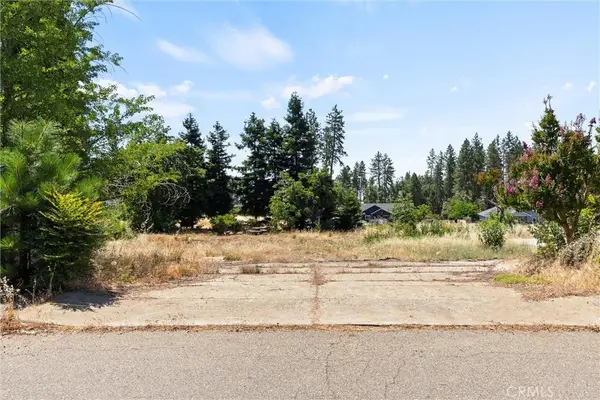 $45,000Active0.38 Acres
1382 Delia Way, Paradise, CA 95969
MLS# SN26187953Listed by: THRIVE REAL ESTATE COMPANY - New
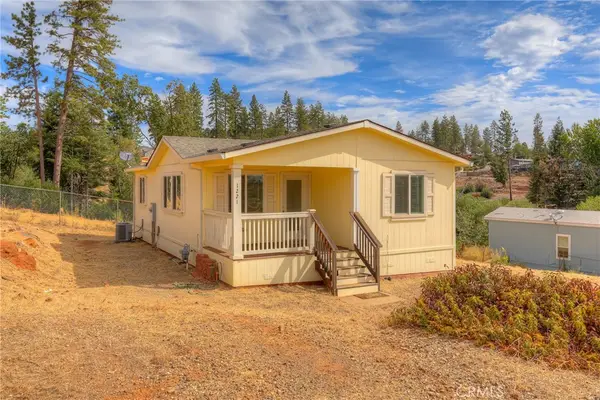 $259,000Active2 beds 2 baths1,440 sq. ft.
1221 Lurena, Paradise, CA 95969
MLS# SN26187714Listed by: RE/MAX OF CHICO - Open Sat, 10am to 2pmNew
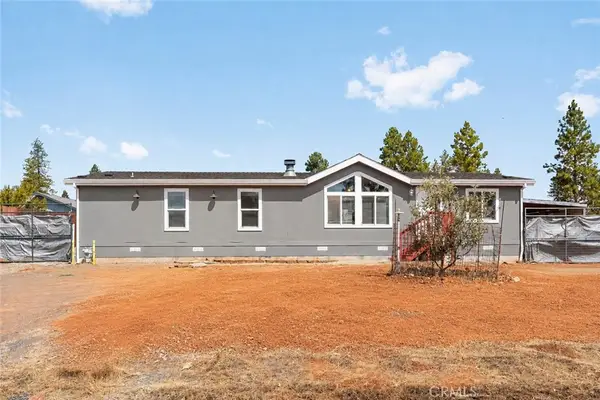 $269,999Active3 beds 2 baths1,705 sq. ft.
6102 Maxwood, Paradise, CA 95969
MLS# SN26187814Listed by: CAPITAL'S FINEST INC. - New
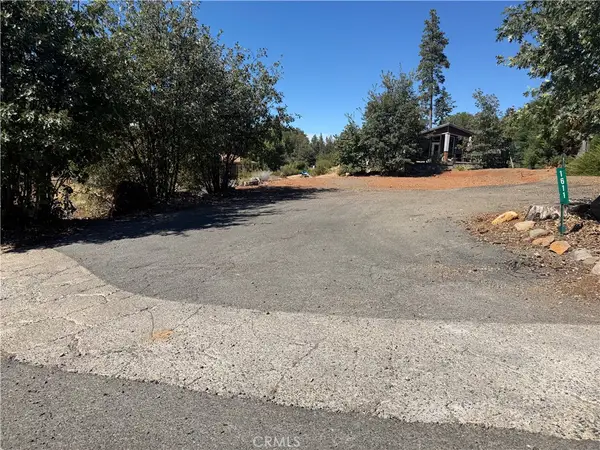 $24,900Active0.25 Acres
1611 Timber Walk, Paradise, CA 95969
MLS# SN26186991Listed by: RE/MAX HOME AND INVESTMENT - New
 $35,000Active0.43 Acres
5465 Foster, Paradise, CA 95969
MLS# SN26187081Listed by: EDGEWOOD REALTY INC - New
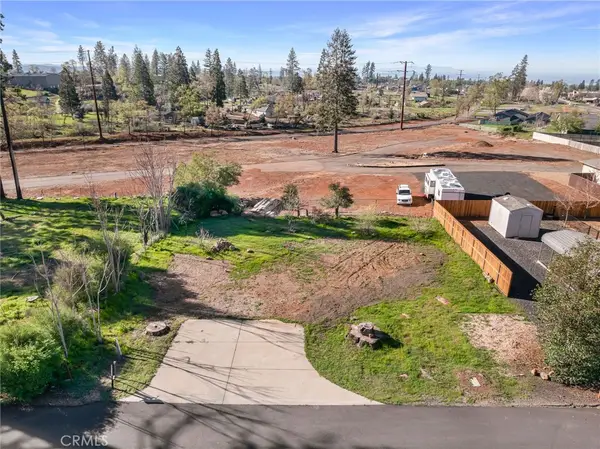 $24,500Active0.21 Acres
772 Willow, Paradise, CA 95969
MLS# SN26186328Listed by: BALLOU COMPANY


Protect your home and budget from life's surprises with an Assurant Home Warranty, backed by a partner that supports you through every step of homeownership. Explore Plans.
© 2026 Better Homes and Gardens Real Estate LLC. An Anywhere Real Estate company. All rights reserved. Better Homes and Gardens® Real Estate is a registered trademark owned by Meredith Operations Corporation, licensed to Better Homes and Gardens Real Estate LLC and used with permission. Better Homes and Gardens Real Estate LLC fully supports the principles of the Fair Housing Act and the Equal Opportunity Act. Listing information is deemed reliable but is not guaranteed accurate.
Each office is independently owned and operated.
Any services or products provided by third parties are not provided by, affiliated with or related to Better Homes and Gardens Real Estate LLC, or its affiliated companies.