
7319 Cortland Avenue, Paramount, CA 90723
Local realty services provided by:Better Homes and Gardens Real Estate Royal & Associates
7319 Cortland Avenue,Paramount, CA 90723
$995,999
- 4 Beds
- 2 Baths
- 2,728 sq. ft.
- Single family
- Active
Listed by: gale ann netherly
Office: scotton group & associates, inc.
MLS#:CL26990697
Source:Bay East, CCAR, bridgeMLS
Price summary
- Price:$995,999
- Price per sq. ft.:$365.1
About this home
NEEDS WORK, BUT GREAT POTENTIAL! Located in a nice neighborhood of Paramount, this 2,728 sq. ft. home is situated on a 9,814 sq. ft. lot. This lovely and peaceful one-story ranch-style home has 4 bedrooms, 2.5 bathrooms, and many great features. Entrance into the huge, spacious living room offers Flagstone flooring, a wood-burning fireplace with mantel, and upgraded windows that allow the sun to radiate within and exude warmth and comfort throughout the home. Truly unique, the "elevated" dining room is adorned with a picture-like window that overlooks the living room and a window that has a view of the backyard. This step-up level gives you access to the spacious bedrooms and bathrooms. Both bathrooms require some work. Directly outside of the large Master bedroom, there is a study/library or sitting/resting area and a single back bonus bedroom with a small bathroom. A convenient inside laundry room that offers a "tankless" water heater and washer and dryer hookups. The kitchen is adorned with a skylight, which allows light to shine brightly in the kitchen. A center island, lots of cabinet space, a pantry, a dishwasher, and 2 sliding glass doors that lead to the driveway, garage, and big backyard with lush green grass and fruit trees. The outside area is perfect for fun, entertaining, and relaxation. The front and rear yards are completely fenced for privacy. The gated backyard has an alley entrance, with ample parking for an SUV and parking for 4 cars in the driveway. The 2-car garage has been renovated. This property is being sold "AS IS!" The seller is motivated and will consider all reasonable offers....
Contact an agent
Home facts
- Year built:1929
- Listing ID #:CL26990697
- Added:6 day(s) ago
- Updated:October 09, 2026 at 12:46 PM
Rooms and interior
- Bedrooms:4
- Total bathrooms:2
- Full bathrooms:2
- Flooring:Tile, Vinyl
- Kitchen Description:Dishwasher, Microwave, Pantry, Refrigerator
- Living area:2,728 sq. ft.
Heating and cooling
- Cooling:Central Air, Wall/Window Unit(s)
- Heating:Central, Fireplace(s)
- Central air:Yes
Structure and exterior
- Year built:1929
- Building area:2,728 sq. ft.
- Lot area:0.21 Acres
- Lot Features:Back Yard
- Architectural Style:Single Family Residence
- Construction Materials:Brick, Stone, Wood Siding
- Exterior Features:Back Yard, Front Yard
- Foundation Description:Brick/Mortar
- Levels:2 Story
Finances and disclosures
- Price:$995,999
- Price per sq. ft.:$365.1
Features and amenities
- Appliances:Dishwasher, Microwave, Refrigerator
- Laundry features:Inside, Laundry Room
- Amenities:Carbon Monoxide Detector(s), Smoke Detector(s), Storage, Window Bars
Parking
- Parking description:Detached, Guest, On Street, Private, RV Possible
- Garage:Yes
- Garage spaces:2
 Bay East 2026. CCAR 2026 bridgeMLS 2026. Information Deemed Reliable But Not Guaranteed. This information is being provided by the Bay East MLS, or CCAR MLS, or bridgeMLS. The listings presented here may or may not be listed by the Broker/Agent operating this website. This information is intended for the personal use of consumers and may not be used for any purpose other than to identify prospective properties consumers may be interested in purchasing. Data last updated at October 9, 2026
New listings near 7319 Cortland Avenue
- New
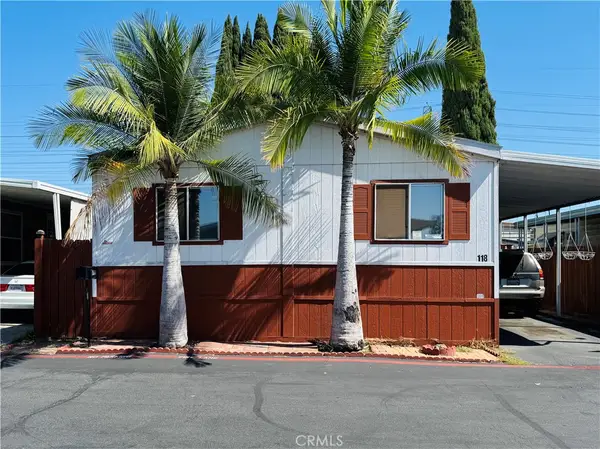 $229,900Active3 beds 2 baths
16600 Orange, Paramount, CA 90273
MLS# DW26218914Listed by: SOCAL 5 REAL ESTATE - New
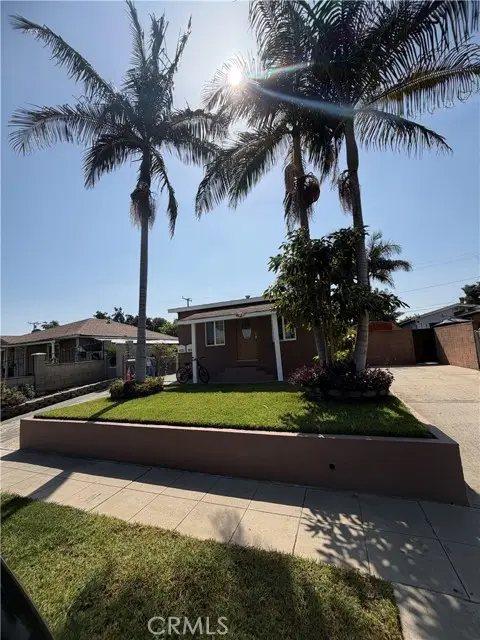 $825,000Active4 beds 2 baths1,675 sq. ft.
6526 San Miguel, Paramount, CA 90723
MLS# CV26215396Listed by: THE AGENCY - New
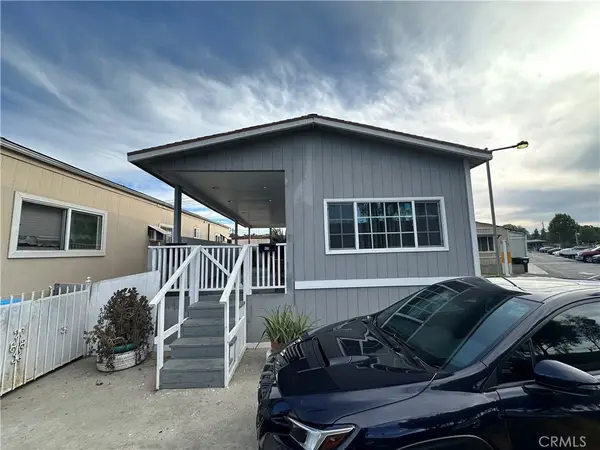 $135,000Active1 beds 1 baths456 sq. ft.
6656 Rosecrans Ave. #N26, Paramount, CA 90723
MLS# DW26216866Listed by: CENTURY 21 A BETTER SERVICE - Open Sat, 10am to 1pmNew
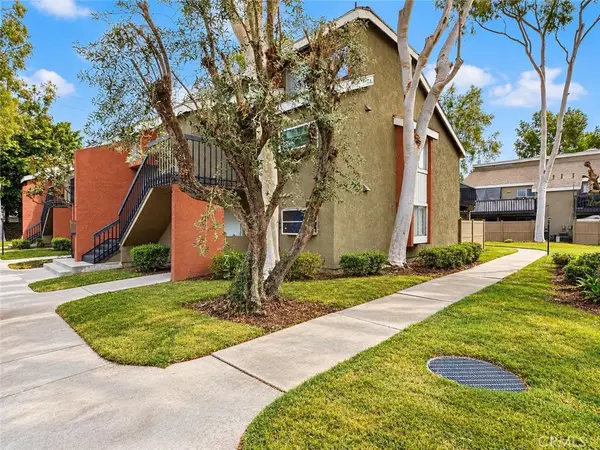 $549,999Active3 beds 2 baths1,433 sq. ft.
6681 Caro Street #75, Paramount, CA 90723
MLS# PW26210277Listed by: CIRCLE REAL ESTATE - New
 $245,000Active3 beds 2 baths1,248 sq. ft.
16600 Orange #25, Paramount, CA 90723
MLS# DW26193856Listed by: CENTURY 21 ALLSTARS 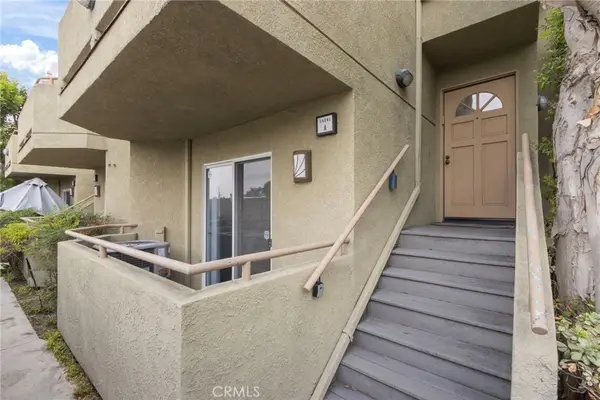 $448,000Pending2 beds 3 baths940 sq. ft.
15361 Hunsaker Avenue #A, Paramount, CA 90723
MLS# IV26210584Listed by: PACIFIC SHORES REALTY $729,999Active4 beds 2 baths1,427 sq. ft.
13944 Brightwell Avenue, Paramount, CA 90723
MLS# DW26205377Listed by: CENTURY 21 ALLSTARS $489,900Active2 beds 2 baths1,166 sq. ft.
7017 Myrrh Street, Paramount, CA 90723
MLS# DW26205117Listed by: THE REAL ESTATE SOLUTION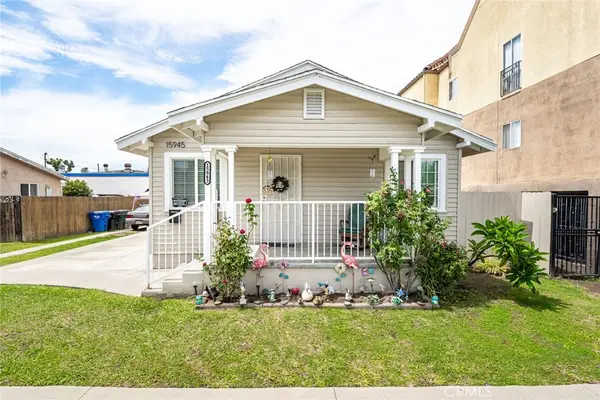 $1,195,000Active-- beds -- baths2,143 sq. ft.
15943 Vermont, Paramount, CA 90723
MLS# PW26202654Listed by: HOME BASE REALTY INC


Protect your home and budget from life's surprises with an Assurant Home Warranty, backed by a partner that supports you through every step of homeownership. Explore Plans.
© 2026 Better Homes and Gardens Real Estate LLC. An Anywhere Real Estate company. All rights reserved. Better Homes and Gardens® Real Estate is a registered trademark owned by Meredith Operations Corporation, licensed to Better Homes and Gardens Real Estate LLC and used with permission. Better Homes and Gardens Real Estate LLC fully supports the principles of the Fair Housing Act and the Equal Opportunity Act. Listing information is deemed reliable but is not guaranteed accurate.
Each office is independently owned and operated.
Any services or products provided by third parties are not provided by, affiliated with or related to Better Homes and Gardens Real Estate LLC, or its affiliated companies.