
111 S Oak Knoll Avenue #107, Pasadena, CA 91101
Local realty services provided by:Better Homes and Gardens Real Estate Everything Real Estate
111 S Oak Knoll Avenue #107,Pasadena, CA 91101
$849,000
- 2 Beds
- 2 Baths
- 1,017 sq. ft.
- Condominium
- Active
Listed by: marcille dilsaver-hughes
Office: bhhs california properties626-440-5100
MLS#:P1-28146
Source:CRMLS
Price summary
- Price:$849,000
- Price per sq. ft.:$834.81
- Monthly HOA dues:$500
About this home
Prime Location in Pasadena's Playhouse District!This sophisticated, newly remodeled 2-story condo, spanning 1017 sq ft, sits in the heart of the premier Playhouse District, offering unparalleled access to Pasadena's most desirable streets for dining, entertainment, and shopping.Located on the ground floor, it features two bedrooms, two baths, and a flexible main floor office perfect for professionals. The design harmoniously combines style and comfort, featuring modern amenities with inviting charm.As you enter, you're met by a tranquil courtyard with a serene water feature and lush grounds, offering a peaceful retreat from the bustling urban environment. The living and dining areas boast courtyard views and include a fireplace paired with custom-built cabinetry, creating a warm and elegant space.The kitchen shines with stainless steel appliances and quartz countertops, providing ample prep space ideal for both cooking and entertaining, alongside generous storage and a convenient washer/dryer.A private office space stands out, whether for remote work or as a creative retreat, offering much-needed flexibility. Ascend to the upper floor to find two comfortable bedrooms. The primary suite includes a spacious walk-in closet and en suite bathroom, while the second bedroom features its own balcony with beautiful courtyard views and a remodeled bathroom.Practicality is ensured with two secure side-by-side parking spaces in a gated garage.Unbeatable Location: Just moments from South Lake Avenue, Green Street, and Colorado Boulevard, all of Pasadena's vibrant restaurants, venues, and shops are within easy reach. Plus, enjoy quick access to the Metro Gold Line and the 210 freeway.Every detail in this property has been carefully curated and maintained, offering an exceptional living experience. With recent renovations enhancing its allure, this condo is a highly sought-after gem in one of Pasadena's most coveted neighborhoods....
Contact an agent
Home facts
- Year built:1994
- Subdivision & Development:Not Applicable
- Listing ID #:P1-28146
- Added:92 day(s) ago
- Updated:September 19, 2026 at 01:24 PM
Rooms and interior
- Bedrooms:2
- Total bathrooms:2
- Full bathrooms:2
- Kitchen Description:Dishwasher, Freezer, Gas Range, Microwave, Refrigerator, Self Cleaning Oven, Washer
- Bedroom Description:All Bedrooms Up
- Living area:1,017 sq. ft.
Heating and cooling
- Cooling:Central Air
- Heating:Central Furnace, Fireplaces
- Central air:Yes
Structure and exterior
- Year built:1994
- Building area:1,017 sq. ft.
- Lot area:0.48 Acres
- Lot Features:Garden, Landscaped, Level with Street, Near Park, Near Public Transportatn, Street Level, Walkstreet
- Architectural Style:Modern
- Construction Materials:Concrete, Glass, Stucco
- Exterior Features:Concrete Patio, Open, Patio, Tile Patio
- Foundation Description:Slab
- Levels:2 Story
Utilities
- Water:Public, Water Connected
- Sewer:Public Sewer, Sewer Connected
Finances and disclosures
- Price:$849,000
- Price per sq. ft.:$834.81
Features and amenities
- Appliances:Dishwasher, Dryer, Freezer, Gas Range, Gas Water Heater, Microwave, Refrigerator, Self Cleaning Oven, Washer
- Laundry features:Dryer, Inside, Washer
- Amenities:Balcony, Carbon Monoxide Detectors, Crown Molding, Gated Community, Key Card Entry, Lighting, Meeting Room, Plantation Shutters, Quartz Counters, Recessed Lighting, Security Gate, Security Lights, Smoke Detectors, Walk In Closets
Parking
- Total parking spaces:2
- Parking description:Assigned, Concrete Driveway, Controlled Entrance, Covered, Garage, Garage Door Opener, Gated, On Site, Underground
- Garage:Yes
- Garage spaces:2
New listings near 111 S Oak Knoll Avenue #107
- Coming Soon
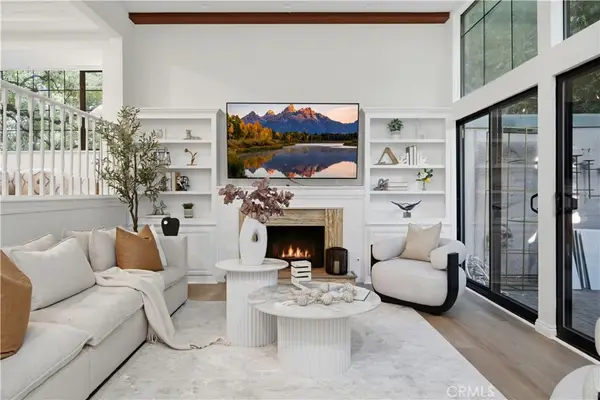 $1,189,000Coming Soon3 beds 3 baths1,641 sq. ft.
209 S Oakland, Pasadena, CA 91101
MLS# WS26228832Listed by: UNIVERSAL ELITE REALTY - Coming Soon
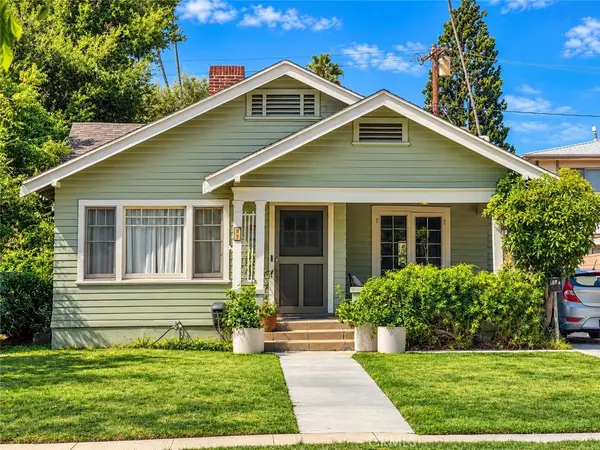 $1,049,000Coming Soon3 beds 2 baths1,240 sq. ft.
87 S San Marino, Pasadena, CA 91107
MLS# WS26212446Listed by: EXP REALTY OF CALIFORNIA INC - Coming Soon
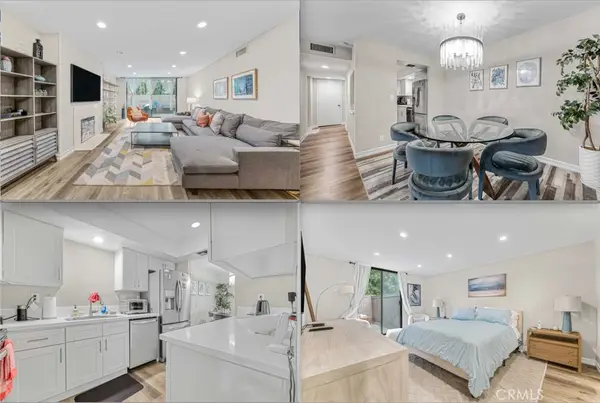 $864,999Coming Soon2 beds 2 baths1,245 sq. ft.
170 N Grand Avenue #102, Pasadena, CA 91103
MLS# SR26228781Listed by: KELLER WILLIAMS REALTY-STUDIO CITY - Open Sat, 12 to 3pmNew
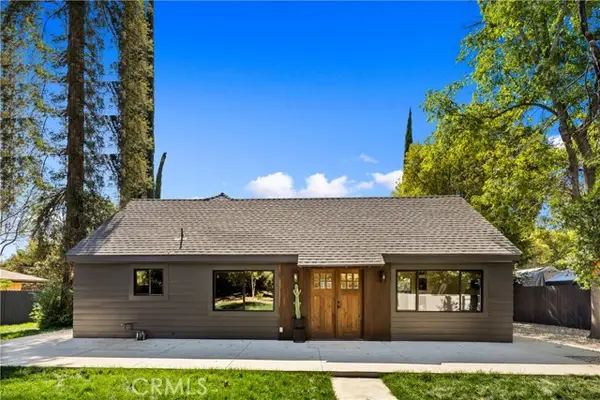 $3,500,000Active4 beds 4 baths2,271 sq. ft.
260 Bellefontaine, Pasadena, CA 91105
MLS# DW26229288Listed by: AMERICAN 1ST REAL ESTATE
- New
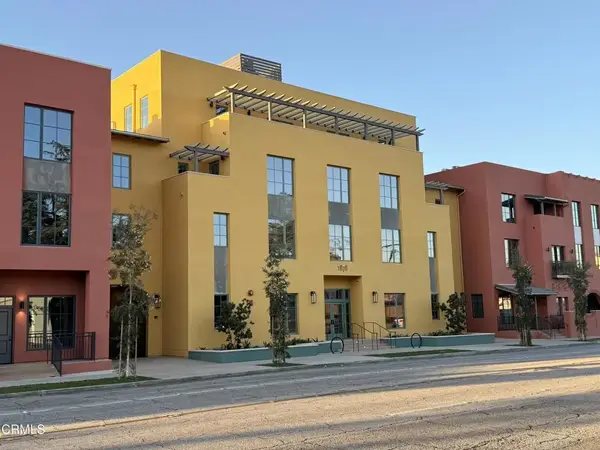 $750,720Active1 beds 1 baths912 sq. ft.
1878 E Walnut Street #201, Pasadena, CA 91107
MLS# P1-29342Listed by: WESTLYN REALTORS - New
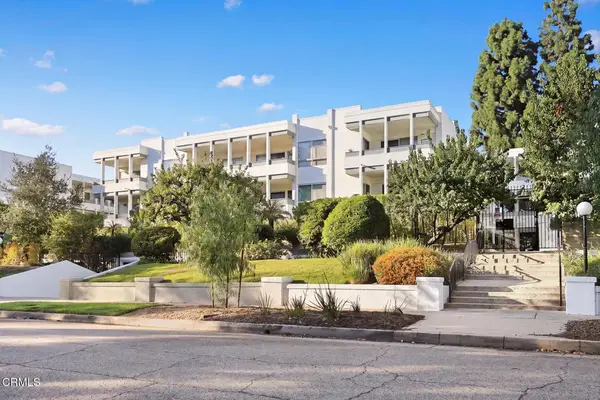 $949,000Active2 beds 2 baths1,294 sq. ft.
190 Arroyo Terrace #308, Pasadena, CA 91103
MLS# P1-29345Listed by: COMPASS - New
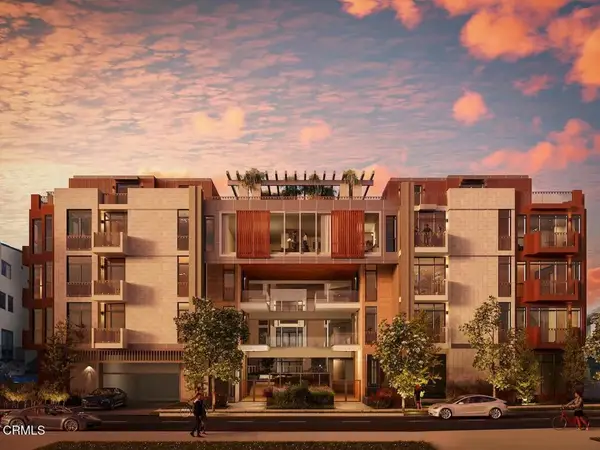 $1,250,000Active2 beds 1 baths1,035 sq. ft.
127 N Madison Avenue #204, Pasadena, CA 91101
MLS# P1-29346Listed by: THE AGENCY - New
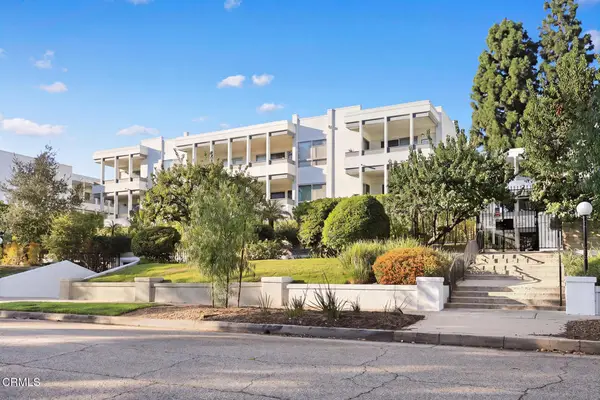 $949,000Active2 beds 2 baths1,294 sq. ft.
190 Arroyo Terrace #308, Pasadena, CA 91103
MLS# P1-29345Listed by: COMPASS - New
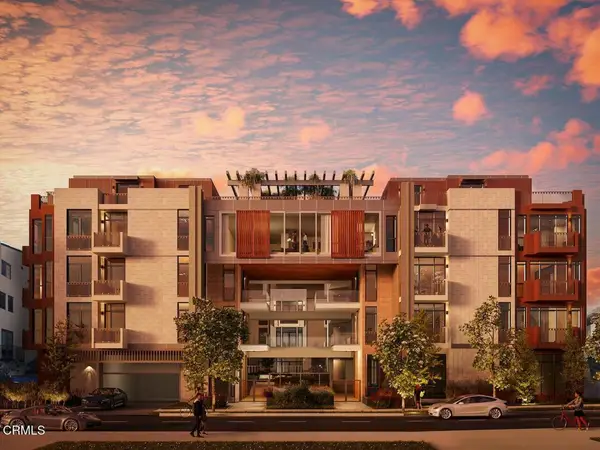 $1,250,000Active2 beds 1 baths1,035 sq. ft.
127 N Madison Avenue #204, Pasadena, CA 91101
MLS# P1-29346Listed by: THE AGENCY - New
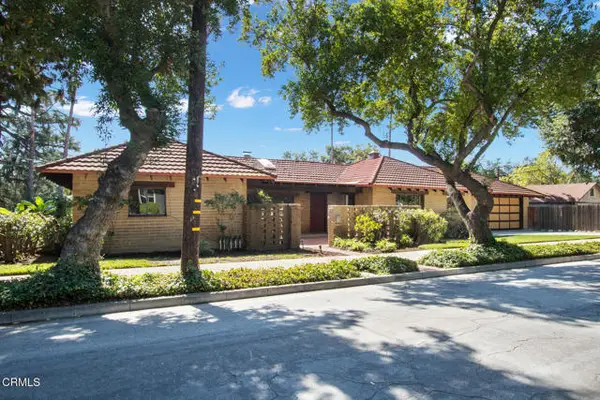 $1,295,000Active3 beds 2 baths1,860 sq. ft.
999 Chester Avenue, Pasadena, CA 91104
MLS# P1-29336Listed by: PETE WHAN AND ASSOCIATES, INC.


Protect your home and budget from life's surprises with an Assurant Home Warranty, backed by a partner that supports you through every step of homeownership. Explore Plans.
© 2026 Better Homes and Gardens Real Estate LLC. An Anywhere Real Estate company. All rights reserved. Better Homes and Gardens® Real Estate is a registered trademark owned by Meredith Operations Corporation, licensed to Better Homes and Gardens Real Estate LLC and used with permission. Better Homes and Gardens Real Estate LLC fully supports the principles of the Fair Housing Act and the Equal Opportunity Act. Listing information is deemed reliable but is not guaranteed accurate.
Each office is independently owned and operated.
Any services or products provided by third parties are not provided by, affiliated with or related to Better Homes and Gardens Real Estate LLC, or its affiliated companies.