
1194 Avoca Avenue, Pasadena, CA 91105
Local realty services provided by:Better Homes and Gardens Real Estate Royal & Associates
1194 Avoca Avenue,Pasadena, CA 91105
$1,525,000
- 3 Beds
- 1 Baths
- 1,250 sq. ft.
- Single family
- Active
Listed by: brett karns
Office: the agency
MLS#:CL26109141
Source:Bay East, CCAR, bridgeMLS
Price summary
- Price:$1,525,000
- Price per sq. ft.:$1,220
About this home
Welcome to this charming Tudor Revival Remodel built in 1924 surrounded by stunning historic homes. This home just received a complete remodel with new: HVAC, bathroom remodel featuring: double vanity with marble counters from Rejuvenation, Toto Toilet, Herringbone tile, Brizo Champagne fixtures, new custom window, recessed lighting. The 100+ flooring was refinished and stained a warm English walnut. The kitchen has stunning solid wood cabinetry, Caesarstone counters, hunter green herringbone, and Bertazzoni appliances. Large backyard got freshly planted, seeded and is ready for its unveiling. Detached garage, new exterior lighting and paint. This house stands proud on its perch above the street. You'll be proud to call this Tudor "Home." Fireplace is decorative, third bedroom is den/office. Buyer to do own research on den/office and square footage. Home is Sold "As-Is."
Contact an agent
Home facts
- Year built:1924
- Listing ID #:CL26109141
- Added:2 day(s) ago
- Updated:November 22, 2026 at 03:38 PM
Rooms and interior
- Bedrooms:3
- Total bathrooms:1
- Full bathrooms:1
- Flooring:Wood
- Kitchen Description:Gas Range, Updated Kitchen
- Living area:1,250 sq. ft.
Heating and cooling
- Cooling:Central Air
- Heating:Central, Electric
- Central air:Yes
Structure and exterior
- Year built:1924
- Building area:1,250 sq. ft.
- Lot area:0.16 Acres
- Architectural Style:Single Family Residence, Tudor
- Construction Materials:Frame
- Foundation Description:Raised
- Levels:1 Story, 1 Story
Finances and disclosures
- Price:$1,525,000
- Price per sq. ft.:$1,220
Features and amenities
- Appliances:Gas Range
- Laundry features:In Garage
- Amenities:Carbon Monoxide Detector(s)
Parking
- Garage spaces:2
 Bay East 2026. CCAR 2026 bridgeMLS 2026. Information Deemed Reliable But Not Guaranteed. This information is being provided by the Bay East MLS, or CCAR MLS, or bridgeMLS. The listings presented here may or may not be listed by the Broker/Agent operating this website. This information is intended for the personal use of consumers and may not be used for any purpose other than to identify prospective properties consumers may be interested in purchasing. Data last updated at November 22, 2026
New listings near 1194 Avoca Avenue
- New
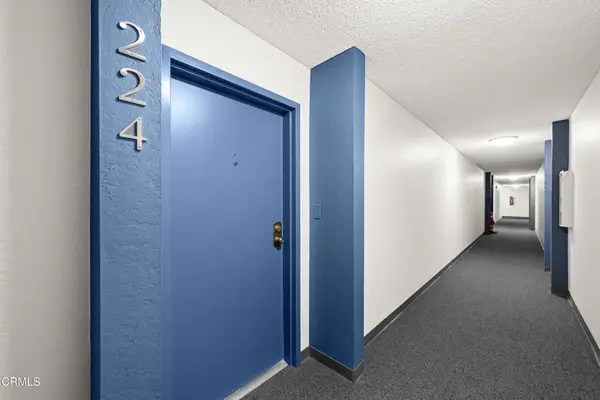 $499,000Active1 beds 1 baths885 sq. ft.
2386 E Del Mar Boulevard #224, Pasadena, CA 91107
MLS# P1-29663Listed by: MARKEY & ASSOCIATES RE BROKERS - Open Sun, 1 to 3pmNew
 $1,150,000Active2 beds 2 baths1,151 sq. ft.
150 S Oak Knoll #102, Pasadena, CA 91101
MLS# PF26247296Listed by: COLDWELL BANKER - New
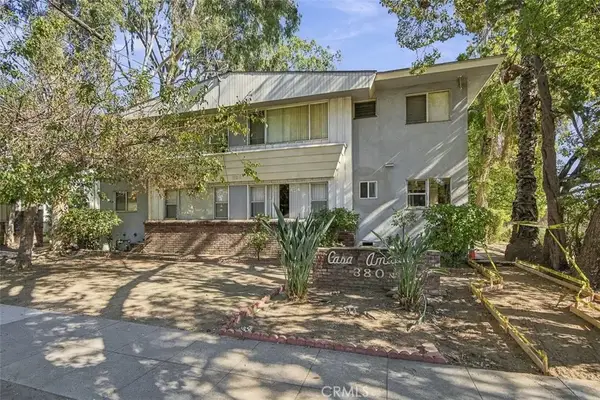 $2,157,000Active1 beds 1 baths
380 N Madison, Pasadena, CA 91101
MLS# AR26247472Listed by: GROWTH INVESTMENT GROUP PASADE - New
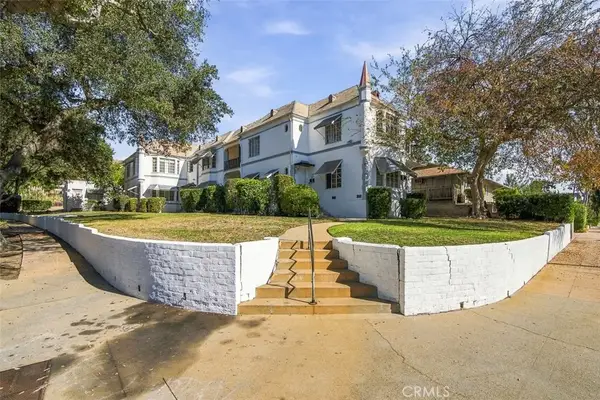 $1,528,000Active3 beds 3 baths
1219 E Washington, Pasadena, CA 91104
MLS# AR26247526Listed by: GROWTH INVESTMENT GROUP PASADE - Open Sun, 2 to 4pmNew
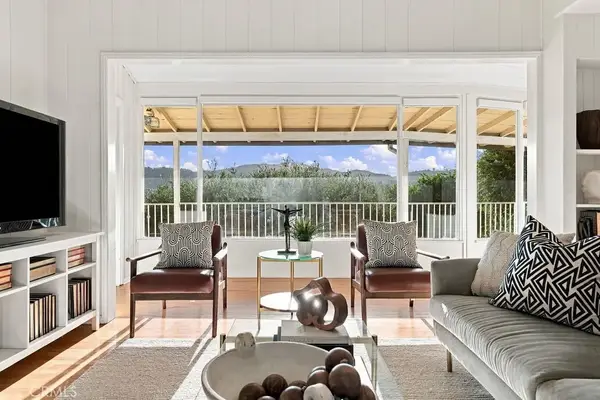 $2,475,000Active5 beds 3 baths3,710 sq. ft.
1731 La Cresta Drive, Pasadena, CA 91103
MLS# BB26247456Listed by: REAL BROKERAGE TECHNOLOGIES - Open Sun, 1 to 4pmNew
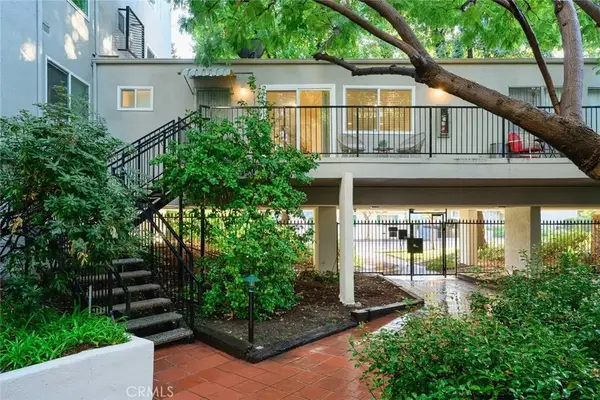 $448,000Active1 beds 1 baths724 sq. ft.
1115 Cordova, Pasadena, CA 91106
MLS# TR26247480Listed by: CC ROYAL REALTY - New
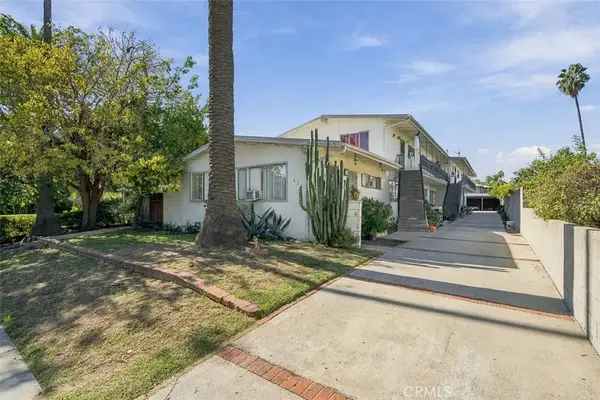 $1,710,000Active3 beds 3 baths
621 N El Molino, Pasadena, CA 91101
MLS# AR26247445Listed by: GROWTH INVESTMENT GROUP PASADE - Open Sun, 1 to 4pmNew
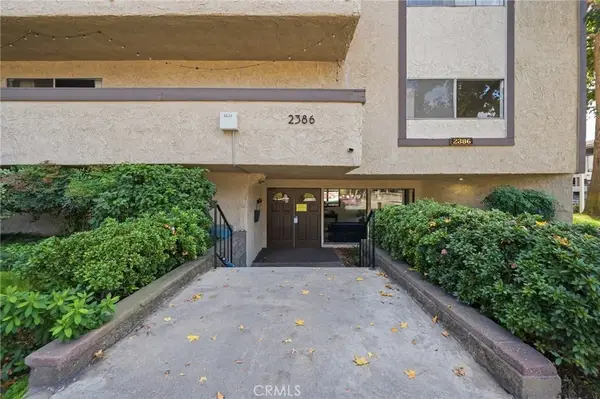 $550,000Active1 beds 1 baths978 sq. ft.
2386 E Del Mar Boulevard #302, Pasadena, CA 91107
MLS# SR26247244Listed by: KELLER WILLIAMS REALTY-STUDIO CITY - New
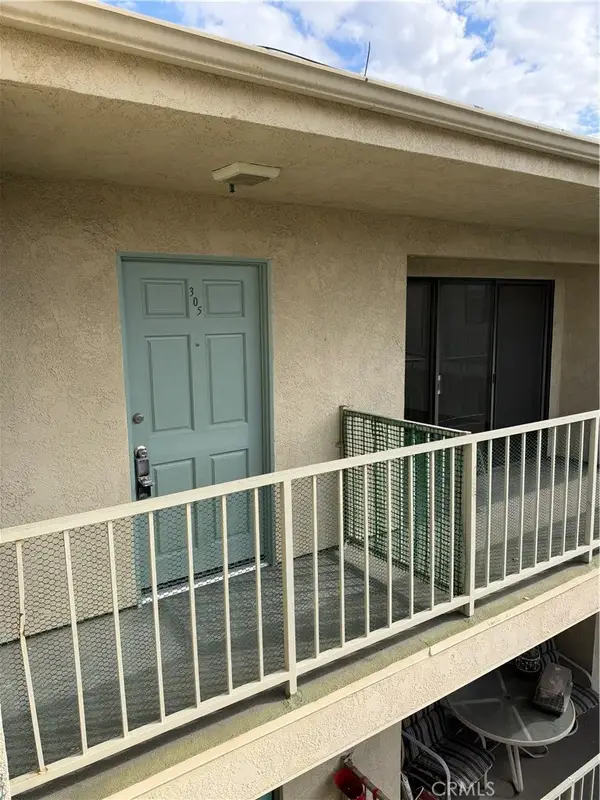 $689,000Active2 beds 2 baths1,213 sq. ft.
70 N Catalina Avenue #305, Pasadena, CA 91106
MLS# WS26246786Listed by: PACIFIC STERLING REALTY/SAN GABRIEL - New
 $2,447,000Active5 beds 3 baths
885 N Summit, Pasadena, CA 91103
MLS# AR26247132Listed by: GROWTH INVESTMENT GROUP PASADE


Protect your home and budget from life's surprises with an Assurant Home Warranty, backed by a partner that supports you through every step of homeownership. Explore Plans.
© 2026 Better Homes and Gardens Real Estate LLC. An Anywhere Real Estate company. All rights reserved. Better Homes and Gardens® Real Estate is a registered trademark owned by Meredith Operations Corporation, licensed to Better Homes and Gardens Real Estate LLC and used with permission. Better Homes and Gardens Real Estate LLC fully supports the principles of the Fair Housing Act and the Equal Opportunity Act. Listing information is deemed reliable but is not guaranteed accurate.
Each office is independently owned and operated.
Any services or products provided by third parties are not provided by, affiliated with or related to Better Homes and Gardens Real Estate LLC, or its affiliated companies.