
1211 Wellington Avenue, Pasadena, CA 91103
Local realty services provided by:Better Homes and Gardens Real Estate Napolitano & Associates
1211 Wellington Avenue,Pasadena, CA 91103
$24,000,000
- 5 Beds
- 8 Baths
- 11,409 sq. ft.
- Single family
- Active
Listed by: iye kang
Office: bryant companies
MLS#:P1-29066
Source:San Diego MLS via CRMLS
Price summary
- Price:$24,000,000
- Price per sq. ft.:$2,103.6
About this home
Pegfair Estates - A Timeless Pasadena LegacyPerched atop a gentle hill in Pasadena's prestigious Linda Vista neighborhood, Pegfair Estates is a remarkable residence of architectural beauty, history, and distinction. Designed by renowned architect John Pederson in collaboration with Pasadena architect Garrett Van Pelt, the estate has long been regarded as one of Southern California's exceptional showcase properties.The current owner completed an extraordinary two-year restoration, meticulously preserving the home's Colonial Revival character while introducing the finest contemporary finishes. Completed under the expert care of Tom Courtney Construction, the restoration honors the estate's original craftsmanship while enhancing it for modern living.A grand foyer leads to an elegant formal living room with a stately fireplace and garden views. A charming tea room opens onto a veranda with sweeping mountain vistas. The richly appointed library and executive office feature fireplaces and handcrafted oak wainscoting, while the spectacular formal dining room showcases beautifully restored dark oak paneling and elegant chandeliers.The east wing features a sophisticated gourmet kitchen and breakfast area flowing into a spacious family room with expansive windows and French doors. A generous balcony overlooks the infinity-edge pool, landscaped grounds, and San Gabriel Mountains, creating an extraordinary setting for entertaining and enjoying spectacular sunsets.The second floor offers four luxurious en-suite bedrooms. The magnificent primary suite includes a private sitting room, ove...
Contact an agent
Home facts
- Year built:1930
- Listing ID #:P1-29066
- Added:6 day(s) ago
- Updated:October 08, 2026 at 02:42 PM
Rooms and interior
- Bedrooms:5
- Total bathrooms:8
- Full bathrooms:6
- Half bathrooms:2
- Flooring:Wood
- Kitchen Description:Barbecue, Dishwasher, Double Oven, Dumbwaiter, Gas Stove, Microwave, Pantry, Refrigerator
- Living area:11,409 sq. ft.
Heating and cooling
- Cooling:Central Forced Air
- Heating:Forced Air Unit
Structure and exterior
- Roof:Shingle
- Year built:1930
- Building area:11,409 sq. ft.
- Architectural Style:Colonial
- Exterior Features:Covered, Stone/Tile
- Levels:2 Story
Utilities
- Water:Public, Water Connected, Well
- Sewer:Public Sewer, Sewer Connected
Finances and disclosures
- Price:$24,000,000
- Price per sq. ft.:$2,103.6
Features and amenities
- Appliances:Barbecue, Dishwasher, Double Oven, Dryer, Gas Stove, Microwave, Refrigerator, Washer
- Laundry features:Dryer, Washer
- Pool features:Below Ground, Diving Board, Heated
Parking
- Total parking spaces:10
- Parking description:Garage, Garage - Two Door, Gated
- Garage spaces:2
 This information is deemed reliable but not guaranteed. You should rely on this information only to decide whether or not to further investigate a particular property. BEFORE MAKING ANY OTHER DECISION, YOU SHOULD PERSONALLY INVESTIGATE THE FACTS (e.g. square footage and lot size) with the assistance of an appropriate professional. You may use this information only to identify properties you may be interested in investigating further. All uses except for personal, non-commercial use in accordance with the foregoing purpose are prohibited. Redistribution or copying of this information, any photographs or video tours is strictly prohibited. This information is derived from the Internet Data Exchange (IDX) service provided by San Diego MLS®. Displayed property listings may be held by a brokerage firm other than the broker and/or agent responsible for this display. The information and any photographs and video tours and the compilation from which they are derived is protected by copyright. Compilation © 2020 San Diego MLS®, Inc.
New listings near 1211 Wellington Avenue
- Coming Soon
 $1,299,950Coming Soon2 beds 2 baths1,275 sq. ft.
954 Burleigh, Pasadena, CA 91105
MLS# AR26209821Listed by: KELLER WILLIAMS REALTY - New
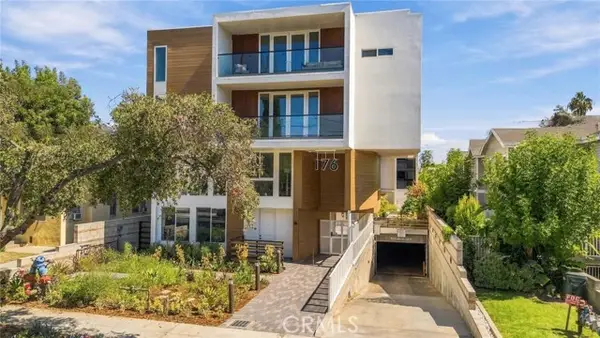 $1,498,000Active3 beds 4 baths1,641 sq. ft.
176 N Catalina Ave #102, Pasadena, CA 91106
MLS# WS26217115Listed by: RE/MAX PREMIER PROPERTIES - Open Sat, 2 to 4pmNew
 $599,000Active2 beds 2 baths1,199 sq. ft.
985 E California #101, Pasadena, CA 91106
MLS# PW26218072Listed by: WETRUST REALTY - New
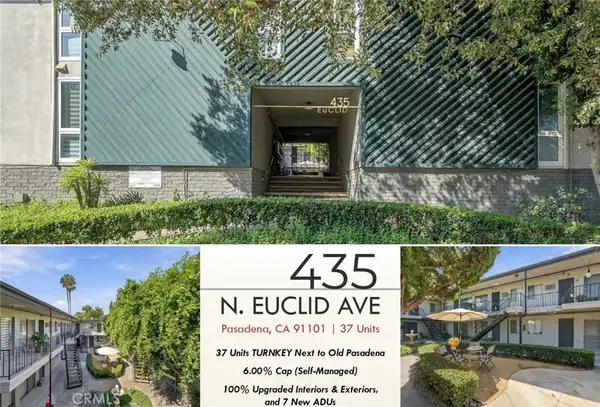 $13,500,000Active6 beds 5 baths
435 N Euclid, Pasadena, CA 91101
MLS# AR26218872Listed by: GROWTH INVESTMENT GROUP PASADE - New
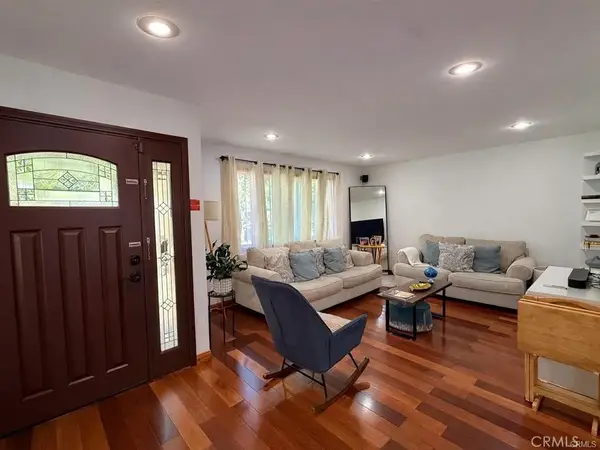 $970,000Active2 beds 1 baths1,068 sq. ft.
555 Hickory Lane, Pasadena, CA 91103
MLS# MB26218793Listed by: CENTURY 21 REALTY MASTERS - New
 $1,998,000Active4 beds 3 baths1,965 sq. ft.
402 Virginia, Pasadena, CA 91107
MLS# WS26218773Listed by: PACIFIC STERLING REALTY/SAN GABRIEL - Open Sat, 2 to 4pmNew
 $649,000Active1 beds 1 baths710 sq. ft.
125 Hurlbut Street #202, Pasadena, CA 91105
MLS# BB26218520Listed by: COMPASS - New
 $4,300,000Active4 beds 5 baths5,710 sq. ft.
3390 Lombardy Road, Pasadena, CA 91107
MLS# P1-29147Listed by: KELLER WILLIAMS REALTY - Open Sun, 2 to 4pmNew
 $625,000Active2 beds 2 baths1,278 sq. ft.
285 Rosemont Avenue, Pasadena, CA 91103
MLS# 26997653Listed by: EQUITY UNION - Open Sat, 12 to 2pmNew
 $4,300,000Active4 beds 5 baths5,710 sq. ft.
3390 Lombardy Road, Pasadena, CA 91107
MLS# P1-29147Listed by: KELLER WILLIAMS REALTY


Protect your home and budget from life's surprises with an Assurant Home Warranty, backed by a partner that supports you through every step of homeownership. Explore Plans.
© 2026 Better Homes and Gardens Real Estate LLC. An Anywhere Real Estate company. All rights reserved. Better Homes and Gardens® Real Estate is a registered trademark owned by Meredith Operations Corporation, licensed to Better Homes and Gardens Real Estate LLC and used with permission. Better Homes and Gardens Real Estate LLC fully supports the principles of the Fair Housing Act and the Equal Opportunity Act. Listing information is deemed reliable but is not guaranteed accurate.
Each office is independently owned and operated.
Any services or products provided by third parties are not provided by, affiliated with or related to Better Homes and Gardens Real Estate LLC, or its affiliated companies.