
133 N Orange Grove Boulevard, Pasadena, CA 91103
Local realty services provided by:Better Homes and Gardens Real Estate Champions
Listed by: edith lei, dunia handy gill
Office: coldwell banker realty818-790-3334
MLS#:P1-28559
Source:CRMLS
Price summary
- Price:$2,649,000
- Price per sq. ft.:$880.36
About this home
Steeped in Pasadena history and architectural character, this distinguished 1905 Craftsman, designed by noted architect Charles Francis Driscoll as the Donald and Elizabeth Macneil House, blends preserved Arts & Crafts craftsmanship with thoughtful modern updates. Set within one of Pasadena's most architecturally significant neighborhoods, this 4-bedroom, 3.5-bath residence sits behind hedges and an automatic gate.An expansive wraparound porch and beautiful wood entry door welcome you inside. The elegant living room features original built-ins, coffered ceiling, fireplace, hardwood floors, window benches, and abundant natural light. A dedicated office with built-in shelving and private entrance includes a stunning period leaded-art-glass door.The formal dining room features original built-in cabinetry with leaded-glass accents and opens to a sunlit kitchen with premium Miele appliances including Sub-Zero wine / beverage fridge, generous cabinetry, abundant counter space, and a custom island. Two ensuite bedrooms include a first-floor bedroom with full bath and an upstairs primary suite with a large closet and a luxurious bath featuring a custom marble vanity, marble tile floors, glass-enclosed shower, and soaking tub.The second floor also offers two additional bedrooms, a full bath with an elegant marble-framed shower and decorative leaded-art-glass transom windows, plus a versatile bonus room. Recent improvements include Miele appliances, automated primary window shades, interior painting, newer water heater, electronic gate, and EV charging station.The private backyard provides outdoor dining and relaxation, a custom storage shed, and room for a pool, or potential ADU. Part of the Arroyo Terrace and Prospect Park Neighborhood Walking Tour, the home is moments from The Gamble House, Norton Simon Museum, Rose Bowl, Old Town Pasadena, and Pasadena's renowned dining, shopping, and cultural destinations. This home offers a rare opportunity to become part of one of the city's most historic and architectural neighborhoods....
Contact an agent
Home facts
- Year built:1905
- Listing ID #:P1-28559
- Added:47 day(s) ago
- Updated:October 08, 2026 at 11:26 AM
Rooms and interior
- Bedrooms:4
- Total bathrooms:4
- Full bathrooms:3
- Half bathrooms:1
- Flooring:Carpet, Tile, Wood
- Kitchen Description:Dishwasher, Electric Range, Free Standing Range, Freezer, Gas Oven, Microwave, Range Hood, Refrigerator
- Basement:Yes
- Basement Description:Unfinished
- Living area:3,009 sq. ft.
Heating and cooling
- Cooling:Central Air
- Heating:Forced Air
- Central air:Yes
Structure and exterior
- Roof:Flat Tile
- Year built:1905
- Building area:3,009 sq. ft.
- Lot area:0.25 Acres
- Lot Features:Back Yard, Front Yard, Lawn, Walkstreet, Yard
- Architectural Style:Craftsman, Patio Home
- Construction Materials:Brick, Concrete, Drywall, Stone, Wood Siding
- Exterior Features:BrickDriveway, Concrete, FrontPorch, Open, Patio, Porch, RainGutters, WrapAround
- Foundation Description:Combination, Raised
- Levels:2 Story
Utilities
- Water:Public, Water Connected
- Sewer:Public Sewer, Sewer Connected, Sewer Tap Paid
Finances and disclosures
- Price:$2,649,000
- Price per sq. ft.:$880.36
Features and amenities
- Appliances:Dishwasher, Electric Range, Free Standing Range, Freezer
- Laundry features:Stacked
- Amenities:Attic, Balcony, Carbon Monoxide (CO2) Detector, Coffered Ceilings, Crown Molding, Paneling/Wainscoting, Prewired, Pull Down Attic Stairs, Quartz Counters, Rain Gutters, Recessed Lighting, Stone Counters, Storage, Tankless Water Heater, Walk In Closets
Parking
- Total parking spaces:2
- Parking description:2 Carport Space(s), Asphalt, Brick Driveway, Detached Carport, Driveway, Gated, Private
- Carport spaces:2
New listings near 133 N Orange Grove Boulevard
- Coming Soon
 $1,299,950Coming Soon2 beds 2 baths1,275 sq. ft.
954 Burleigh, Pasadena, CA 91105
MLS# AR26209821Listed by: KELLER WILLIAMS REALTY - New
 $625,000Active2 beds 2 baths1,278 sq. ft.
285 Rosemont Avenue, Pasadena, CA 91103
MLS# CL26997653Listed by: EQUITY UNION - Open Sat, 2 to 4pmNew
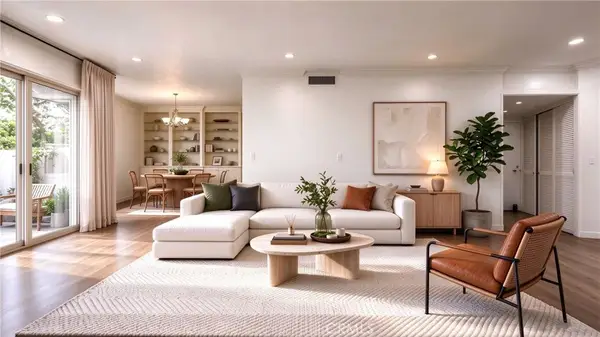 $599,000Active2 beds 2 baths1,199 sq. ft.
985 E California #101, Pasadena, CA 91106
MLS# PW26218072Listed by: WETRUST REALTY - New
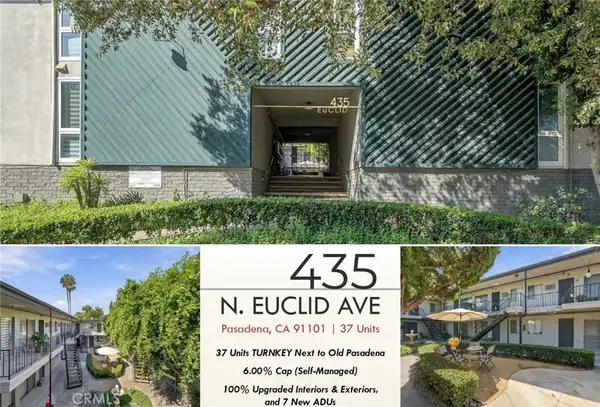 $13,500,000Active6 beds 5 baths
435 N Euclid, Pasadena, CA 91101
MLS# AR26218872Listed by: GROWTH INVESTMENT GROUP PASADE - New
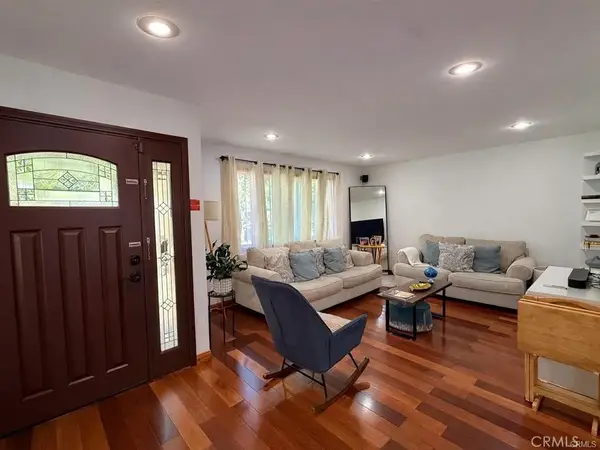 $970,000Active2 beds 1 baths1,068 sq. ft.
555 Hickory Lane, Pasadena, CA 91103
MLS# MB26218793Listed by: CENTURY 21 REALTY MASTERS - New
 $1,998,000Active4 beds 3 baths1,965 sq. ft.
402 Virginia, Pasadena, CA 91107
MLS# WS26218773Listed by: PACIFIC STERLING REALTY/SAN GABRIEL - New
 $649,000Active1 beds 1 baths710 sq. ft.
125 Hurlbut Street #202, Pasadena, CA 91105
MLS# BB26218520Listed by: COMPASS - New
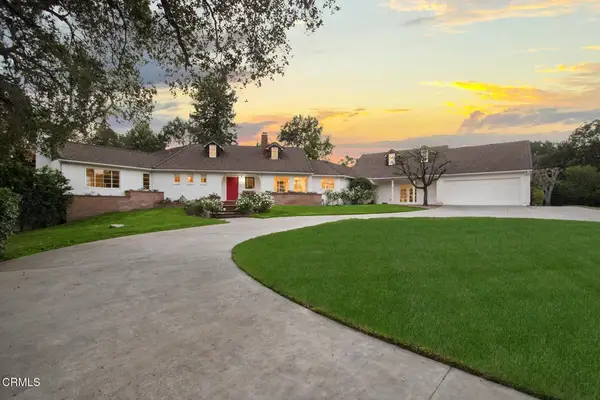 $4,300,000Active4 beds 5 baths5,710 sq. ft.
3390 Lombardy Road, Pasadena, CA 91107
MLS# P1-29147Listed by: KELLER WILLIAMS REALTY - Open Sat, 12 to 2pmNew
 $4,300,000Active4 beds 5 baths5,710 sq. ft.
3390 Lombardy Road, Pasadena, CA 91107
MLS# P1-29147Listed by: KELLER WILLIAMS REALTY - Open Sat, 2 to 4pmNew
 $3,295,000Active4 beds 4 baths3,153 sq. ft.
663 W California Boulevard, Pasadena, CA 91105
MLS# P1-29148Listed by: COLDWELL BANKER REALTY


Protect your home and budget from life's surprises with an Assurant Home Warranty, backed by a partner that supports you through every step of homeownership. Explore Plans.
© 2026 Better Homes and Gardens Real Estate LLC. An Anywhere Real Estate company. All rights reserved. Better Homes and Gardens® Real Estate is a registered trademark owned by Meredith Operations Corporation, licensed to Better Homes and Gardens Real Estate LLC and used with permission. Better Homes and Gardens Real Estate LLC fully supports the principles of the Fair Housing Act and the Equal Opportunity Act. Listing information is deemed reliable but is not guaranteed accurate.
Each office is independently owned and operated.
Any services or products provided by third parties are not provided by, affiliated with or related to Better Homes and Gardens Real Estate LLC, or its affiliated companies.