
1395 Inverness Drive, Pasadena, CA 91103
Local realty services provided by:Better Homes and Gardens Real Estate Royal & Associates
1395 Inverness Drive,Pasadena, CA 91103
$3,795,000
- 3 Beds
- 4 Baths
- 3,648 sq. ft.
- Single family
- Active
Listed by: li-mei norton, david robles
Office: real broker
MLS#:CL26988295
Source:Bay East, CCAR, bridgeMLS
Price summary
- Price:$3,795,000
- Price per sq. ft.:$1,040.3
About this home
The Flint House, built in 1924 and designed by celebrated architect Paul R. Williams, is a Spanish Revival residence set high in the hills of Linda Vista, with expansive views across Brookside Golf Course, the Rose Bowl and Pasadena from nearly every room. Set behind gates and surrounded by mature trees and landscaping, the property feels remarkably private despite its wide-open outlook. The home is approached through a courtyard shaded by mature olive trees, with a rustic arched wood door opening to the entry. Inside, a remarkable collection of original details includes arched openings, exposed wood beams, Saltillo tile, wrought iron, hardwood floors, French doors and original windows.The main living spaces are generous and bright, with the green expanse of Brookside Golf Course appearing through windows and French doors throughout. The living room is centered around a fireplace and opens through French doors to a covered terrace overlooking the golf course and city below. The formal dining room shares the same outlook, with a large picture window framing the landscape and direct access to the terrace. In the kitchen, rows of original wood windows bring in abundant light and views, while soapstone counters, Saltillo tile and exposed beams continue the home's Spanish character.One of the most memorable rooms is the dedicated library, wrapped in rich wood paneling and floor-to-ceiling bookshelves with a rolling library ladder. Large corner windows look out across the hillside and Pasadena, creating an especially beautiful setting for an office, reading room or study.The bedroom level has its own entrance and includes three spacious suites. Each bedroom enjoys a private balcony and open views, giving the entire level an unusual connection to the setting. The primary suite includes a generous walk-in closet, bath with separate tub and shower, and French doors opening to its own terrace. Throughout both levels, the scale of the rooms, abundance of windows and elevated position take full advantage of the home's hillside location.With approximately 3,648 square feet of living space, the home sits on approximately 30,297 square feet of land, with gardens and stone pathways following the natural slope of the hillside. An outdoor sitting and dining area includes an outdoor kitchen, while the swimming pool and spa sit near the gated courtyard, surrounded by mature landscaping and broad stone terraces. Mature trees give the grounds a wonderful sense of privacy, while...
Contact an agent
Home facts
- Year built:1924
- Listing ID #:CL26988295
- Added:12 day(s) ago
- Updated:September 29, 2026 at 03:44 AM
Rooms and interior
- Bedrooms:3
- Total bathrooms:4
- Full bathrooms:3
- Flooring:Tile, Wood
- Kitchen Description:Dishwasher, Refrigerator
- Living area:3,648 sq. ft.
Heating and cooling
- Cooling:Ceiling Fan(s), Central Air
- Heating:Central
- Central air:Yes
Structure and exterior
- Year built:1924
- Building area:3,648 sq. ft.
- Lot area:0.7 Acres
- Architectural Style:Multi/Split, Single Family Residence
- Levels:Multi/Split
Finances and disclosures
- Price:$3,795,000
- Price per sq. ft.:$1,040.3
Features and amenities
- Appliances:Dishwasher, Refrigerator
- Laundry features:Inside
- Pool features:Above Ground, In Ground
Parking
- Parking description:Attached
- Garage:Yes
- Garage spaces:2
 Bay East 2026. CCAR 2026 bridgeMLS 2026. Information Deemed Reliable But Not Guaranteed. This information is being provided by the Bay East MLS, or CCAR MLS, or bridgeMLS. The listings presented here may or may not be listed by the Broker/Agent operating this website. This information is intended for the personal use of consumers and may not be used for any purpose other than to identify prospective properties consumers may be interested in purchasing. Data last updated at September 29, 2026
New listings near 1395 Inverness Drive
- Coming SoonOpen Sat, 2 to 5pm
 $2,490,000Coming Soon5 beds 5 baths3,022 sq. ft.
2147 E Woodlyn, Pasadena, CA 91104
MLS# OC26208449Listed by: REAL BROKER - Coming Soon
 $1,299,950Coming Soon2 beds 2 baths1,275 sq. ft.
954 Burleigh, Pasadena, CA 91105
MLS# AR26209821Listed by: KELLER WILLIAMS REALTY - Coming SoonOpen Thu, 10am to 2pm
 $998,000Coming Soon2 beds 3 baths1,473 sq. ft.
201 N Orange Grove Boulevard #511, Pasadena, CA 91103
MLS# P1-28957Listed by: COLDWELL BANKER REALTY - Coming SoonOpen Thu, 10am to 2pm
 $1,749,000Coming Soon4 beds 4 baths2,403 sq. ft.
1288 N Garfield Avenue, Pasadena, CA 91104
MLS# PF26185005Listed by: BERKSHIRE HATHAWAY HOME SERVICES GOLDEN PROPERTIES - Open Sat, 2:30 to 4:30amNew
 $888,000Active2 beds 3 baths1,230 sq. ft.
262 N Wilson Avenue #104, Pasadena, CA 91106
MLS# WS26210280Listed by: HAPPY HOME REALTY, INC - Open Thu, 10am to 2pmNew
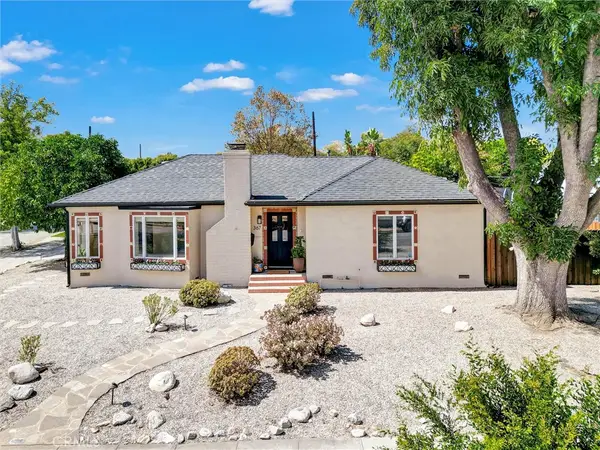 $1,249,000Active3 beds 2 baths1,173 sq. ft.
367 Eaton Drive, Pasadena, CA 91107
MLS# PF26210822Listed by: COLDWELL BANKER - New
 $2,750,000Active4 beds 3 baths2,509 sq. ft.
263 Glen Summer Road, Pasadena, CA 91105
MLS# P1-29013Listed by: ENGEL & VOELKERS PASADENA - Open Sun, 2 to 4pmNew
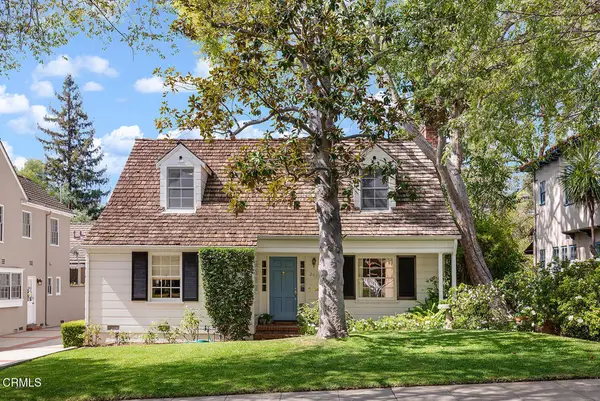 $2,750,000Active4 beds 3 baths2,509 sq. ft.
263 Glen Summer Road, Pasadena, CA 91105
MLS# P1-29013Listed by: ENGEL & VOELKERS PASADENA - Open Thu, 10am to 2pmNew
 $705,000Active2 beds 2 baths1,160 sq. ft.
500 S Oak Knoll Avenue #40, Pasadena, CA 91101
MLS# P1-29017Listed by: THE AGENCY - New
 $499,000Active0.41 Acres
1492 Glen Oaks Boulevard, Pasadena, CA 91105
MLS# AR26208265Listed by: TREELANE REALTY GROUP INC.


Protect your home and budget from life's surprises with an Assurant Home Warranty, backed by a partner that supports you through every step of homeownership. Explore Plans.
© 2026 Better Homes and Gardens Real Estate LLC. An Anywhere Real Estate company. All rights reserved. Better Homes and Gardens® Real Estate is a registered trademark owned by Meredith Operations Corporation, licensed to Better Homes and Gardens Real Estate LLC and used with permission. Better Homes and Gardens Real Estate LLC fully supports the principles of the Fair Housing Act and the Equal Opportunity Act. Listing information is deemed reliable but is not guaranteed accurate.
Each office is independently owned and operated.
Any services or products provided by third parties are not provided by, affiliated with or related to Better Homes and Gardens Real Estate LLC, or its affiliated companies.