
1417 Rutherford Drive, Pasadena, CA 91103
Local realty services provided by:Better Homes and Gardens Real Estate Napolitano & Associates
Listed by: sarah buckle, wayne rog
Office: engel & voelkers pasadena
MLS#:P1-29237
Source:San Diego MLS via CRMLS
Price summary
- Price:$3,998,000
- Price per sq. ft.:$981.35
- Monthly HOA dues:$100
About this home
Set within one of Pasadena's most distinctive residential enclaves, this exceptional Linda Vista residence offers a compelling blend of refined design, resort-style living, and effortless indoor-outdoor entertaining. Completely remodeled and meticulously maintained, the four-bedroom, four-bath home is ideally situated near Pasadena's celebrated cultural, dining, and recreational destinations.Elegant double front doors open to a welcoming foyer, where a dramatic curved staircase and custom glass-enclosed elevator create a memorable first impression. The light-filled living and dining room provide an elegant setting for both intimate gatherings and larger celebrations. French glass doors invite the outdoors in, creating a seamless connection to the beautifully landscaped grounds.At the heart of the home is a beautifully remodeled chef's kitchen, thoughtfully designed for both serious cooking and everyday enjoyment. Appointments include a six-burner range with oven, built-in double ovens, microwave, dishwasher, trash compactor and a Sub-Zero refrigerator & full-size wine refrigerator. An inviting breakfast area and adjoining family room with a fireplace and a stylish bar, create a relaxed gathering space, while direct access to the backyard makes indoor-outdoor living effortless.The main level also features a private office, powder room, laundry room, and private bedroom with adjacent three-quarter bath. Direct access to the 3-car garage and adjoining work room/storage area adds convenience and versatility.Upstairs, the luxurious primary suite provides a serene private retreat...
Contact an agent
Home facts
- Year built:1987
- Listing ID #:P1-29237
- Added:7 day(s) ago
- Updated:October 22, 2026 at 02:41 PM
Rooms and interior
- Bedrooms:4
- Total bathrooms:4
- Full bathrooms:3
- Half bathrooms:1
- Flooring:Tile, Wood
- Kitchen Description:6 Burner Stove, Dishwasher, Double Oven, Gas Range, Microwave, Pantry, Refrigerator
- Living area:4,074 sq. ft.
Heating and cooling
- Cooling:Central Forced Air, Dual, Zoned Area(s)
- Heating:Forced Air Unit
Structure and exterior
- Year built:1987
- Building area:4,074 sq. ft.
- Construction Materials:Stucco
- Exterior Features:Concrete
- Levels:2 Story
Utilities
- Water:Public
- Sewer:Public Sewer
Finances and disclosures
- Price:$3,998,000
- Price per sq. ft.:$981.35
Features and amenities
- Appliances:6 Burner Stove, Dishwasher, Double Oven, Dryer, Gas Range, Microwave, Refrigerator, Trash Compactor, Washer, Water Line to Refrigerator
- Laundry features:Dryer, Washer
- Pool features:Below Ground, Heated, Waterfall
Parking
- Total parking spaces:3
- Parking description:Direct Garage Access, Garage - Two Door
- Garage spaces:3
 This information is deemed reliable but not guaranteed. You should rely on this information only to decide whether or not to further investigate a particular property. BEFORE MAKING ANY OTHER DECISION, YOU SHOULD PERSONALLY INVESTIGATE THE FACTS (e.g. square footage and lot size) with the assistance of an appropriate professional. You may use this information only to identify properties you may be interested in investigating further. All uses except for personal, non-commercial use in accordance with the foregoing purpose are prohibited. Redistribution or copying of this information, any photographs or video tours is strictly prohibited. This information is derived from the Internet Data Exchange (IDX) service provided by San Diego MLS®. Displayed property listings may be held by a brokerage firm other than the broker and/or agent responsible for this display. The information and any photographs and video tours and the compilation from which they are derived is protected by copyright. Compilation © 2020 San Diego MLS®, Inc.
New listings near 1417 Rutherford Drive
- New
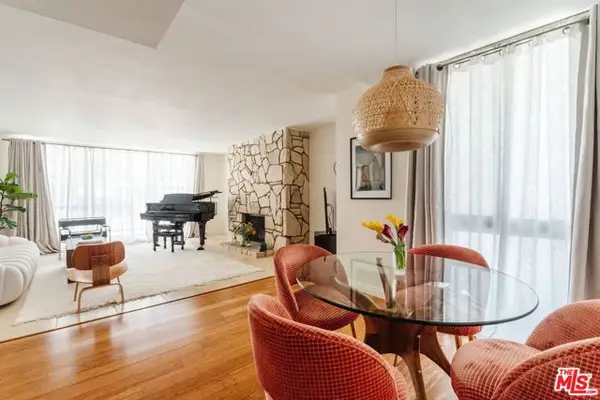 $860,000Active3 beds 2 baths1,630 sq. ft.
601 E Del Mar Boulevard #204, Pasadena, CA 91101
MLS# CL26102743Listed by: CHRISTIE'S INTERNATIONAL REAL ESTATE SOCAL - New
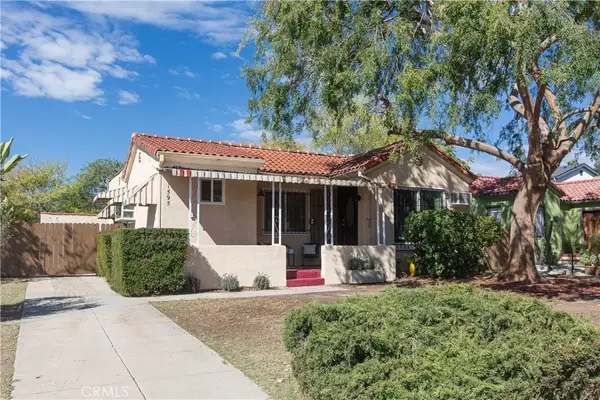 $1,458,000Active4 beds 2 baths1,672 sq. ft.
1595 Bancroft Way, Pasadena, CA 91103
MLS# SR26214552Listed by: KELLER WILLIAMS WORLD MEDIA CENTER - New
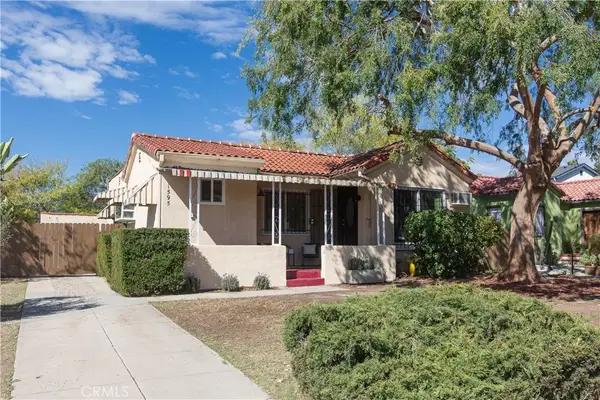 $1,458,000Active4 beds 2 baths1,672 sq. ft.
1595 Bancroft Way, Pasadena, CA 91103
MLS# SR26214552Listed by: KELLER WILLIAMS WORLD MEDIA CENTER - New
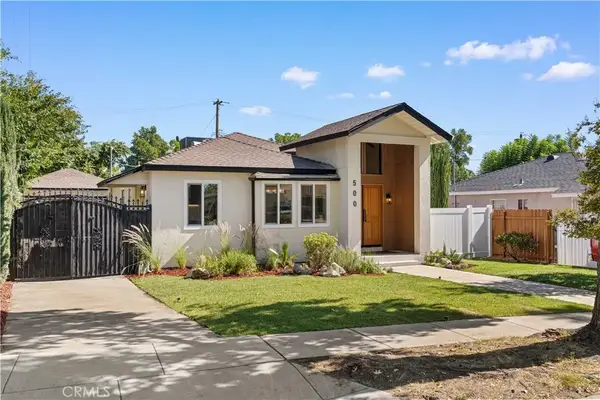 $1,580,000Active3 beds 2 baths1,457 sq. ft.
500 Santa Paula Avenue, Pasadena, CA 91107
MLS# TR26225982Listed by: PINNACLE REAL ESTATE GROUP - New
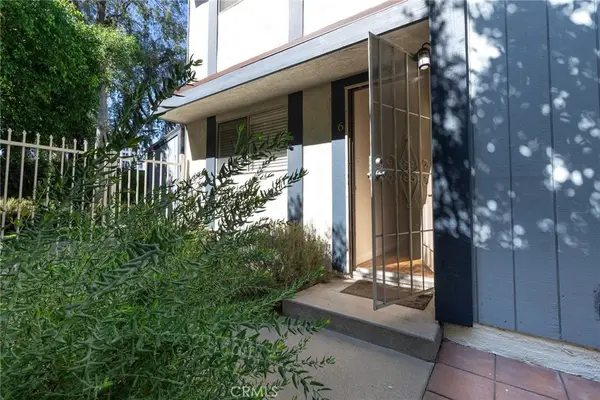 $849,000Active3 beds 3 baths1,268 sq. ft.
201 S Catalina #6, Pasadena, CA 91106
MLS# WS26228733Listed by: SAGA INC - Open Sat, 1 to 4pmNew
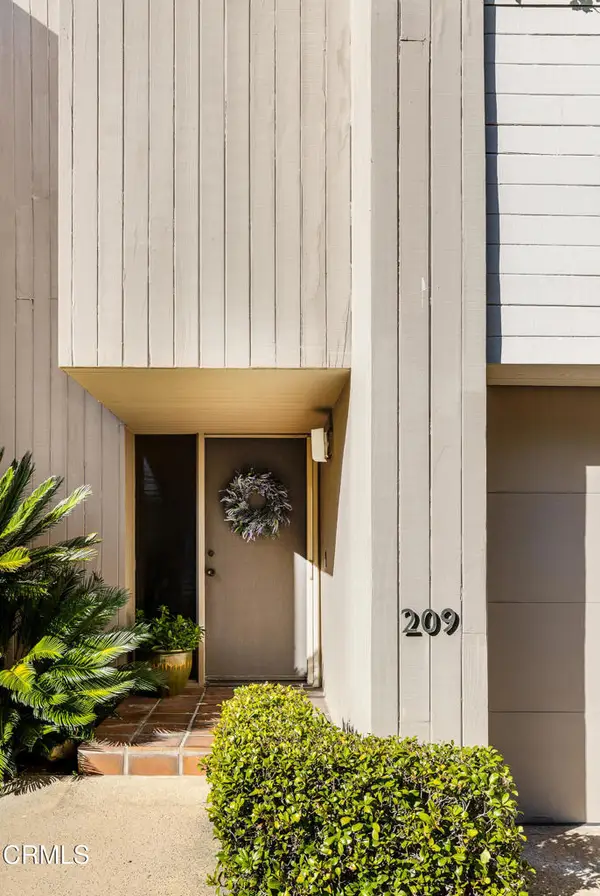 $1,429,000Active3 beds 3 baths1,824 sq. ft.
209 N Grand Avenue, Pasadena, CA 91103
MLS# P1-29325Listed by: COMPASS - Open Sat, 2 to 4pmNew
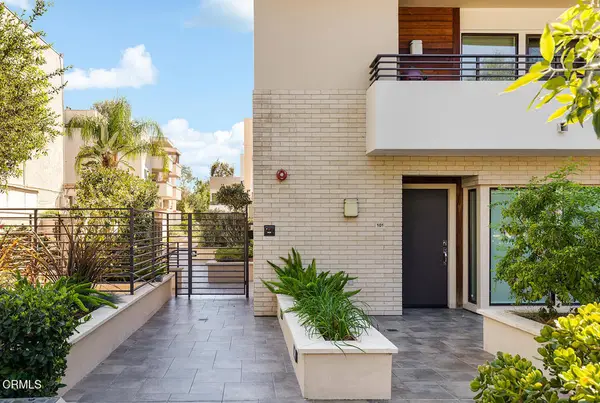 $799,000Active2 beds 2 baths1,500 sq. ft.
2428 E Del Mar Boulevard #207, Pasadena, CA 91107
MLS# P1-29317Listed by: COMPASS - New
 $799,000Active2 beds 2 baths1,500 sq. ft.
2428 E Del Mar Boulevard #207, Pasadena, CA 91107
MLS# P1-29317Listed by: COMPASS - Open Sat, 1 to 3pmNew
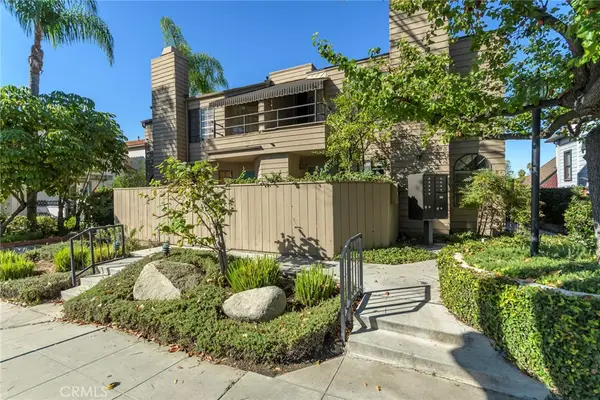 $539,500Active2 beds 2 baths938 sq. ft.
773 S Marengo Avenue #3, Pasadena, CA 91106
MLS# GD26220737Listed by: COLDWELL BANKER REALTY PASADEN - Open Sat, 2 to 4pmNew
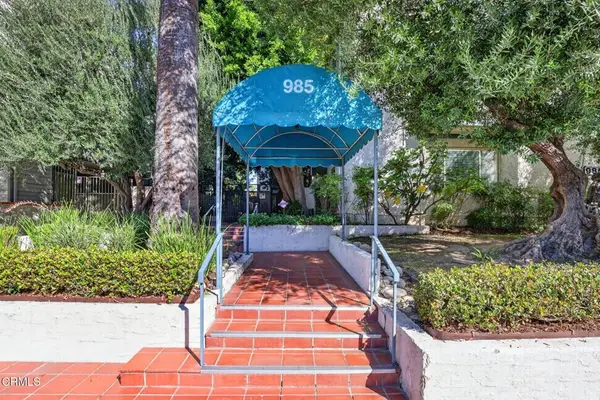 $695,000Active2 beds 2 baths1,235 sq. ft.
985 E California Boulevard #308, Pasadena, CA 91106
MLS# P1-29315Listed by: COLDWELL BANKER REALTY


Protect your home and budget from life's surprises with an Assurant Home Warranty, backed by a partner that supports you through every step of homeownership. Explore Plans.
© 2026 Better Homes and Gardens Real Estate LLC. An Anywhere Real Estate company. All rights reserved. Better Homes and Gardens® Real Estate is a registered trademark owned by Meredith Operations Corporation, licensed to Better Homes and Gardens Real Estate LLC and used with permission. Better Homes and Gardens Real Estate LLC fully supports the principles of the Fair Housing Act and the Equal Opportunity Act. Listing information is deemed reliable but is not guaranteed accurate.
Each office is independently owned and operated.
Any services or products provided by third parties are not provided by, affiliated with or related to Better Homes and Gardens Real Estate LLC, or its affiliated companies.