
1475 Rutherford Drive, Pasadena, CA 91103
Local realty services provided by:Better Homes and Gardens Real Estate Everything Real Estate
1475 Rutherford Drive,Pasadena, CA 91103
$5,700,000
- 5 Beds
- 7 Baths
- 5,711 sq. ft.
- Single family
- Active
Listed by: ted clark, heather lillard
Office: compass626-205-4040
MLS#:P1-29041
Source:CRMLS
Price summary
- Price:$5,700,000
- Price per sq. ft.:$998.07
Contact an agent
Home facts
- Year built:1988
- Listing ID #:P1-29041
- Added:51 day(s) ago
- Updated:November 20, 2026 at 10:34 PM
Rooms and interior
- Bedrooms:5
- Total bathrooms:7
- Full bathrooms:4
- Half bathrooms:1
- Flooring:Carpet, Stone, Tile, Wood
- Kitchen Description:Barbecue, Dishwasher, Double Oven, Electric Range, Free Standing Range, Freezer, Gas Range, Ice Maker, Microwave, Pantry, Range Hood, Refrigerator, Stone Counters, Water Softner, Water To Refrigerator
- Bedroom Description:In Law Floorplan
- Living area:5,711 sq. ft.
Heating and cooling
- Cooling:Central Air, Dual
- Heating:Central Furnace
- Central air:Yes
Structure and exterior
- Roof:Concrete, Fire Proof, Shake, Tile
- Year built:1988
- Building area:5,711 sq. ft.
- Lot area:0.42 Acres
- Lot Features:Flag Lot, Irregular Lot, Landscaped, Lawn, Level with Street, Near Park, Secluded, Sprinkler System, Sprinklers Timer, Street Level
- Architectural Style:Contemporary, Custom
- Construction Materials:Copper Plumbing, Stucco
- Exterior Features:Barbecue, Concrete Patio, Open, Patio, Rear Porch, Stone Patio
- Foundation Description:Slab
- Levels:2 Story
Utilities
- Water:Public
- Sewer:Public Sewer
Finances and disclosures
- Price:$5,700,000
- Price per sq. ft.:$998.07
Features and amenities
- Appliances:Barbecue, Dishwasher, Double Oven, Electric Range, Free Standing Range, Freezer, Gas Range, Ice Maker, Microwave, Range Hood, Refrigerator, Water Softener
- Laundry features:Inside, Laundry Room
- Amenities:Balcony, Barbecue, Carbon Monoxide Detectors, Casement Windows, Cathedral Ceilings, Central Vacuum, Closed Circuit Cameras, Crown Molding, Double Pane Windows, Fire Detection System, High Ceilings, In Law Floor Plan, Lighting, Living Room Deck Attached, Pantry, Prewired, Pull Down Attic Stairs, Recessed Lighting, Security Gate, Security Lights, Security System, Smoke Detectors, Stair Climber, Storage Space, Two Story Ceilings, Wood Frames
- Pool features:Filtered, Gunite, Heated, In Ground, Pebble, Private Pool
Parking
- Total parking spaces:13
- Parking description:Direct Access, Door Multi, Driveway, Driveway Level, Electric Gate, Garage, Garage Door Opener, Garage Faces Front, Guest, On Site, On Street, Oversized, Private, Side By Side, Storage
- Garage:Yes
- Garage spaces:3
New listings near 1475 Rutherford Drive
- Coming Soon
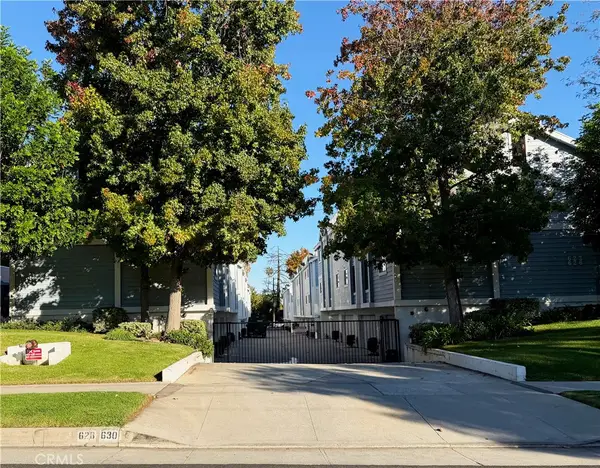 $699,000Coming Soon2 beds 3 baths1,035 sq. ft.
630 N Wilson Avenue #3, Pasadena, CA 91106
MLS# AR26242756Listed by: REAL BROKERAGE TECHNOLOGIES, INC - Open Sun, 1 to 3pmNew
 $1,150,000Active2 beds 2 baths1,151 sq. ft.
150 S Oak Knoll #102, Pasadena, CA 91101
MLS# PF26247296Listed by: COLDWELL BANKER - Open Sat, 1 to 4pmNew
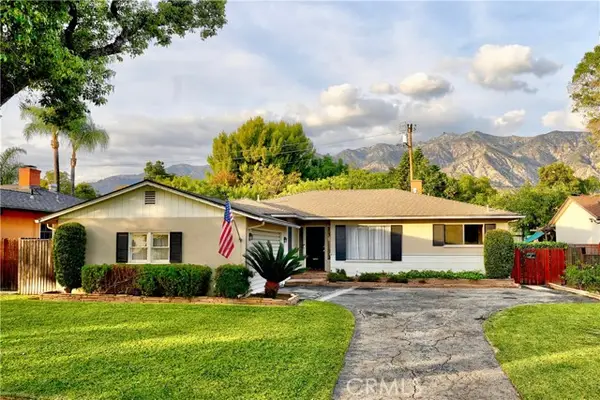 $1,250,000Active3 beds 2 baths1,431 sq. ft.
3865 Mayfair Drive, Pasadena, CA 91107
MLS# AR26241433Listed by: SEVEN GABLES REAL ESTATE
- Open Sun, 2 to 4pmNew
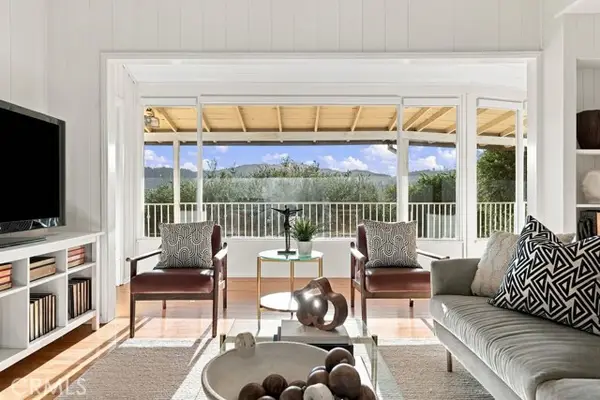 $2,475,000Active5 beds 3 baths3,710 sq. ft.
1731 La Cresta Drive, Pasadena, CA 91103
MLS# BB26247456Listed by: REAL BROKERAGE TECHNOLOGIES - Open Sun, 1 to 4pmNew
 $448,000Active1 beds 1 baths724 sq. ft.
1115 Cordova, Pasadena, CA 91106
MLS# TR26247480Listed by: CC ROYAL REALTY - New
 $1,710,000Active-- beds -- baths5,812 sq. ft.
621 N El Molino, Pasadena, CA 91101
MLS# AR26247445Listed by: GROWTH INVESTMENT GROUP PASADE - New
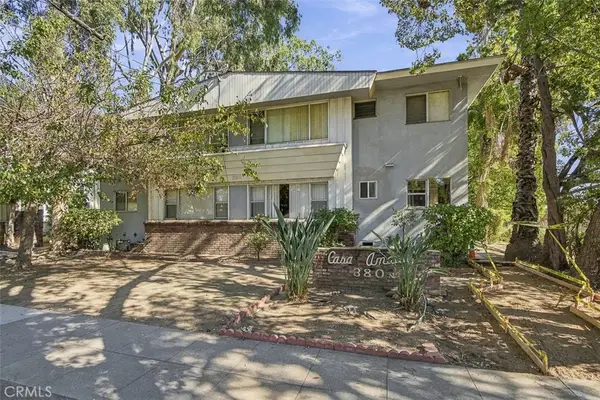 $2,157,000Active-- beds -- baths7,181 sq. ft.
380 N Madison, Pasadena, CA 91101
MLS# AR26247472Listed by: GROWTH INVESTMENT GROUP PASADE - New
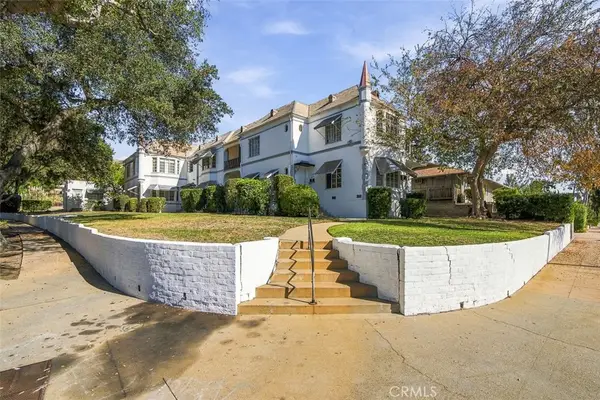 $1,528,000Active-- beds -- baths7,197 sq. ft.
1219 E Washington, Pasadena, CA 91104
MLS# AR26247526Listed by: GROWTH INVESTMENT GROUP PASADE - Open Sat, 2 to 5pmNew
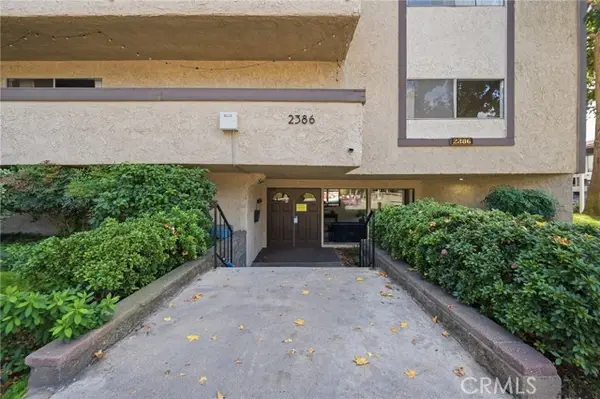 $550,000Active1 beds 1 baths978 sq. ft.
2386 Del Mar Boulevard #302, Pasadena, CA 91107
MLS# SR26247244Listed by: KELLER WILLIAMS REALTY-STUDIO CITY - New
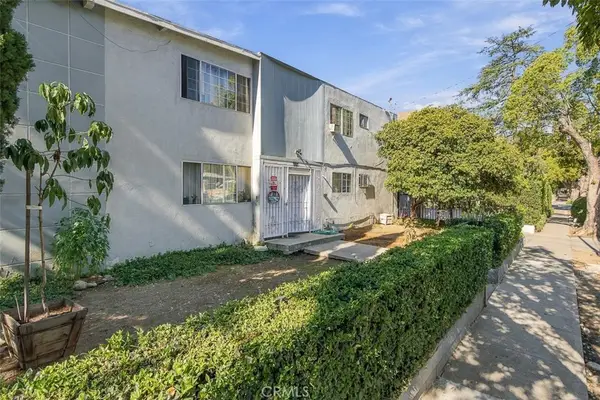 $2,447,000Active-- beds -- baths7,568 sq. ft.
885 N Summit, Pasadena, CA 91103
MLS# AR26247132Listed by: GROWTH INVESTMENT GROUP PASADE


Protect your home and budget from life's surprises with an Assurant Home Warranty, backed by a partner that supports you through every step of homeownership. Explore Plans.
© 2026 Better Homes and Gardens Real Estate LLC. An Anywhere Real Estate company. All rights reserved. Better Homes and Gardens® Real Estate is a registered trademark owned by Meredith Operations Corporation, licensed to Better Homes and Gardens Real Estate LLC and used with permission. Better Homes and Gardens Real Estate LLC fully supports the principles of the Fair Housing Act and the Equal Opportunity Act. Listing information is deemed reliable but is not guaranteed accurate.
Each office is independently owned and operated.
Any services or products provided by third parties are not provided by, affiliated with or related to Better Homes and Gardens Real Estate LLC, or its affiliated companies.