
155 Malcolm Drive, Pasadena, CA 91105
Local realty services provided by:Better Homes and Gardens Real Estate Everything Real Estate
155 Malcolm Drive,Pasadena, CA 91105
$1,595,000
- 3 Beds
- 3 Baths
- - sq. ft.
- Single family
- Sold
Listed by: marcus ibrahim
Office: exp realty of greater los angeles888-652-1314
MLS#:CV26181382
Source:CRMLS
Sorry, we are unable to map this address
Price summary
- Price:$1,595,000
About this home
Imagine pulling onto your quiet, tree-lined street in Pasadena’s highly coveted San Rafael Hills. A terraced rose garden, boxwood hedges and elegant front patio welcome you home to old-world European charm paired with modern luxury, where mountain views and greenery surround you with nature. The speakeasy-style double doors open to the main living space with vaulted open-beam ceilings, floor to ceiling glass windows, and a see-through fireplace connecting the living and dining rooms. French bleed wood floors, custom woodwork, wrought-iron fixtures, Newport Brass faucets, and dimmable recessed lighting bring together distinctive character and thoughtful design. Prep meals in your chef’s kitchen with $40k APPLIANCES - WOLF RANGE and WOLF MICROWAVE, pot filler, paneled LIEBHERR REFRIGERATOR, Shaws Original fireclay farmhouse sink, granite countertops, second island prep-sink and TWO MIELE DISHWASHERS, while a dedicated laundry room with a side-by-side LG washer/dryer keeps daily chores organized. The primary suite is framed by luscious greenery and features a custom walk-in closet and upgraded bathroom with dual quartz vanity and extra-large marble shower with built-in seat, niche and showerheads on both sides. Two additional bedrooms have custom closets and Roman shades framing gorgeous mountain views, one with a split Dutch door. The second full bath is ideal for family or guests with a soaking tub, travertine tile and sliding glass door. Unwind in the backyard under a wine-grape-covered pergola patio to the soothing sounds of nature leading to a gated upper patio complete with lemon tree, irrigated vegetable garden and mature privacy hedge. Kids and pets have room to play under the built-in antique street lamps which adds to the ambiance and showcases sunset and occasional fireworks. Modern upgrades include smart Skyport HVAC with air purifier, newer water heater, smart Hydrawise irrigation, San Marino security-connected dual-pane windows, Ring doorbell, and a 220V EV charger. The 2-car garage includes built-in Gladiator storage and cabinets. Walk to San Rafael Park and Little Flower Cafe, with Old Pasadena, the Rose Bowl, Brookside Golf Course, Arroyo Seco trails, Eagle Rock, and Highland Park all within 5–10 minutes. Convenient access to the 134, 210, and 110 freeways puts Downtown LA, Glendale, Burbank, and Studio City approximately 15–20 minutes away. Don’t miss this one-of-a-kind home with distinctive charm and high-end modern upgrades!...
Contact an agent
Home facts
- Year built:1976
- Listing ID #:CV26181382
- Added:57 day(s) ago
- Updated:October 23, 2026 at 07:11 AM
Rooms and interior
- Bedrooms:3
- Total bathrooms:3
- Full bathrooms:2
- Half bathrooms:1
- Flooring:Stone, Tile, Wood
- Kitchen Description:Dishwasher, Disposal, Freezer, Gas Oven, Gas Range, Ice Maker, Microwave, Pantry, Range Hood, Vented Exhaust Fan, Water To Refrigerator
Heating and cooling
- Cooling:Central Air
- Heating:Central, Forced Air
- Central air:Yes
Structure and exterior
- Roof:Asphalt, Shingle
- Year built:1976
- Lot Features:Back Yard, Drip Irrigation/Bubblers, Front Yard, Garden, Landscaped, Lawn, Near Park, Paved, Rectangular Lot, Trees, Yard
- Architectural Style:Mediterranean, Mid Century Modern, Patio Home, Spanish
- Construction Materials:Copper Plumbing, Drywall, Glass, Stucco
- Exterior Features:Brick Patio, FrontPorch, Lighting, Open, Patio, Stone, Terrace
- Foundation Description:Permanent, Slab
- Levels:2 Story
Schools
- High school:Blair
- Elementary school:McKinley
Utilities
- Water:Public, Water Available, Water Connected
- Sewer:Public Sewer, Sewer Available, Sewer Connected
Finances and disclosures
- Price:$1,595,000
Features and amenities
- Appliances:Dishwasher, Disposal, Dryer, Freezer, Washer
- Laundry features:Dryer, Inside, Washer
- Amenities:All Bedrooms Up, Beamed Ceilings, Carbon Monoxide (CO2) Detector, Cathedral Ceilings, Foyer Entrance, Granite Counters, High Ceilings, Koi Pond, Prewired, Quartz Counters, Recessed Lighting, Storage, Walk In Closets, Water Heater
Parking
- Total parking spaces:4
- Parking description:Attached Carport, Concrete, Covered, Door-Multi, Garage, Garage Faces Front, On Site, Paved, Private
- Garage:Yes
- Garage spaces:2
New listings near 155 Malcolm Drive
- Coming Soon
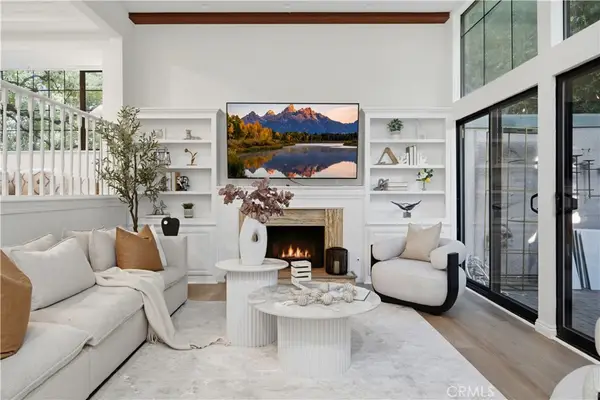 $1,189,000Coming Soon3 beds 3 baths1,641 sq. ft.
209 S Oakland, Pasadena, CA 91101
MLS# WS26228832Listed by: UNIVERSAL ELITE REALTY - Coming Soon
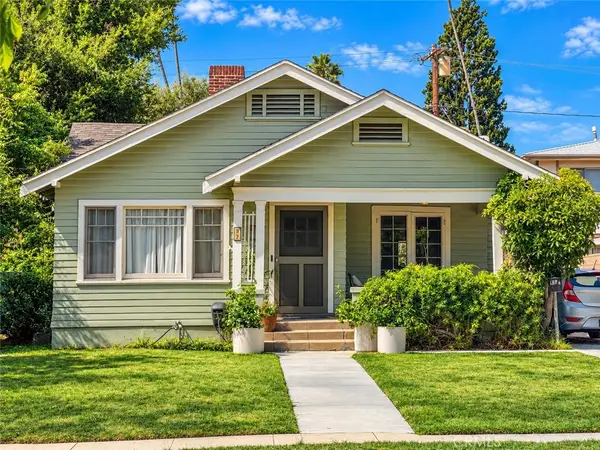 $1,049,000Coming Soon3 beds -- baths1,240 sq. ft.
87 S San Marino, Pasadena, CA 91107
MLS# WS26212446Listed by: EXP REALTY OF CALIFORNIA INC - Coming Soon
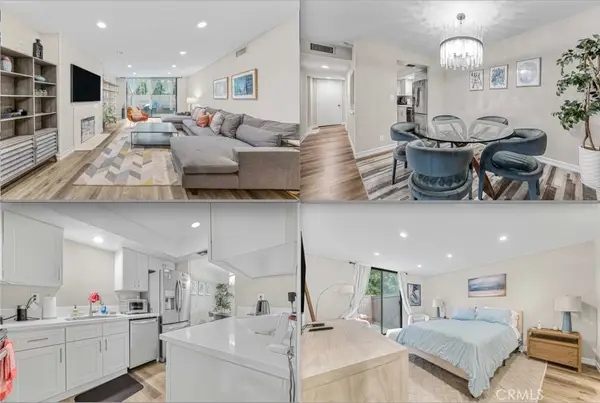 $864,999Coming Soon2 beds 2 baths1,245 sq. ft.
170 N Grand Avenue #102, Pasadena, CA 91103
MLS# SR26228781Listed by: KELLER WILLIAMS REALTY-STUDIO CITY - Open Sat, 12 to 3pmNew
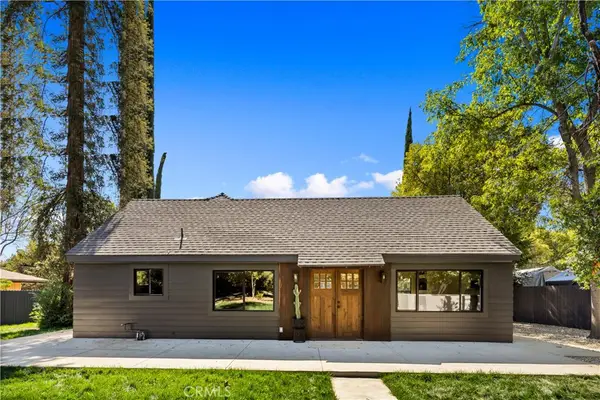 $3,500,000Active4 beds 4 baths2,271 sq. ft.
260 Bellefontaine, Pasadena, CA 91105
MLS# DW26229288Listed by: AMERICAN 1ST REAL ESTATE - New
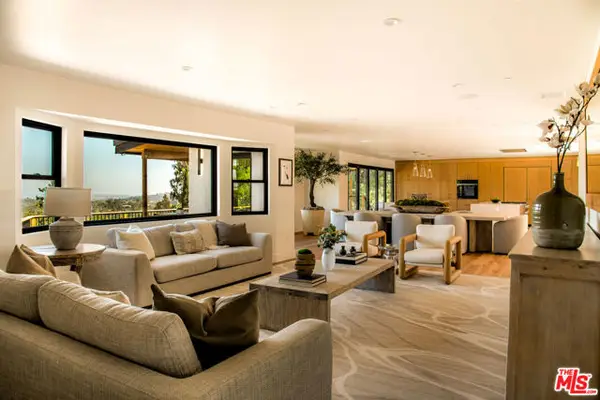 $4,498,000Active6 beds 7 baths4,385 sq. ft.
122 Patrician Way, Pasadena, CA 91105
MLS# CL26103677Listed by: SERHANT CALIFORNIA, INC - New
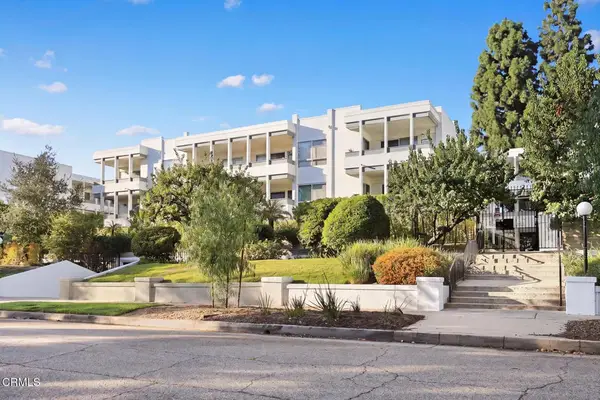 $949,000Active2 beds 2 baths1,294 sq. ft.
190 Arroyo Terrace #308, Pasadena, CA 91103
MLS# P1-29345Listed by: COMPASS - New
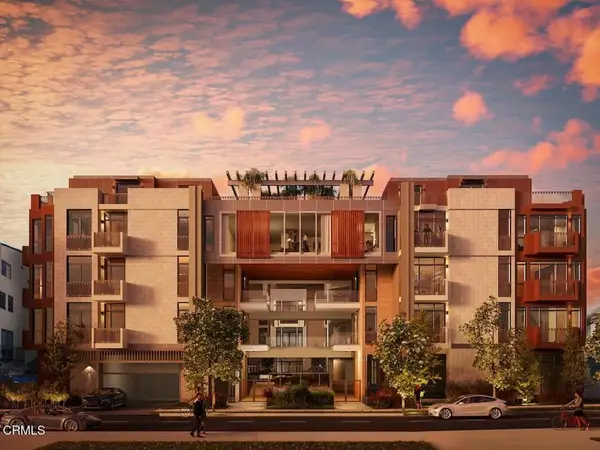 $1,250,000Active2 beds 1 baths1,035 sq. ft.
127 N Madison Avenue #204, Pasadena, CA 91101
MLS# P1-29346Listed by: THE AGENCY - New
 $949,000Active2 beds 2 baths1,294 sq. ft.
190 Arroyo Terrace #308, Pasadena, CA 91103
MLS# P1-29345Listed by: COMPASS - New
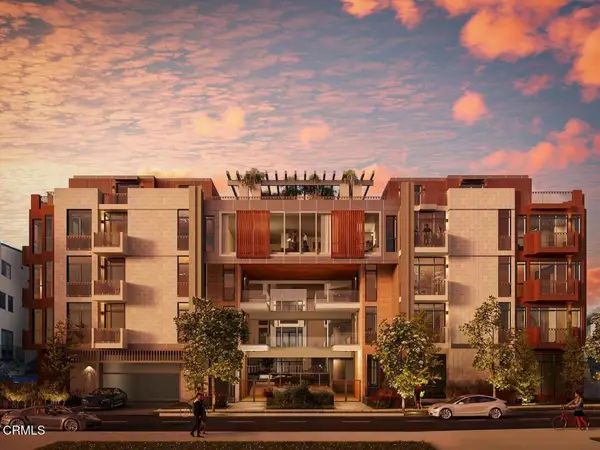 $1,250,000Active2 beds 1 baths1,035 sq. ft.
127 N Madison Avenue #204, Pasadena, CA 91101
MLS# P1-29346Listed by: THE AGENCY - New
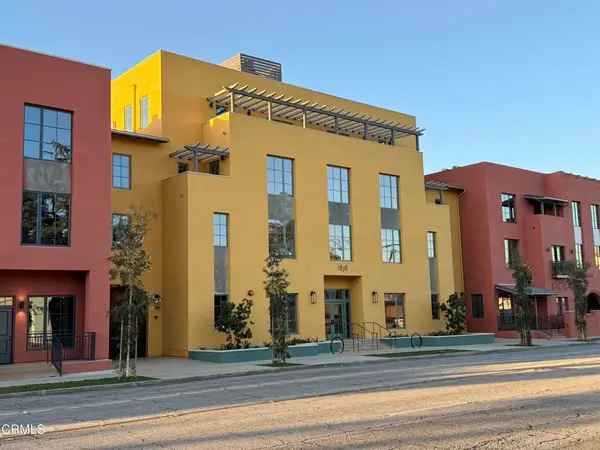 $750,720Active1 beds 1 baths912 sq. ft.
1878 E Walnut Street #201, Pasadena, CA 91107
MLS# P1-29342Listed by: WESTLYN REALTORS


Protect your home and budget from life's surprises with an Assurant Home Warranty, backed by a partner that supports you through every step of homeownership. Explore Plans.
© 2026 Better Homes and Gardens Real Estate LLC. An Anywhere Real Estate company. All rights reserved. Better Homes and Gardens® Real Estate is a registered trademark owned by Meredith Operations Corporation, licensed to Better Homes and Gardens Real Estate LLC and used with permission. Better Homes and Gardens Real Estate LLC fully supports the principles of the Fair Housing Act and the Equal Opportunity Act. Listing information is deemed reliable but is not guaranteed accurate.
Each office is independently owned and operated.
Any services or products provided by third parties are not provided by, affiliated with or related to Better Homes and Gardens Real Estate LLC, or its affiliated companies.