
1883 Layton Street, Pasadena, CA 91104
Local realty services provided by:Better Homes and Gardens Real Estate Napolitano & Associates
1883 Layton Street,Pasadena, CA 91104
$1,799,000
- 3 Beds
- 3 Baths
- 2,666 sq. ft.
- Single family
- Active
Upcoming open houses
- Sat, Oct 1702:00 pm - 04:00 pm
- Sun, Oct 1801:00 pm - 03:00 pm
Listed by: delia corey, james larsh
Office: assurance realty, inc.
MLS#:PF26217681
Source:San Diego MLS via CRMLS
Price summary
- Price:$1,799,000
- Price per sq. ft.:$674.79
About this home
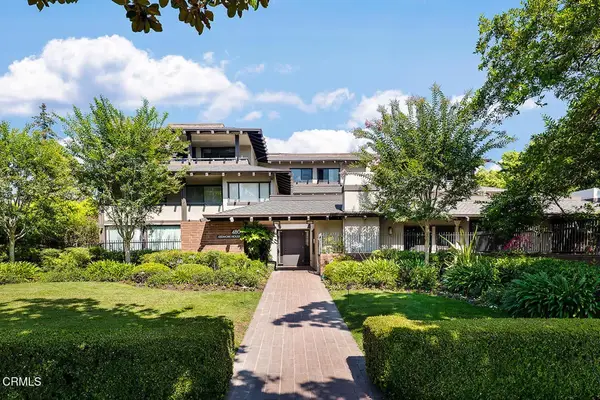
Discover generous living spaces and Pasadena charm at 1883 Layton Street. Larger than many homes offered in the area at approximately 2,668 square feet, this inviting home features spacious interiors, abundant natural light, and a flexible layout with room to gather, entertain, and unwind. The interior spaces are large and can easily accommodate various uses. Significantly remodeled in 2006 to reach its current size, the primary suite is on the second floor, accessed by a spiral staircase. The remaining living space, including two bedrooms, a large family area, and kitchen, is on the first level. Expansive living and dining areas create a welcoming setting for everyday enjoyment and larger occasions. Hardwood flooring appears in portions of the home. The sizable kitchen offers extensive cabinetry and counter space, with plenty of room for meal preparation and storage. Outside, a long driveway provides substantial off-street parking and leads to an oversized detached garage, adding valuable convenience and versatility. With its generous proportions and opportunities to personalize the finishes over time, this property offers a compelling combination of space, comfort, and potential in an established Pasadena neighborhood. Set in an established northeast Pasadena neighborhood near Washington Village, the home enjoys a residential setting with convenient access to local cafs, restaurants, neighborhood shops, grocery stores, and parks. The San Gabriel Mountains provide a scenic backdrop, while Pasadenas distinctive architecture and neighborhood businesses contribute to the area...
Contact an agent
Home facts
- Year built:1948
- Listing ID #:PF26217681
- Added:1 day(s) ago
- Updated:October 13, 2026 at 09:31 PM
Rooms and interior
- Bedrooms:3
- Total bathrooms:3
- Full bathrooms:3
- Flooring:Carpet, Laminate, Linoleum/Vinyl
- Kitchen Description:Dishwasher, Disposal, Electric Oven, Gas Stove, Microwave, Refrigerator
- Living area:2,666 sq. ft.
Heating and cooling
- Cooling:Central Forced Air, Dual
- Heating:Forced Air Unit
Structure and exterior
- Roof:Asbestos Shingle
- Year built:1948
- Building area:2,666 sq. ft.
- Construction Materials:Stucco
- Levels:2 Story
Utilities
- Water:Public, Water Connected
- Sewer:Public Sewer, Sewer Connected
Finances and disclosures
- Price:$1,799,000
- Price per sq. ft.:$674.79
Features and amenities
- Appliances:Dishwasher, Disposal, Electric Oven, Gas Stove, Microwave, Refrigerator
- Laundry features:Gas, Washer Hookup
Parking
- Total parking spaces:3
- Parking description:Garage - Two Door, Garage Door Opener
- Garage spaces:3
 This information is deemed reliable but not guaranteed. You should rely on this information only to decide whether or not to further investigate a particular property. BEFORE MAKING ANY OTHER DECISION, YOU SHOULD PERSONALLY INVESTIGATE THE FACTS (e.g. square footage and lot size) with the assistance of an appropriate professional. You may use this information only to identify properties you may be interested in investigating further. All uses except for personal, non-commercial use in accordance with the foregoing purpose are prohibited. Redistribution or copying of this information, any photographs or video tours is strictly prohibited. This information is derived from the Internet Data Exchange (IDX) service provided by San Diego MLS®. Displayed property listings may be held by a brokerage firm other than the broker and/or agent responsible for this display. The information and any photographs and video tours and the compilation from which they are derived is protected by copyright. Compilation © 2020 San Diego MLS®, Inc.
New listings near 1883 Layton Street
- Coming Soon
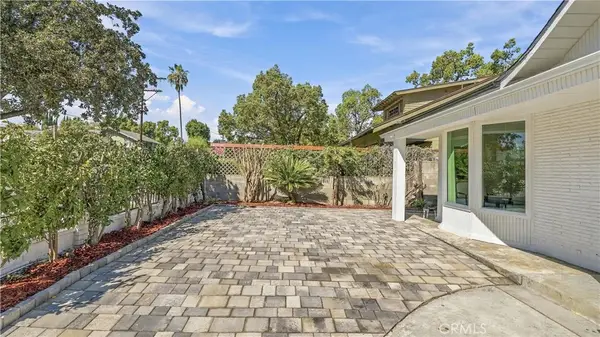 $1,485,000Coming Soon3 beds 3 baths1,641 sq. ft.
808 S Los Robles, Pasadena, CA 91106
MLS# WS26218350Listed by: WETRUST REALTY - New
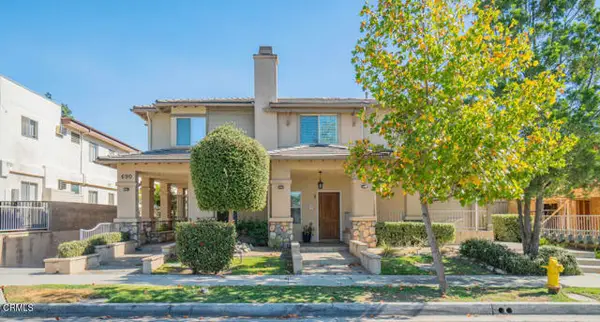 $899,000Active3 beds 3 baths1,440 sq. ft.
690 Marengo Avenue #5, Pasadena, CA 91106
MLS# P1-29223Listed by: BHHS CALIFORNIA PROPERTIES - New
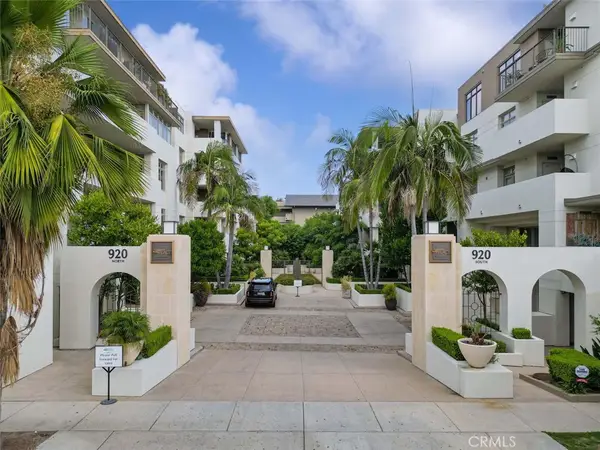 $780,000Active2 beds 2 baths1,770 sq. ft.
920 Granite Drive #117, Pasadena, CA 91101
MLS# AR26222278Listed by: HIGH TEN PARTNERS, INC. - Open Thu, 10am to 2pmNew
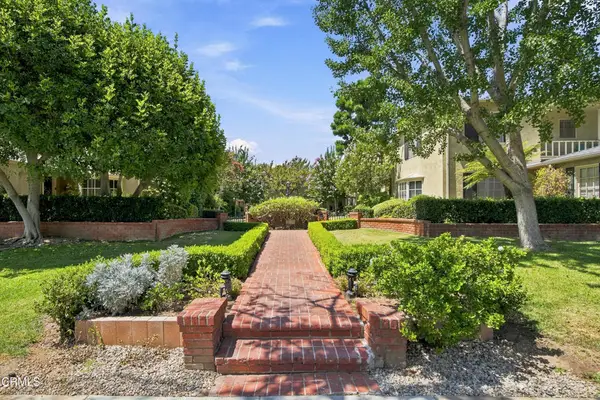 $599,000Active1 beds 1 baths875 sq. ft.
433 S Madison Avenue, Pasadena, CA 91101
MLS# P1-29217Listed by: COLDWELL BANKER HALLMARK REALTY - Open Thu, 10am to 2pmNew
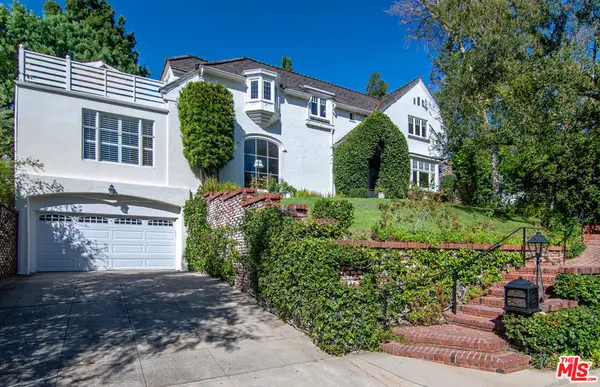 $2,950,000Active4 beds 4 baths2,962 sq. ft.
63 Club Road, Pasadena, CA 91105
MLS# 26101755Listed by: DOUGLAS ELLIMAN - New
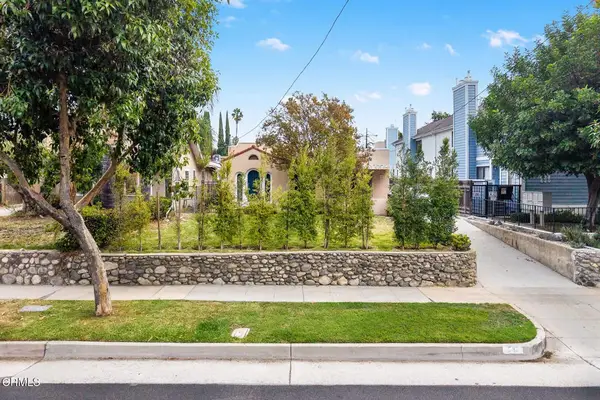 $1,695,000Active4 beds 4 baths
636-640 N Wilson Avenue, Pasadena, CA 91106
MLS# P1-29210Listed by: BHHS CALIFORNIA PROPERTIES - Open Sat, 2 to 4pmNew
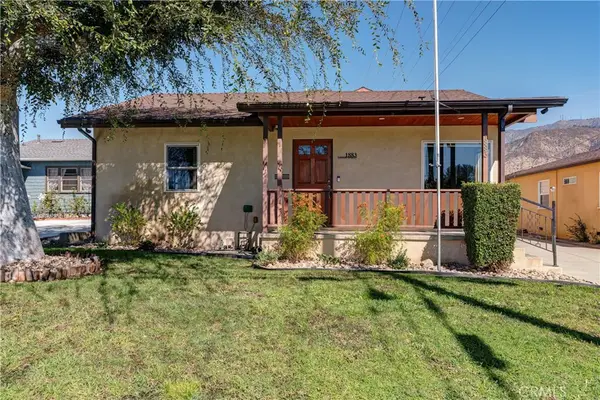 $1,799,000Active3 beds 3 baths2,666 sq. ft.
1883 Layton Street, Pasadena, CA 91104
MLS# PF26217681Listed by: ASSURANCE REALTY, INC. - New
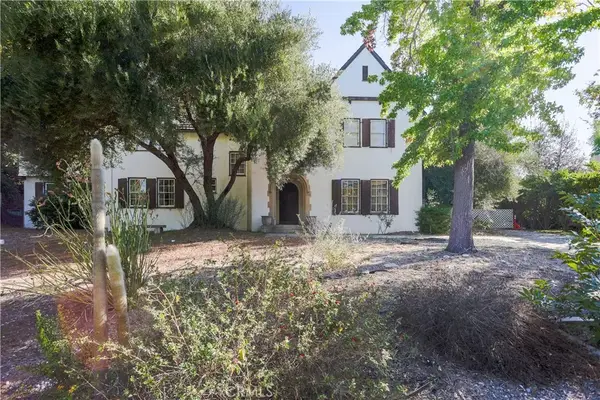 $3,250,000Active6 beds 5 baths4,700 sq. ft.
530 Prospect Boulevard, Pasadena, CA 91103
MLS# PW26221212Listed by: SEVENTY SEVEN MANAGEMENT GROUP - New
 $1,595,000Active2 beds 2 baths1,949 sq. ft.
480 S Orange Grove #1, Pasadena, CA 91105
MLS# P1-29199Listed by: COLDWELL BANKER REALTY


Protect your home and budget from life's surprises with an Assurant Home Warranty, backed by a partner that supports you through every step of homeownership. Explore Plans.
© 2026 Better Homes and Gardens Real Estate LLC. An Anywhere Real Estate company. All rights reserved. Better Homes and Gardens® Real Estate is a registered trademark owned by Meredith Operations Corporation, licensed to Better Homes and Gardens Real Estate LLC and used with permission. Better Homes and Gardens Real Estate LLC fully supports the principles of the Fair Housing Act and the Equal Opportunity Act. Listing information is deemed reliable but is not guaranteed accurate.
Each office is independently owned and operated.
Any services or products provided by third parties are not provided by, affiliated with or related to Better Homes and Gardens Real Estate LLC, or its affiliated companies.