
1990 Rose Villa Street, Pasadena, CA 91107
Local realty services provided by:Better Homes and Gardens Real Estate Royal & Associates
1990 Rose Villa Street,Pasadena, CA 91107
$2,595,000
- 4 Beds
- 3 Baths
- 3,212 sq. ft.
- Single family
- Active
Listed by: erin keegan, benjamin kahle
Office: compass
MLS#:CL26857127
Source:Bay East, CCAR, bridgeMLS
Price summary
- Price:$2,595,000
- Price per sq. ft.:$807.91
About this home
Steeped in history and rich in architectural character, The McKeller Residence is a distinguished example of English Period Revival design, gracefully situated along one of Pasadena's most picturesque tree-lined streets in the coveted Caltech neighborhood, just moments from San Marino. Woven into the cultural fabric of the community, this exceptional residence offers a rare opportunity to own a home of both beauty and provenance. Originally constructed in 1925 and thoughtfully expanded in approximately 2003, the home encompasses 3,212 square feet on a spacious 8943-square-foot lot. Historic casement windows fill the interiors with soft natural light throughout the day, illuminating beautifully preserved period details while creating an atmosphere of warmth, refinement, and timeless elegance. Designed for gracious living, the residence unfolds through a collection of inviting yet sophisticated spaces. The formal living room showcases original peg-and-groove hardwood flooring, richly textured plaster walls and coved ceilings, period sconces, and an elegant fireplace that serves as its focal point. Three fireplaces anchor the home's principal living areas including the living room, substantial family room, and private primary suite adding warmth, intimacy, and enduring character throughout. The kitchen thoughtfully balances historic charm with everyday functionality, featuring clay tile flooring, granite countertops, and a Sub-Zero refrigerator. The home's flexible floor plan offers four bedrooms and three bathrooms, including two private upstairs bedroom suites created during the 2003 expansion. The primary suite serves as a tranquil retreat, complete with its own fireplace, dual walk-in closets, and a generously sized en suite bath. An expansive family room offers exceptional versatility, equally suited for relaxed gatherings, entertaining, working from home, or everyday living. Beyond the interiors, a sweeping brick terrace extends the living experience outdoors, overlooking a private rear garden framed by mature trees. Whether hosting intimate dinners beneath the canopy or enjoying a quiet morning surrounded by nature, the outdoor spaces offer a sense of privacy and serenity rarely found in such a central location. During the expansion, a two-car garage was included, which complements the property with convenience while respecting the home's integrity. Adding to its distinction is the residence's unique place in Pasadena history. An early owner establishe...
Contact an agent
Home facts
- Year built:1925
- Listing ID #:CL26857127
- Added:54 day(s) ago
- Updated:August 31, 2026 at 02:33 PM
Rooms and interior
- Bedrooms:4
- Total bathrooms:3
- Full bathrooms:3
- Flooring:Carpet, Tile, Wood
- Kitchen Description:Dishwasher, Gas Range, Refrigerator
- Living area:3,212 sq. ft.
Heating and cooling
- Cooling:Central Air
- Heating:Central
- Central air:Yes
Structure and exterior
- Year built:1925
- Building area:3,212 sq. ft.
- Lot area:0.21 Acres
- Architectural Style:Multi/Split, Single Family Residence, Tudor
- Construction Materials:Stucco
- Levels:Multi/Split
Finances and disclosures
- Price:$2,595,000
- Price per sq. ft.:$807.91
Features and amenities
- Appliances:Dishwasher, Gas Range, Refrigerator
- Laundry features:Dryer, Laundry Room, Washer
- Amenities:Breakfast Nook
 Bay East 2026. CCAR 2026 bridgeMLS 2026. Information Deemed Reliable But Not Guaranteed. This information is being provided by the Bay East MLS, or CCAR MLS, or bridgeMLS. The listings presented here may or may not be listed by the Broker/Agent operating this website. This information is intended for the personal use of consumers and may not be used for any purpose other than to identify prospective properties consumers may be interested in purchasing. Data last updated at August 31, 2026
New listings near 1990 Rose Villa Street
- Coming Soon
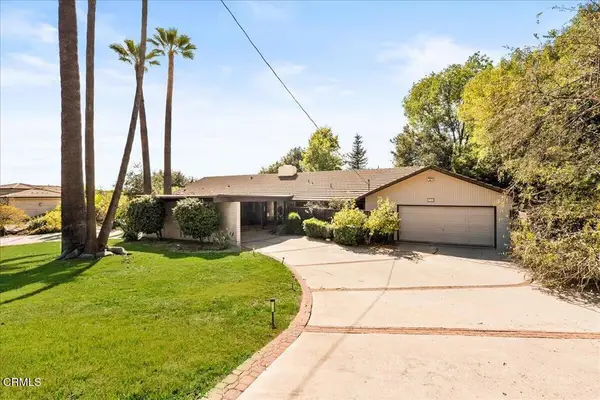 $2,000,000Coming Soon3 beds 2 baths2,227 sq. ft.
1563 Sierra Madre Villa Avenue, Pasadena, CA 91107
MLS# P1-28651Listed by: COMPASS - Coming SoonOpen Sat, 1 to 4pm
 $975,000Coming Soon3 beds 2 baths1,262 sq. ft.
3618 E Del Mar Boulevard, Pasadena, CA 91107
MLS# AR26190437Listed by: CENTURY 21 VILLAGE REALTY - Coming Soon
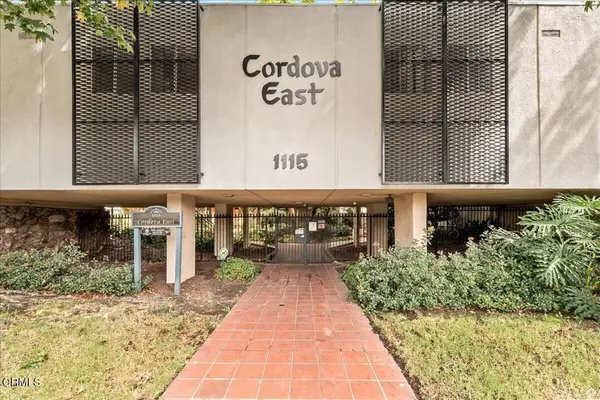 $480,000Coming Soon1 beds 1 baths768 sq. ft.
1115 Cordova Street #300, Pasadena, CA 91106
MLS# P1-28636Listed by: COMPASS - Coming Soon
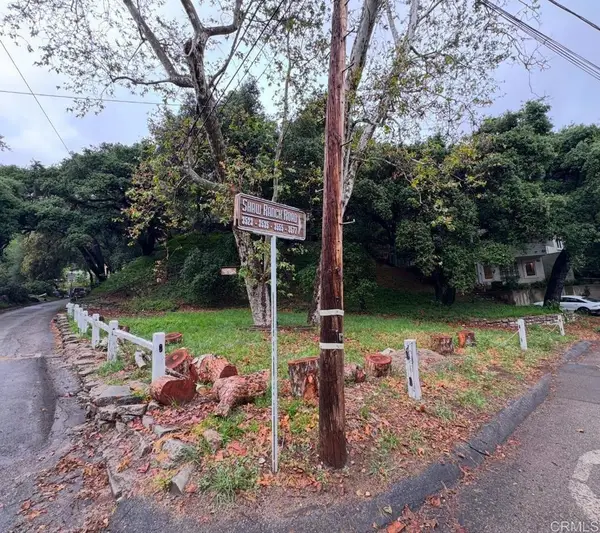 $449,000Coming Soon0.26 Acres
0 Shaw Ranch Road, Pasadena, CA 91107
MLS# NDP2607764Listed by: PACIFIC HOMES RE - Open Thu, 11am to 2pmNew
 $765,888Active2 beds 3 baths1,450 sq. ft.
1484 Corson Street #5, Pasadena, CA 91106
MLS# AR26190891Listed by: COLDWELL BANKER REALTY - New
 $895,000Active2 beds 1 baths1,467 sq. ft.
3344 Thorndale Road, Pasadena, CA 91107
MLS# AR26190271Listed by: COLDWELL BANKER REALTY PASADENA - New
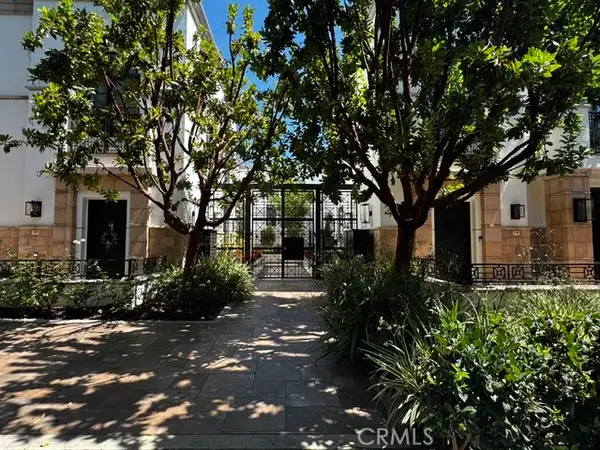 $639,999Active1 beds 1 baths760 sq. ft.
288 S Oakland, Pasadena, CA 91101
MLS# SR26190811Listed by: RODEO REALTY - New
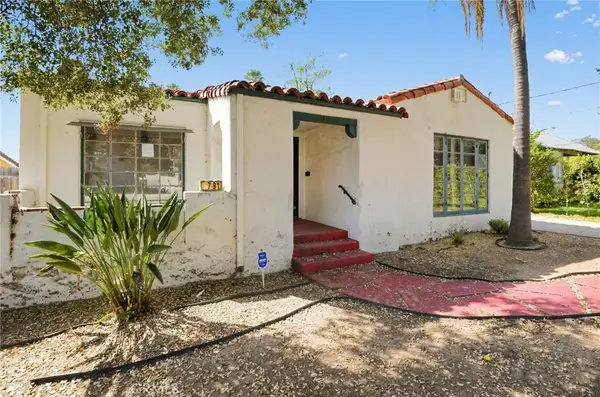 $999,900Active3 beds 1 baths1,665 sq. ft.
1791 Navarro, Pasadena, CA 91103
MLS# PW26190549Listed by: EDGESTONE REAL ESTATE, INC. - New
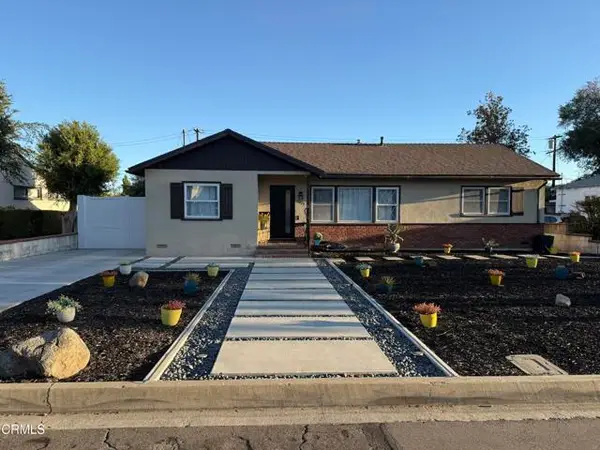 $1,275,000Active3 beds 2 baths1,167 sq. ft.
1075 Chevron Court, Pasadena, CA 91103
MLS# P1-28649Listed by: PARAMOUNT FINANCIAL GROUP - New
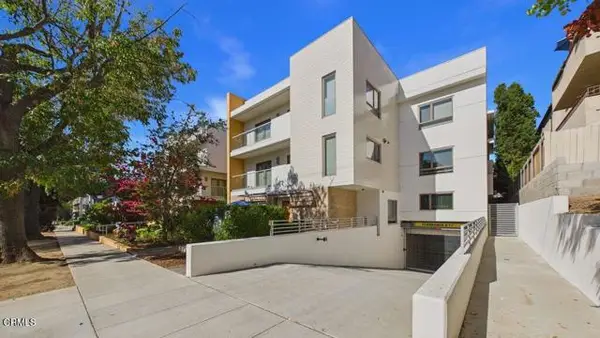 $899,000Active2 beds 2 baths1,113 sq. ft.
137 Wilson Avenue #107, Pasadena, CA 91106
MLS# P1-28566Listed by: RAYMOND HILL REALTY


Protect your home and budget from life's surprises with an Assurant Home Warranty, backed by a partner that supports you through every step of homeownership. Explore Plans.
© 2026 Better Homes and Gardens Real Estate LLC. An Anywhere Real Estate company. All rights reserved. Better Homes and Gardens® Real Estate is a registered trademark owned by Meredith Operations Corporation, licensed to Better Homes and Gardens Real Estate LLC and used with permission. Better Homes and Gardens Real Estate LLC fully supports the principles of the Fair Housing Act and the Equal Opportunity Act. Listing information is deemed reliable but is not guaranteed accurate.
Each office is independently owned and operated.
Any services or products provided by third parties are not provided by, affiliated with or related to Better Homes and Gardens Real Estate LLC, or its affiliated companies.