
242 E Glenarm Street #5, Pasadena, CA 91106
Local realty services provided by:Better Homes and Gardens Real Estate Clarity
242 E Glenarm Street #5,Pasadena, CA 91106
$1,225,000
- 3 Beds
- 3 Baths
- 1,884 sq. ft.
- Townhouse
- Active
Listed by: sonia j. santos
Office: berkshire hathaway homeservices california properties
MLS#:AR26204873
Source:San Diego MLS via CRMLS
Price summary
- Price:$1,225,000
- Price per sq. ft.:$650.21
- Monthly HOA dues:$845
About this home
Welcome to Romana Village. Set in Pasadenas highly coveted Madison Heights neighborhood, this luxurious 3-bedroom, 3-bath townhome is nestled within a private, gated community of just 8 residences, showcasing timeless Mediterranean-inspired architecture and the quality craftsmanship and distinctive style of Toledo Homes. A beautifully landscaped central courtyard creates a tranquil setting and an inviting sense of privacy and charm. Inside, the open floor plan is enhanced by detailed mouldings, tray ceilings, recessed lighting and a wet bar. The spacious living room, anchored by a fireplace and French doors, flows into the dining area and opens to a peaceful private patio - ideal for everyday living and entertaining. The generous kitchen features newly installed Caesarstone countertops, refinished cabinetry, peninsula seating and a bright breakfast area. Upstairs, the expansive primary suite is a private sanctuary with a sitting area, fireplace and French doors overlooking the lush courtyard. The beautifully updated, spa-like primary bath features Italian tile, marble countertops, a new shower, new fixtures and a separate jetted tub. Two additional bedrooms share a second beautifully updated, spa-like luxury bath. Freshly painted stairways and hallways leading to the bedrooms and garage add a crisp, refreshed feel. Additional highlights include a stylish powder room, dedicated laundry area, flexible office space and two substantially sized interior bonus storage rooms conveniently located near the direct-access 2-car garage and EV-ready. Offering exceptional space, privacy...
Contact an agent
Home facts
- Year built:2002
- Listing ID #:AR26204873
- Added:50 day(s) ago
- Updated:November 09, 2026 at 03:41 AM
Rooms and interior
- Bedrooms:3
- Total bathrooms:3
- Full bathrooms:2
- Half bathrooms:1
- Flooring:Wood
- Kitchen Description:Dishwasher, Disposal, Gas Stove, Microwave, Pantry, Refrigerator
- Living area:1,884 sq. ft.
Heating and cooling
- Cooling:Central Forced Air
- Heating:Fireplace, Forced Air Unit
Structure and exterior
- Roof:Spanish Tile
- Year built:2002
- Building area:1,884 sq. ft.
- Architectural Style:Mediterranean/Spanish
- Construction Materials:Stucco
- Exterior Features:Enclosed, Stone/Tile, Wrap Around
- Levels:Split Level
Utilities
- Water:Public, Water Connected
- Sewer:Public Sewer, Sewer Connected
Finances and disclosures
- Price:$1,225,000
- Price per sq. ft.:$650.21
Features and amenities
- Appliances:Dishwasher, Disposal, Dryer, Gas Stove, Microwave, Refrigerator, Washer
- Laundry features:Dryer, Gas, Washer
Parking
- Total parking spaces:2
- Parking description:Direct Garage Access
- Garage spaces:2
 This information is deemed reliable but not guaranteed. You should rely on this information only to decide whether or not to further investigate a particular property. BEFORE MAKING ANY OTHER DECISION, YOU SHOULD PERSONALLY INVESTIGATE THE FACTS (e.g. square footage and lot size) with the assistance of an appropriate professional. You may use this information only to identify properties you may be interested in investigating further. All uses except for personal, non-commercial use in accordance with the foregoing purpose are prohibited. Redistribution or copying of this information, any photographs or video tours is strictly prohibited. This information is derived from the Internet Data Exchange (IDX) service provided by San Diego MLS®. Displayed property listings may be held by a brokerage firm other than the broker and/or agent responsible for this display. The information and any photographs and video tours and the compilation from which they are derived is protected by copyright. Compilation © 2020 San Diego MLS®, Inc.
New listings near 242 E Glenarm Street #5
- Coming Soon
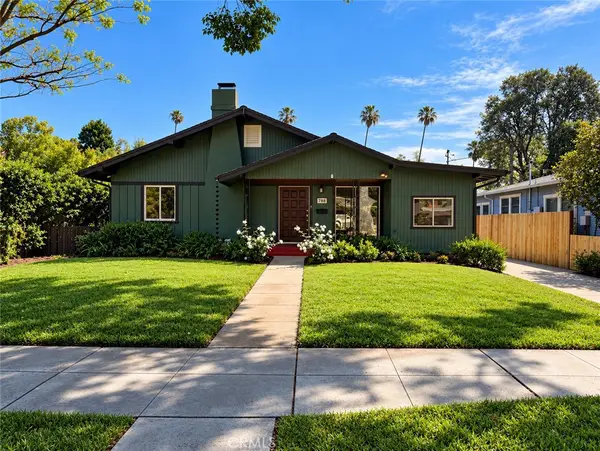 $1,350,000Coming Soon3 beds 1 baths1,154 sq. ft.
788 N Mar Vista, Pasadena, CA 91104
MLS# WS26233801Listed by: KELLER WILLIAMS PREMIER PROPER - New
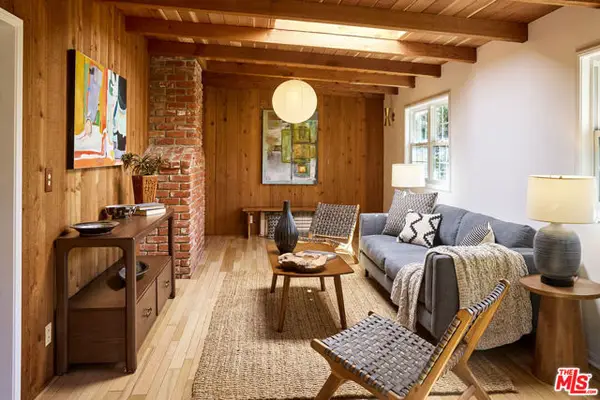 $1,375,000Active3 beds 2 baths1,765 sq. ft.
1579 Tierra Alta Drive, Pasadena, CA 91104
MLS# CL26107044Listed by: COMPASS - New
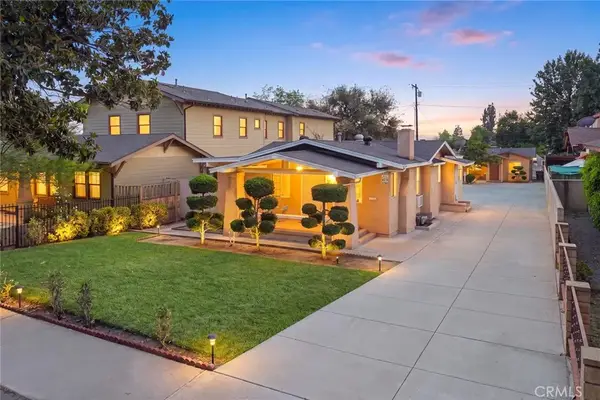 $1,390,000Active5 beds 3 baths
2178 Corson Street, Pasadena, CA 91107
MLS# AR26238240Listed by: RE/MAX PREMIER PROPERTIES - New
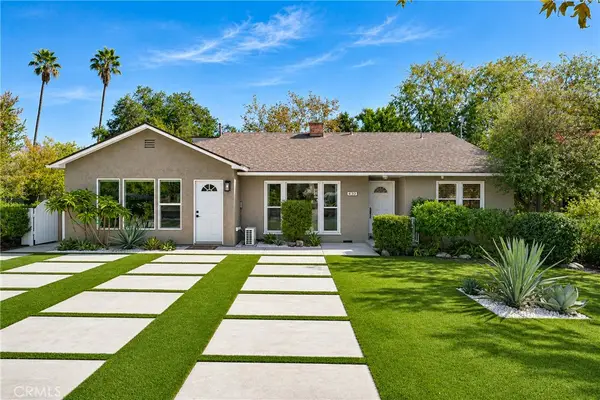 $1,600,000Active4 beds 3 baths2,011 sq. ft.
430 Eaton Drive, Pasadena, CA 91107
MLS# WS26239513Listed by: PINNACLE REAL ESTATE GROUP - New
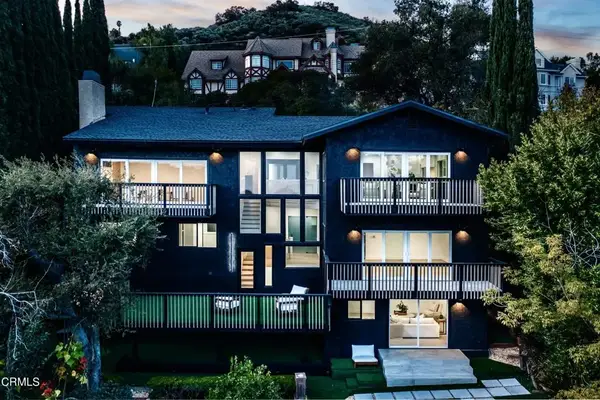 $4,895,000Active5 beds 4 baths4,444 sq. ft.
1394 Edgehill Place, Pasadena, CA 91103
MLS# P1-29514Listed by: COLDWELL BANKER REALTY - New
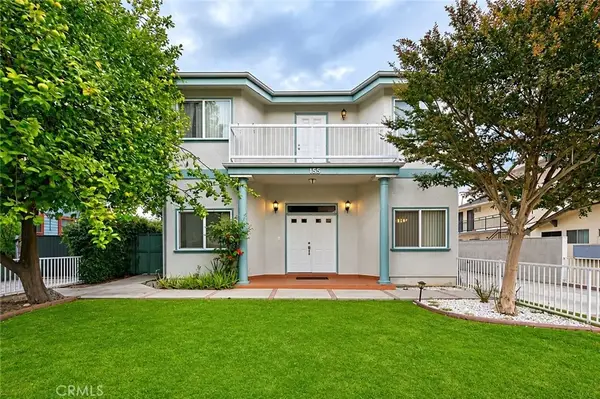 $500,000Active2 beds 3 baths1,153 sq. ft.
138 N Allen Avenue #1, Pasadena, CA 91106
MLS# CV26239023Listed by: PRICE REAL ESTATE GROUP INC - New
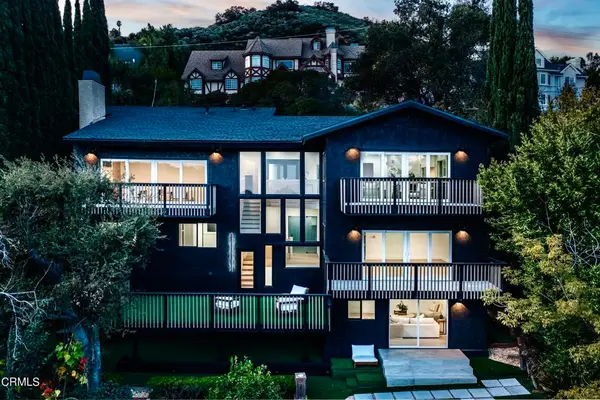 $4,895,000Active5 beds 4 baths4,444 sq. ft.
1394 Edgehill Place, Pasadena, CA 91103
MLS# P1-29514Listed by: COLDWELL BANKER REALTY - New
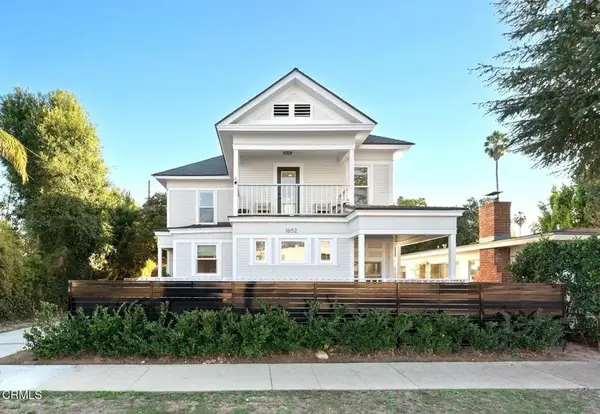 $1,650,000Active4 beds 3 baths1,961 sq. ft.
1652 E Del Mar Boulevard, Pasadena, CA 91106
MLS# P1-29513Listed by: EXP REALTY OF CALIFORNIA, INC. - New
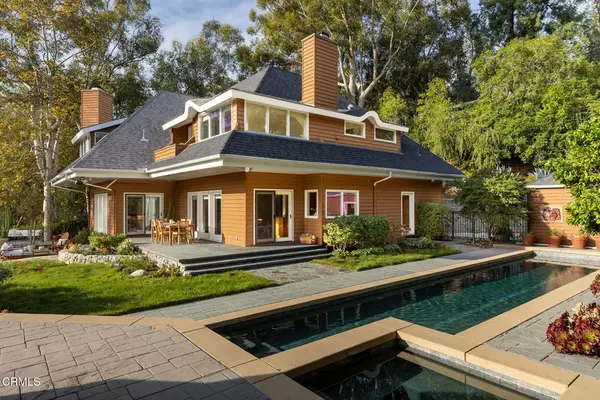 $3,250,000Active4 beds 4 baths3,688 sq. ft.
1491 Wellington Avenue, Pasadena, CA 91103
MLS# P1-29505Listed by: COMPASS - New
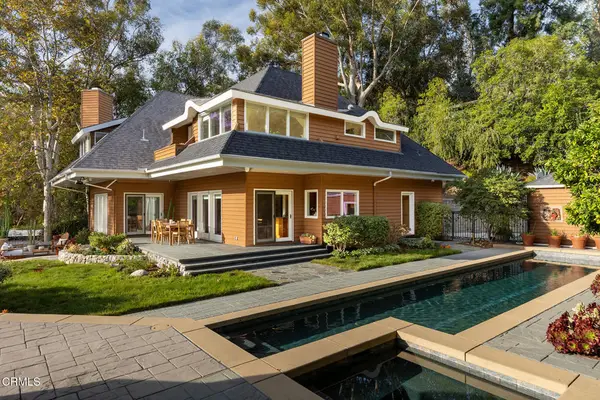 $3,250,000Active4 beds 4 baths3,688 sq. ft.
1491 Wellington Avenue, Pasadena, CA 91103
MLS# P1-29505Listed by: COMPASS


Protect your home and budget from life's surprises with an Assurant Home Warranty, backed by a partner that supports you through every step of homeownership. Explore Plans.
© 2026 Better Homes and Gardens Real Estate LLC. An Anywhere Real Estate company. All rights reserved. Better Homes and Gardens® Real Estate is a registered trademark owned by Meredith Operations Corporation, licensed to Better Homes and Gardens Real Estate LLC and used with permission. Better Homes and Gardens Real Estate LLC fully supports the principles of the Fair Housing Act and the Equal Opportunity Act. Listing information is deemed reliable but is not guaranteed accurate.
Each office is independently owned and operated.
Any services or products provided by third parties are not provided by, affiliated with or related to Better Homes and Gardens Real Estate LLC, or its affiliated companies.