
246 Robinson Road, Pasadena, CA 91104
Local realty services provided by:Better Homes and Gardens Real Estate Royal & Associates
246 Robinson Road,Pasadena, CA 91104
$1,295,000
- 3 Beds
- 2 Baths
- 1,302 sq. ft.
- Single family
- Active
Listed by: mary regal, robert kallick
Office: compass
MLS#:CL26105052
Source:Bay East, CCAR, bridgeMLS
Price summary
- Price:$1,295,000
- Price per sq. ft.:$994.62
About this home
Tucked into a tranquil pocket of Pasadena, this beautifully reimagined 1927 English Tudor bungalow pairs original architectural character with thoughtful updates and a wonderful connection to the outdoors. Set on a street-to-street lot behind a charming picket fence and lush landscaping, the property offers a private and serene setting. A welcoming front porch leads into light-filled interiors rich with warmth and character, including hardwood floors, original oversized picture windows, and graceful archways. The inviting living room features a decorative fireplace with a custom alder wood mantel, handmade tile detailing, and a built-in sofa. Large windows frame views of the surrounding greenery, while an adjoining side patio offers a lovely extension of the living space. Through an original archway, the formal dining room connects to a beautifully remodeled kitchen featuring Carrara marble countertops, alder floating shelves, a cast iron apron-front sink, pot filler, and whole-house water filtration system. Three well-proportioned bedrooms enjoy abundant natural light and garden views, while a full bathroom with beautifully preserved original tile floors and a powder room with a laundry area complete the interiors. Outside, mature landscaping creates a private garden retreat, with a charming covered lanai offering an inviting space for outdoor dining, entertaining, and relaxing among the greenery. The one-car garage, accessed through distinctive barn doors, is currently used as a creative studio and includes an EV charging outlet. Additional parking, a spacious attic, California basement, and under-house storage offer exceptional flexibility. Ideally located just moments from La Pintoresca Park and the La Pintoresca Branch Library, as well as the vibrant shops and restaurants of Pasadena and Altadena, this special property offers a beautiful balance of historic character, thoughtful design, and indoor-outdoor California living....
Contact an agent
Home facts
- Year built:1927
- Listing ID #:CL26105052
- Added:1 day(s) ago
- Updated:October 31, 2026 at 07:50 PM
Rooms and interior
- Bedrooms:3
- Total bathrooms:2
- Full bathrooms:1
- Flooring:Tile, Wood
- Kitchen Description:Dishwasher, Refrigerator
- Living area:1,302 sq. ft.
Heating and cooling
- Cooling:Central Air
- Heating:Central
- Central air:Yes
Structure and exterior
- Year built:1927
- Building area:1,302 sq. ft.
- Lot area:0.12 Acres
- Architectural Style:Single Family Residence, Tudor
- Levels:2 Story
Finances and disclosures
- Price:$1,295,000
- Price per sq. ft.:$994.62
Features and amenities
- Appliances:Dishwasher, Refrigerator
- Laundry features:Dryer, Inside, Washer
Parking
- Garage:Yes
 Bay East 2026. CCAR 2026 bridgeMLS 2026. Information Deemed Reliable But Not Guaranteed. This information is being provided by the Bay East MLS, or CCAR MLS, or bridgeMLS. The listings presented here may or may not be listed by the Broker/Agent operating this website. This information is intended for the personal use of consumers and may not be used for any purpose other than to identify prospective properties consumers may be interested in purchasing. Data last updated at October 31, 2026
New listings near 246 Robinson Road
- Coming Soon
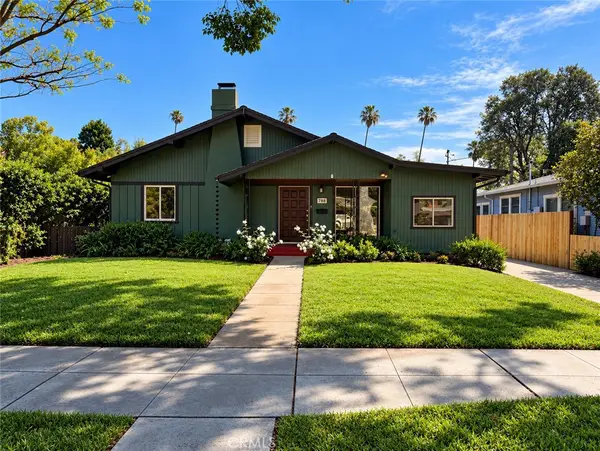 $1,298,000Coming Soon3 beds 1 baths1,154 sq. ft.
788 N Mar Vista, Pasadena, CA 91104
MLS# WS26233801Listed by: KELLER WILLIAMS PREMIER PROPER - Coming Soon
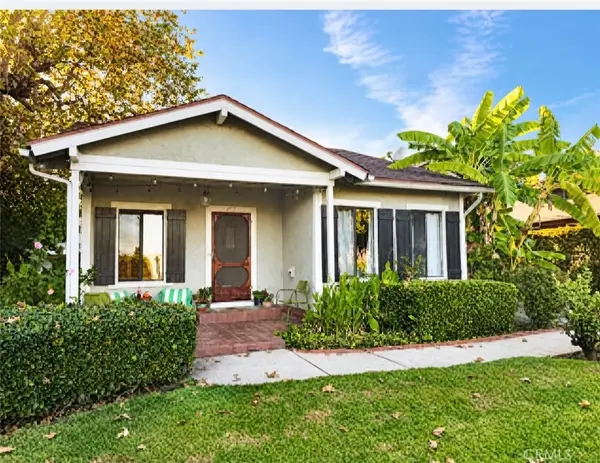 $1,675,000Coming Soon-- beds -- baths2,680 sq. ft.
511 S Hudson, Pasadena, CA 91101
MLS# IG26231341Listed by: EXP REALTY OF CALIFORNIA INC. - New
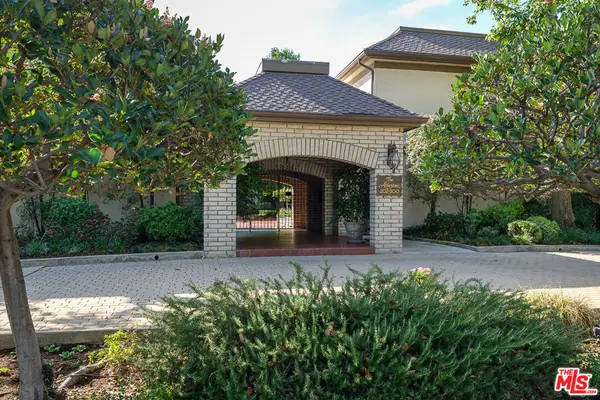 $1,595,000Active3 beds 3 baths1,944 sq. ft.
240 Palmetto Drive, Pasadena, CA 91105
MLS# 26105174Listed by: COMPASS - New
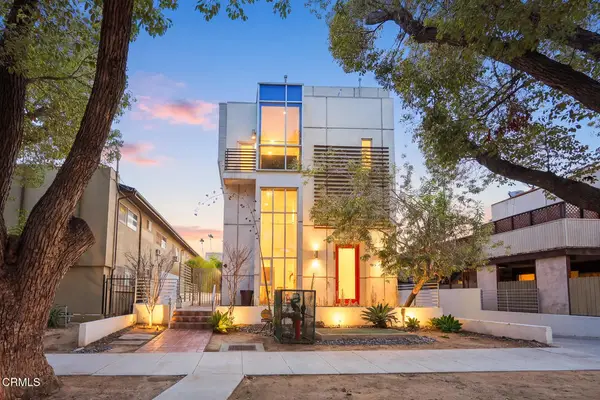 $1,128,000Active2 beds 3 baths1,800 sq. ft.
93 N Wilson Avenue, Pasadena, CA 91106
MLS# P1-29436Listed by: COMPASS - New
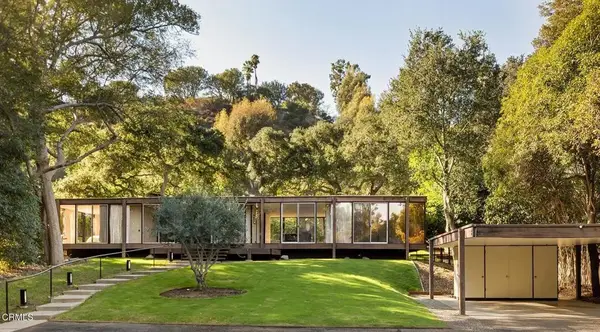 $3,250,000Active3 beds 2 baths2,227 sq. ft.
215 La Vereda Road, Pasadena, CA 91105
MLS# P1-29430Listed by: COMPASS - New
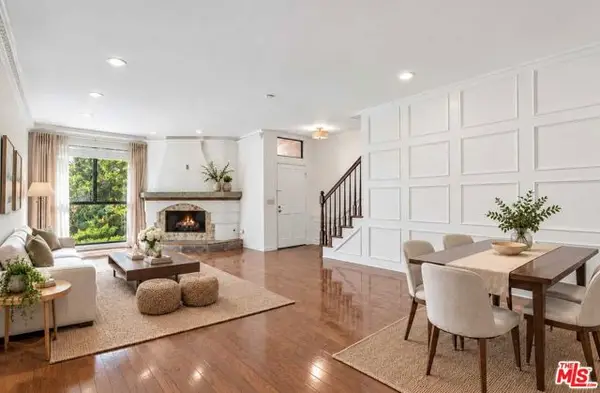 $750,000Active2 beds 3 baths1,431 sq. ft.
601 S El Molino Avenue, Pasadena, CA 91106
MLS# CL26103085Listed by: THE HOLLYWOOD REALTY - New
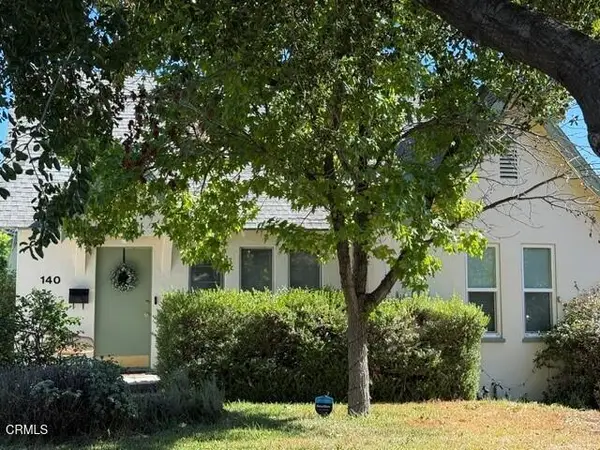 $1,198,000Active2 beds 1 baths1,032 sq. ft.
140 S Allen Avenue, Pasadena, CA 91106
MLS# P1-29425Listed by: COLDWELL BANKER REALTY - New
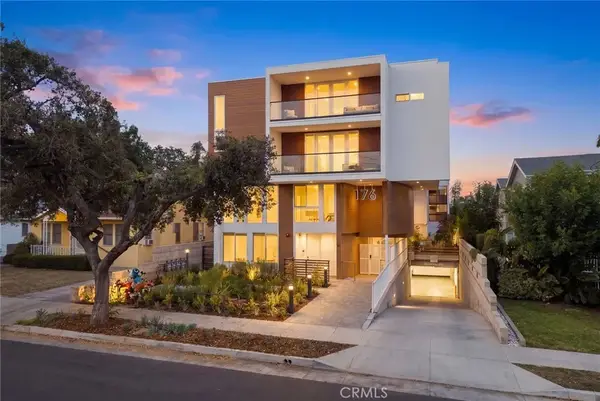 $1,468,000Active3 beds 4 baths1,653 sq. ft.
176 N Catalina Avenue #104, Pasadena, CA 91106
MLS# AR26232332Listed by: RE/MAX ELITE REALTY - New
 $2,388,000Active0 Acres
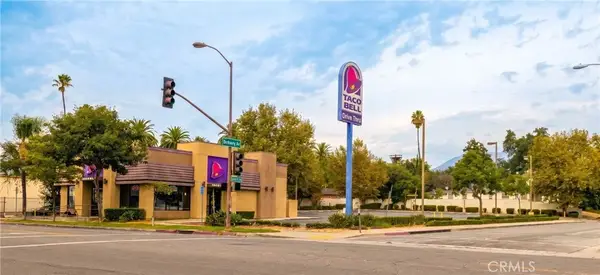
1951 E Colorado, Pasadena, CA 91107
MLS# CV26233688Listed by: RENKEN COMPANY


Protect your home and budget from life's surprises with an Assurant Home Warranty, backed by a partner that supports you through every step of homeownership. Explore Plans.
© 2026 Better Homes and Gardens Real Estate LLC. An Anywhere Real Estate company. All rights reserved. Better Homes and Gardens® Real Estate is a registered trademark owned by Meredith Operations Corporation, licensed to Better Homes and Gardens Real Estate LLC and used with permission. Better Homes and Gardens Real Estate LLC fully supports the principles of the Fair Housing Act and the Equal Opportunity Act. Listing information is deemed reliable but is not guaranteed accurate.
Each office is independently owned and operated.
Any services or products provided by third parties are not provided by, affiliated with or related to Better Homes and Gardens Real Estate LLC, or its affiliated companies.