
263 Glen Summer Road, Pasadena, CA 91105
Local realty services provided by:Better Homes and Gardens Real Estate Napolitano & Associates
263 Glen Summer Road,Pasadena, CA 91105
$2,750,000
- 4 Beds
- 3 Baths
- 2,509 sq. ft.
- Single family
- Active
Listed by: jennifer hemming, mark jerusalem polly wheaton
Office: engel & voelkers pasadena
MLS#:P1-29013
Source:San Diego MLS via CRMLS
Price summary
- Price:$2,750,000
- Price per sq. ft.:$1,096.05
About this home
Located in a highly coveted neighborhood in SW Pasadena, this two-story, four-bedroom, three-bath Cape Cod traditional measures 2,509+/- SF and is set on an 8,619+/- SF lot. The entry leads into an elegant living room featuring a white-brick fireplace. The formal dining room is just off the living room. The kitchen features a Sub-Zero refrigerator and a breakfast area. The light-filled family room enjoys views of the landscaped grounds. The main level includes a bedroom currently used as a den, offering flexibility for a home office or gym with an attached bathroom. A brick patio off the family room is ideal for al fresco dining, and the private backyard features a pool and spa surrounded by mature landscaping. A detached two-car garage is adjacent to the backyard. Upstairs, the spacious en-suite primary bedroom features a bath with marble countertops and floors and a large shower with a skylight. Two additional bedrooms and a full bath complete the upper level. 263 Glen Summer Road combines gracious interiors and versatile living spaces with an idyllic backyard - an ideal setting for relaxed Southern California indoor-outdoor living....
Contact an agent
Home facts
- Year built:1941
- Listing ID #:P1-29013
- Added:1 day(s) ago
- Updated:September 29, 2026 at 04:32 AM
Rooms and interior
- Bedrooms:4
- Total bathrooms:3
- Full bathrooms:3
- Flooring:Stone, Wood
- Kitchen Description:Dishwasher, Double Oven, Gas Stove, Refrigerator
- Living area:2,509 sq. ft.
Heating and cooling
- Cooling:Central Forced Air
- Heating:Forced Air Unit
Structure and exterior
- Roof:Shake
- Year built:1941
- Building area:2,509 sq. ft.
- Architectural Style:Cape Cod, Traditional
- Exterior Features:Brick, Concrete, Covered, Patio, Porch
- Levels:2 Story
Utilities
- Water:Public, Water Available, Water Connected
- Sewer:Public Sewer, Sewer Available, Sewer Connected
Finances and disclosures
- Price:$2,750,000
- Price per sq. ft.:$1,096.05
Features and amenities
- Appliances:Dishwasher, Double Oven, Gas Stove, Refrigerator
- Pool features:Below Ground, Heated
Parking
- Total parking spaces:2
- Parking description:Garage, Garage - Single Door
- Garage spaces:2
 This information is deemed reliable but not guaranteed. You should rely on this information only to decide whether or not to further investigate a particular property. BEFORE MAKING ANY OTHER DECISION, YOU SHOULD PERSONALLY INVESTIGATE THE FACTS (e.g. square footage and lot size) with the assistance of an appropriate professional. You may use this information only to identify properties you may be interested in investigating further. All uses except for personal, non-commercial use in accordance with the foregoing purpose are prohibited. Redistribution or copying of this information, any photographs or video tours is strictly prohibited. This information is derived from the Internet Data Exchange (IDX) service provided by San Diego MLS®. Displayed property listings may be held by a brokerage firm other than the broker and/or agent responsible for this display. The information and any photographs and video tours and the compilation from which they are derived is protected by copyright. Compilation © 2020 San Diego MLS®, Inc.
New listings near 263 Glen Summer Road
- Coming SoonOpen Sat, 2 to 5pm
 $2,490,000Coming Soon5 beds 5 baths3,022 sq. ft.
2147 E Woodlyn, Pasadena, CA 91104
MLS# OC26208449Listed by: REAL BROKER - Coming Soon
 $1,299,950Coming Soon2 beds 2 baths1,275 sq. ft.
954 Burleigh, Pasadena, CA 91105
MLS# AR26209821Listed by: KELLER WILLIAMS REALTY - Coming SoonOpen Thu, 10am to 2pm
 $998,000Coming Soon2 beds 3 baths1,473 sq. ft.
201 N Orange Grove Boulevard #511, Pasadena, CA 91103
MLS# P1-28957Listed by: COLDWELL BANKER REALTY - Coming SoonOpen Thu, 10am to 2pm
 $1,749,000Coming Soon4 beds 4 baths2,403 sq. ft.
1288 N Garfield Avenue, Pasadena, CA 91104
MLS# PF26185005Listed by: BERKSHIRE HATHAWAY HOME SERVICES GOLDEN PROPERTIES - Open Sat, 2:30 to 4:30amNew
 $888,000Active2 beds 3 baths1,230 sq. ft.
262 N Wilson Avenue #104, Pasadena, CA 91106
MLS# WS26210280Listed by: HAPPY HOME REALTY, INC - Open Thu, 10am to 2pmNew
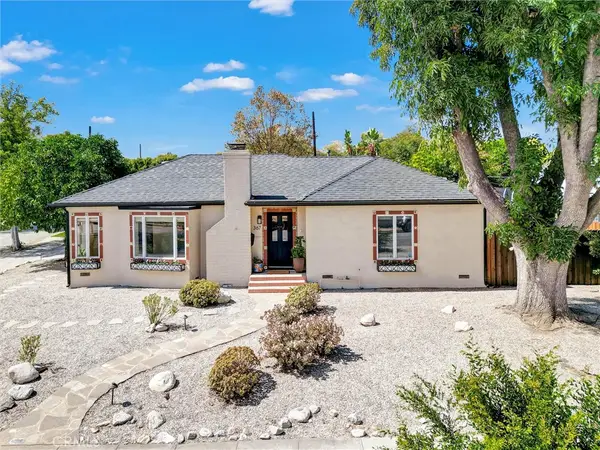 $1,249,000Active3 beds 2 baths1,173 sq. ft.
367 Eaton Drive, Pasadena, CA 91107
MLS# PF26210822Listed by: COLDWELL BANKER - New
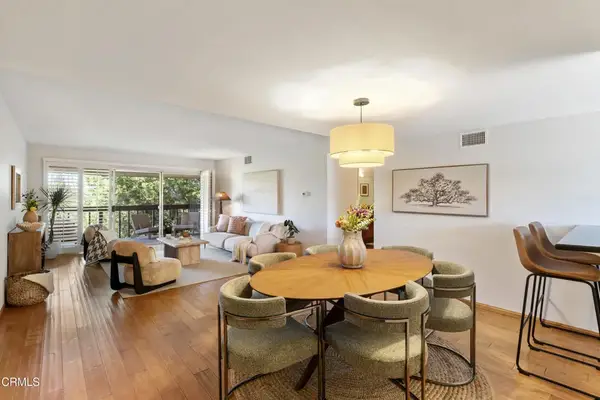 $705,000Active2 beds 2 baths1,160 sq. ft.
500 S Oak Knoll Avenue #40, Pasadena, CA 91101
MLS# P1-29017Listed by: THE AGENCY - Open Sun, 2 to 4pmNew
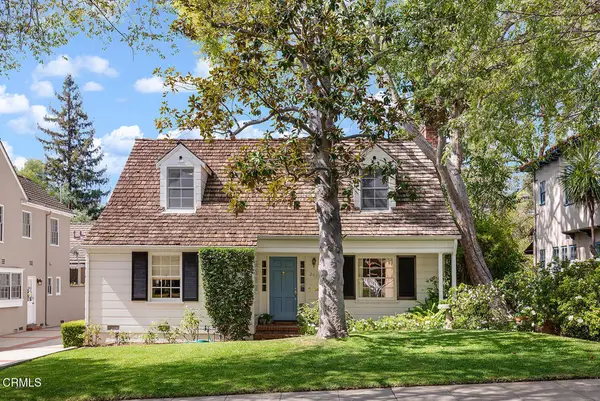 $2,750,000Active4 beds 3 baths2,509 sq. ft.
263 Glen Summer Road, Pasadena, CA 91105
MLS# P1-29013Listed by: ENGEL & VOELKERS PASADENA - New
 $499,000Active0.41 Acres
1492 Glen Oaks Boulevard, Pasadena, CA 91105
MLS# AR26208265Listed by: TREELANE REALTY GROUP INC.


Protect your home and budget from life's surprises with an Assurant Home Warranty, backed by a partner that supports you through every step of homeownership. Explore Plans.
© 2026 Better Homes and Gardens Real Estate LLC. An Anywhere Real Estate company. All rights reserved. Better Homes and Gardens® Real Estate is a registered trademark owned by Meredith Operations Corporation, licensed to Better Homes and Gardens Real Estate LLC and used with permission. Better Homes and Gardens Real Estate LLC fully supports the principles of the Fair Housing Act and the Equal Opportunity Act. Listing information is deemed reliable but is not guaranteed accurate.
Each office is independently owned and operated.
Any services or products provided by third parties are not provided by, affiliated with or related to Better Homes and Gardens Real Estate LLC, or its affiliated companies.