
338 S Orange Grove, Pasadena, CA 91105
Local realty services provided by:Better Homes and Gardens Real Estate Napolitano & Associates
338 S Orange Grove,Pasadena, CA 91105
$1,657,000
- 2 Beds
- 3 Baths
- 2,295 sq. ft.
- Condominium
- Active
Listed by: gretchen seager
Office: sotheby's international realty
MLS#:PF26206327
Source:San Diego MLS via CRMLS
Price summary
- Price:$1,657,000
- Price per sq. ft.:$722
- Monthly HOA dues:$1,239
About this home
Chateau de Ville presents an elegant Pasadena lifestyle along coveted S. Orange Grove Blvd. Across from the historic Tournament of Roses Mansion, this distinguished front-corner townhome is surrounded by gracious residences, premier condominiums, and mature landscaping. Abundant tall windows fill the unit with natural light and frame leafy neighborhood views. The living room has a fireplace and and opens to a spacious enclosed patio - super for entertaining. The generously sized dining room flows into the remodeled kitchen which features white cabinetry, granite countertops, stainless steel appliances, and a large center island. A first-floor den/office with closet and adjacent half bath offers exceptional flexibility as it could also be used as a guest room. Upstairs, two spacious bedroom suites include the luxurious primary retreat with fireplace, tall windows, and oversized en suite bath, plus a second suite with its own three-quarter bath. Beautiful architectural details, newer dual pane windows/doors, and an oversized attached two-car garage with built-in cabinets for storage complete this residence in one of Pasadena's most sought-after settings....
Contact an agent
Home facts
- Year built:1974
- Listing ID #:PF26206327
- Added:7 day(s) ago
- Updated:October 08, 2026 at 02:43 PM
Rooms and interior
- Bedrooms:2
- Total bathrooms:3
- Full bathrooms:2
- Half bathrooms:1
- Flooring:Carpet, Wood
- Kitchen Description:Dishwasher, Disposal, Refrigerator
- Living area:2,295 sq. ft.
Heating and cooling
- Cooling:Central Forced Air
- Heating:Forced Air Unit
Structure and exterior
- Year built:1974
- Building area:2,295 sq. ft.
- Architectural Style:Tudor/French Normandy
- Exterior Features:Enclosed, Patio
- Levels:3 Story
Utilities
- Water:Public
- Sewer:Public Sewer, Sewer Connected
Finances and disclosures
- Price:$1,657,000
- Price per sq. ft.:$722
Features and amenities
- Appliances:Dishwasher, Disposal, Refrigerator
- Pool features:Association, Heated, Pool
Parking
- Total parking spaces:2
- Parking description:Direct Garage Access
- Garage spaces:2
 This information is deemed reliable but not guaranteed. You should rely on this information only to decide whether or not to further investigate a particular property. BEFORE MAKING ANY OTHER DECISION, YOU SHOULD PERSONALLY INVESTIGATE THE FACTS (e.g. square footage and lot size) with the assistance of an appropriate professional. You may use this information only to identify properties you may be interested in investigating further. All uses except for personal, non-commercial use in accordance with the foregoing purpose are prohibited. Redistribution or copying of this information, any photographs or video tours is strictly prohibited. This information is derived from the Internet Data Exchange (IDX) service provided by San Diego MLS®. Displayed property listings may be held by a brokerage firm other than the broker and/or agent responsible for this display. The information and any photographs and video tours and the compilation from which they are derived is protected by copyright. Compilation © 2020 San Diego MLS®, Inc.
New listings near 338 S Orange Grove
- Coming Soon
 $1,299,950Coming Soon2 beds 2 baths1,275 sq. ft.
954 Burleigh, Pasadena, CA 91105
MLS# AR26209821Listed by: KELLER WILLIAMS REALTY - New
 $625,000Active2 beds 2 baths1,278 sq. ft.
285 Rosemont Avenue, Pasadena, CA 91103
MLS# CL26997653Listed by: EQUITY UNION - Open Sat, 2 to 4pmNew
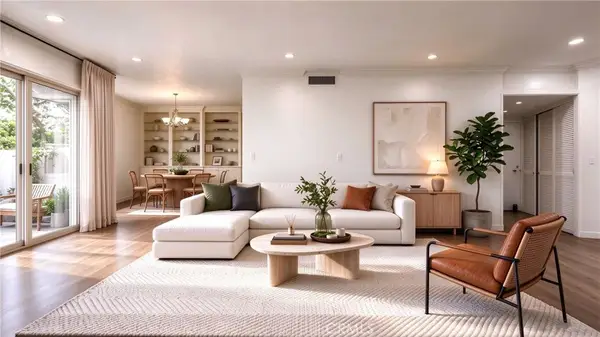 $599,000Active2 beds 2 baths1,199 sq. ft.
985 E California #101, Pasadena, CA 91106
MLS# PW26218072Listed by: WETRUST REALTY - New
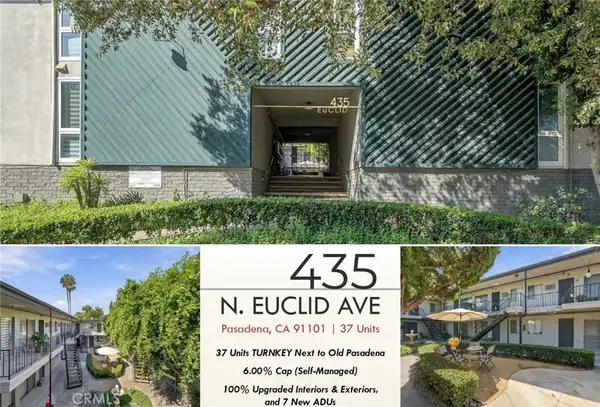 $13,500,000Active6 beds 5 baths
435 N Euclid, Pasadena, CA 91101
MLS# AR26218872Listed by: GROWTH INVESTMENT GROUP PASADE - New
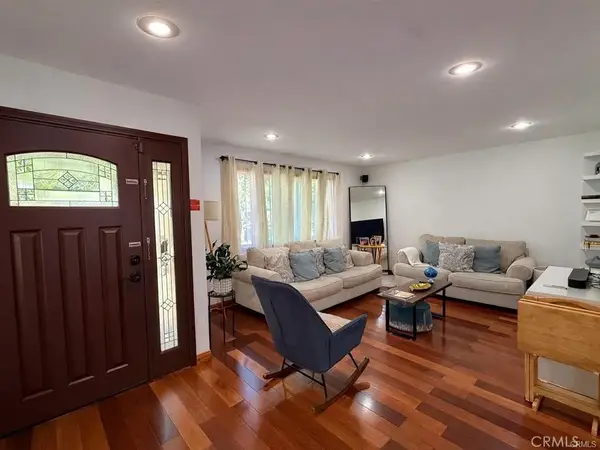 $970,000Active2 beds 1 baths1,068 sq. ft.
555 Hickory Lane, Pasadena, CA 91103
MLS# MB26218793Listed by: CENTURY 21 REALTY MASTERS - New
 $1,998,000Active4 beds 3 baths1,965 sq. ft.
402 Virginia, Pasadena, CA 91107
MLS# WS26218773Listed by: PACIFIC STERLING REALTY/SAN GABRIEL - New
 $649,000Active1 beds 1 baths710 sq. ft.
125 Hurlbut Street #202, Pasadena, CA 91105
MLS# BB26218520Listed by: COMPASS - New
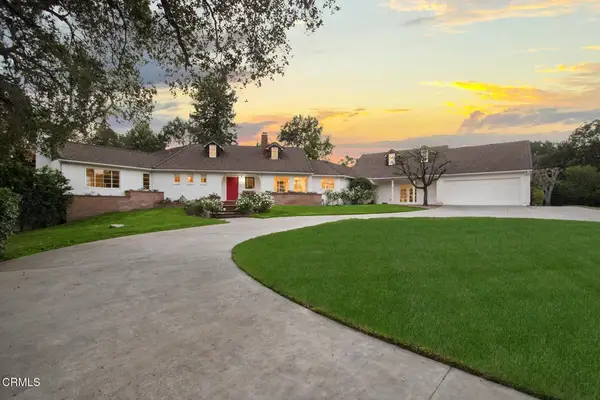 $4,300,000Active4 beds 5 baths5,710 sq. ft.
3390 Lombardy Road, Pasadena, CA 91107
MLS# P1-29147Listed by: KELLER WILLIAMS REALTY - Open Sat, 12 to 2pmNew
 $4,300,000Active4 beds 5 baths5,710 sq. ft.
3390 Lombardy Road, Pasadena, CA 91107
MLS# P1-29147Listed by: KELLER WILLIAMS REALTY - Open Sat, 2 to 4pmNew
 $3,295,000Active4 beds 4 baths3,153 sq. ft.
663 W California Boulevard, Pasadena, CA 91105
MLS# P1-29148Listed by: COLDWELL BANKER REALTY


Protect your home and budget from life's surprises with an Assurant Home Warranty, backed by a partner that supports you through every step of homeownership. Explore Plans.
© 2026 Better Homes and Gardens Real Estate LLC. An Anywhere Real Estate company. All rights reserved. Better Homes and Gardens® Real Estate is a registered trademark owned by Meredith Operations Corporation, licensed to Better Homes and Gardens Real Estate LLC and used with permission. Better Homes and Gardens Real Estate LLC fully supports the principles of the Fair Housing Act and the Equal Opportunity Act. Listing information is deemed reliable but is not guaranteed accurate.
Each office is independently owned and operated.
Any services or products provided by third parties are not provided by, affiliated with or related to Better Homes and Gardens Real Estate LLC, or its affiliated companies.