
366 S Orange Grove Boulevard, Pasadena, CA 91105
Local realty services provided by:Better Homes and Gardens Real Estate Clarity
366 S Orange Grove Boulevard,Pasadena, CA 91105
$1,495,000
- 2 Beds
- 3 Baths
- 1,971 sq. ft.
- Townhouse
- Active
Listed by: teresa fuller, holly breckheimer
Office: compass
MLS#:P1-29405
Source:San Diego MLS via CRMLS
Price summary
- Price:$1,495,000
- Price per sq. ft.:$758.5
- Monthly HOA dues:$1,097
About this home
Located in Pasadena's desirable Chateau de Ville complex on iconic South Orange Grove Boulevard, this elegant French Regency townhome sits directly across from the Wrigley Mansion, home of the Tournament of Roses. A private gated entry leads to a lovely front patio, offering a peaceful setting for morning coffee or outdoor dining. Inside, hardwood floors extend throughout the main living areas. The inviting living room features a black marble decorative fireplace, crown molding, built-in bookshelves, plantation shutters and large windows that fill the room with natural light. A few steps above, the formal dining room overlooks the living room through a classic spindle railing and features a built-in corner dry bar, ideal for entertaining. The bright kitchen offers white cabinetry, granite countertops and backsplash, a generous peninsula, double wall ovens, a paneled refrigerator and ample pantry storage. Just off the kitchen, a charming breakfast nook features wainscoting and built-in shelving. A laundry closet and a wallpapered powder room complete the main level. Upstairs, a skylight brings natural light to the landing, which opens to a comfortable den with built-in shelving, providing a second living space for relaxing or watching television. The spacious primary suite features built-in bookshelves and cabinetry surrounding a sliding glass door that opens to a private balcony overlooking the front patio. The adjoining bath includes travertine flooring, a marble dual-sink vanity, walk-in shower, decorative sconces and a skylight. The generously sized second bedroom featur...
Contact an agent
Home facts
- Year built:1974
- Listing ID #:P1-29405
- Added:9 day(s) ago
- Updated:November 07, 2026 at 03:35 PM
Rooms and interior
- Bedrooms:2
- Total bathrooms:3
- Full bathrooms:2
- Half bathrooms:1
- Flooring:Carpet, Tile, Wood
- Kitchen Description:Dishwasher, Microwave
- Living area:1,971 sq. ft.
Heating and cooling
- Cooling:Central Forced Air
- Heating:Forced Air Unit
Structure and exterior
- Roof:Composition, Slate
- Year built:1974
- Building area:1,971 sq. ft.
- Architectural Style:Colonial, Tudor/French Normandy
- Construction Materials:Stucco
- Exterior Features:Concrete, Enclosed, Patio
- Levels:3 Story
Utilities
- Water:Public, Water Connected
- Sewer:Public Sewer, Sewer Connected
Finances and disclosures
- Price:$1,495,000
- Price per sq. ft.:$758.5
Features and amenities
- Appliances:Dishwasher, Dryer, Microwave, Washer
- Laundry features:Dryer, Electric, Washer
- Pool features:Community/Common, Pool
Parking
- Total parking spaces:2
- Parking description:Garage
- Garage spaces:2
 This information is deemed reliable but not guaranteed. You should rely on this information only to decide whether or not to further investigate a particular property. BEFORE MAKING ANY OTHER DECISION, YOU SHOULD PERSONALLY INVESTIGATE THE FACTS (e.g. square footage and lot size) with the assistance of an appropriate professional. You may use this information only to identify properties you may be interested in investigating further. All uses except for personal, non-commercial use in accordance with the foregoing purpose are prohibited. Redistribution or copying of this information, any photographs or video tours is strictly prohibited. This information is derived from the Internet Data Exchange (IDX) service provided by San Diego MLS®. Displayed property listings may be held by a brokerage firm other than the broker and/or agent responsible for this display. The information and any photographs and video tours and the compilation from which they are derived is protected by copyright. Compilation © 2020 San Diego MLS®, Inc.
New listings near 366 S Orange Grove Boulevard
- Coming Soon
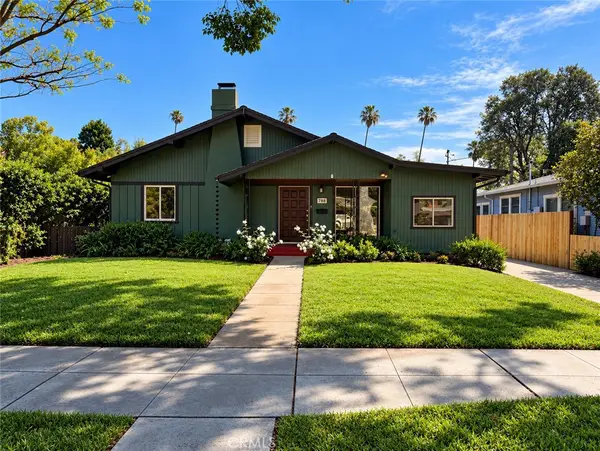 $1,350,000Coming Soon3 beds 1 baths1,154 sq. ft.
788 N Mar Vista, Pasadena, CA 91104
MLS# WS26233801Listed by: KELLER WILLIAMS PREMIER PROPER - Open Sat, 2 to 4pmNew
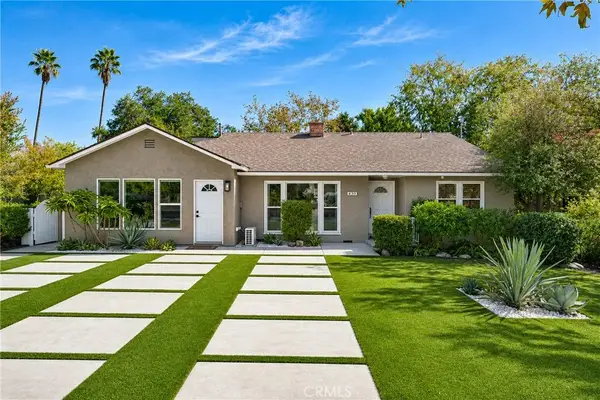 $1,600,000Active4 beds 3 baths2,011 sq. ft.
430 Eaton Drive, Pasadena, CA 91107
MLS# WS26239513Listed by: PINNACLE REAL ESTATE GROUP - New
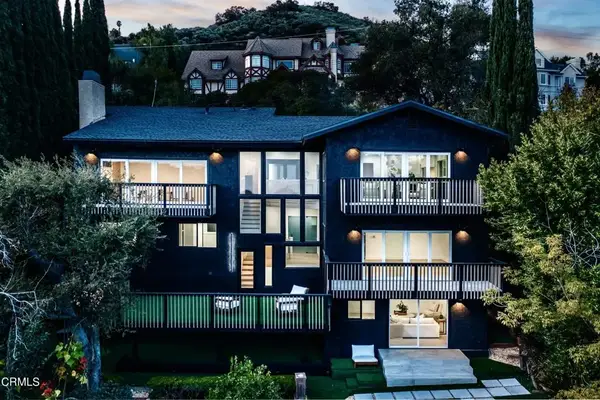 $4,895,000Active5 beds 4 baths4,444 sq. ft.
1394 Edgehill Place, Pasadena, CA 91103
MLS# P1-29514Listed by: COLDWELL BANKER REALTY - New
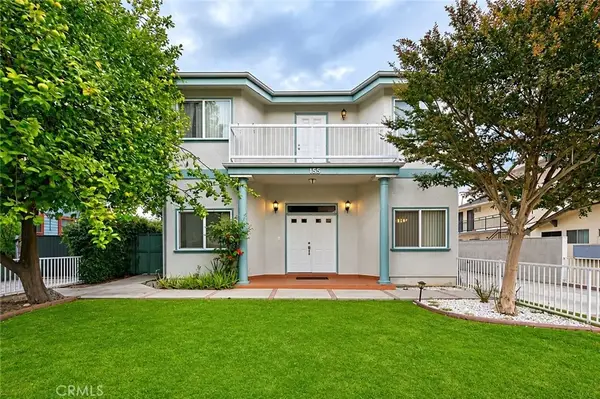 $500,000Active2 beds 3 baths1,153 sq. ft.
138 N Allen Avenue #1, Pasadena, CA 91106
MLS# CV26239023Listed by: PRICE REAL ESTATE GROUP INC - New
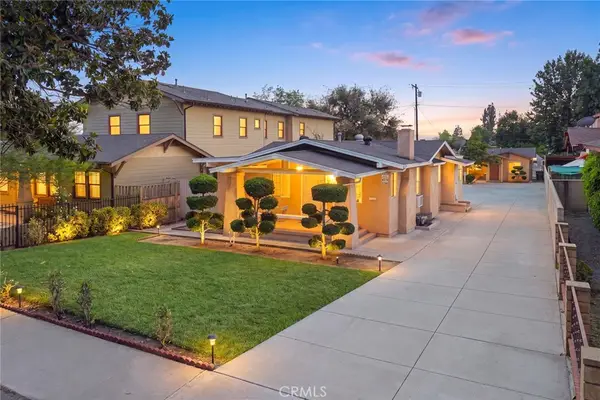 $1,390,000Active-- beds -- baths2,085 sq. ft.
2178 Corson Street, Pasadena, CA 91107
MLS# AR26238240Listed by: RE/MAX PREMIER PROPERTIES - New
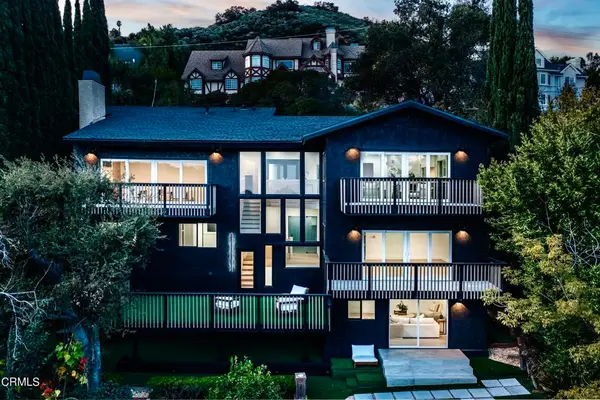 $4,895,000Active5 beds 4 baths4,444 sq. ft.
1394 Edgehill Place, Pasadena, CA 91103
MLS# P1-29514Listed by: COLDWELL BANKER REALTY - New
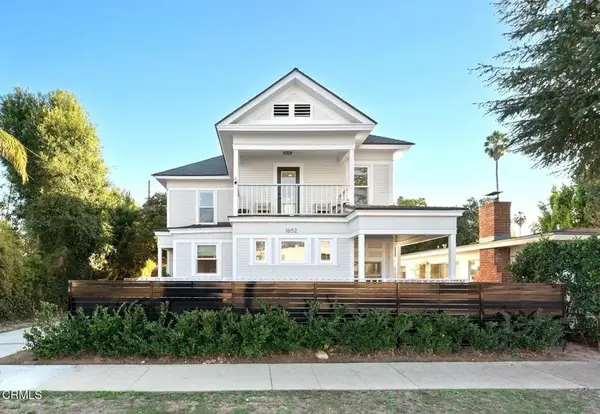 $1,650,000Active4 beds 3 baths1,961 sq. ft.
1652 E Del Mar Boulevard, Pasadena, CA 91106
MLS# P1-29513Listed by: EXP REALTY OF CALIFORNIA, INC. - New
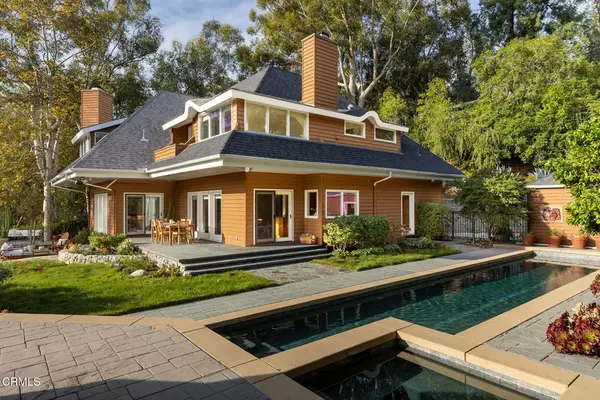 $3,250,000Active4 beds 4 baths3,688 sq. ft.
1491 Wellington Avenue, Pasadena, CA 91103
MLS# P1-29505Listed by: COMPASS - New
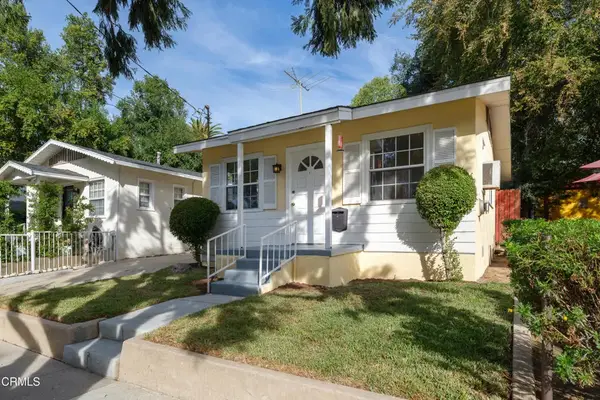 $599,000Active1 beds 1 baths528 sq. ft.
1083 E Rio Grande Street, Pasadena, CA 91104
MLS# P1-29507Listed by: KELLER WILLIAMS REALTY - New
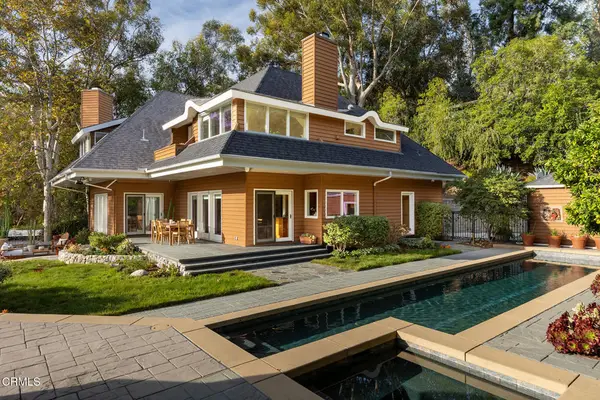 $3,250,000Active4 beds 4 baths3,688 sq. ft.
1491 Wellington Avenue, Pasadena, CA 91103
MLS# P1-29505Listed by: COMPASS


Protect your home and budget from life's surprises with an Assurant Home Warranty, backed by a partner that supports you through every step of homeownership. Explore Plans.
© 2026 Better Homes and Gardens Real Estate LLC. An Anywhere Real Estate company. All rights reserved. Better Homes and Gardens® Real Estate is a registered trademark owned by Meredith Operations Corporation, licensed to Better Homes and Gardens Real Estate LLC and used with permission. Better Homes and Gardens Real Estate LLC fully supports the principles of the Fair Housing Act and the Equal Opportunity Act. Listing information is deemed reliable but is not guaranteed accurate.
Each office is independently owned and operated.
Any services or products provided by third parties are not provided by, affiliated with or related to Better Homes and Gardens Real Estate LLC, or its affiliated companies.