
484 Rosemont Avenue, Pasadena, CA 91103
Local realty services provided by:Better Homes and Gardens Real Estate Wine Country Group
484 Rosemont Avenue,Pasadena, CA 91103
$1,055,000
- 3 Beds
- 3 Baths
- - sq. ft.
- Condominium
- Sold
Listed by: andrew morrison
Office: redwood real estate brokerage, inc.323-375-5100
MLS#:26866773
Source:CRMLS
Sorry, we are unable to map this address
Price summary
- Price:$1,055,000
- Monthly HOA dues:$690
About this home
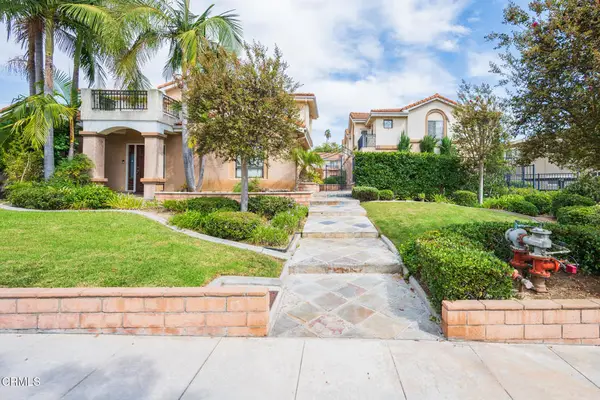
Beneath the canopy of a stately redwood, this townhome offers an uncommon sense of space and seclusion. Surrounded by park-like pedestrian pathways and established landscaping, the corner-sited location offers the amenities many buyers seek in a detached residence while offering the ease of townhome living. Rare within the community, an expanded and reimagined kitchen optimizes light, space, and functionality with an open layout, center island with bar seating, updated appliances, and generous workspace designed for everyday living and entertaining. A powder room serves the main living level, while upstairs features a vaulted-ceiling primary suite, two additional vaulted bedrooms and two full baths. A private patio extends the living space outdoors and provides direct access to a detached two-car garage with storage flexibility. The community pool and tennis court are within 100m. Area features include the landmark Gamble House across the street, and the Norton Simon Museum, Brookside Park, the Rose Bowl blocks away; and the annual Tournament of Roses Parade route/Old Town Pasadena mere moments away. Convenient freeway access simplifies regional travel, yet the home's location remains pleasantly removed from the world outside. Located in Orange Grove Village II, this property combines a distinctive natural setting, a floor plan rarely found within the community, and an exceptional Pasadena location....
Contact an agent
Home facts
- Year built:1977
- Listing ID #:26866773
- Added:53 day(s) ago
- Updated:September 24, 2026 at 07:10 AM
Rooms and interior
- Bedrooms:3
- Total bathrooms:3
- Full bathrooms:2
- Half bathrooms:1
- Flooring:Carpet
- Kitchen Description:Dishwasher, Gas Range, Microwave, Refrigerator
Heating and cooling
- Cooling:Central Air
- Heating:Central, Combination
- Central air:Yes
Structure and exterior
- Year built:1977
- Construction Materials:Stucco, Wood Siding
- Exterior Features:Concrete, Enclosed
- Foundation Description:Slab
- Levels:2 Story
Finances and disclosures
- Price:$1,055,000
Features and amenities
- Appliances:Dishwasher
- Amenities:Carbon Monoxide (CO2) Detector, Recessed Lighting, Walk In Closets, Walk In Pantry
- Pool features:Association, Community, Fenced, In Ground, Pool
Parking
- Total parking spaces:2
- Parking description:Direct Access, Door-Multi, Garage, Guest, Private, Side By Side
- Garage:Yes
- Garage spaces:2
New listings near 484 Rosemont Avenue
- Coming SoonOpen Thu, 10am to 2pm
 $998,000Coming Soon2 beds 3 baths1,473 sq. ft.
201 N Orange Grove Boulevard #511, Pasadena, CA 91103
MLS# P1-28957Listed by: COLDWELL BANKER REALTY - Coming SoonOpen Thu, 10am to 2pm
 $1,749,000Coming Soon4 beds 4 baths2,403 sq. ft.
1288 N Garfield Avenue, Pasadena, CA 91104
MLS# PF26185005Listed by: BERKSHIRE HATHAWAY HOME SERVICES GOLDEN PROPERTIES - Coming Soon
 $1,199,000Coming Soon5 beds 4 baths2,435 sq. ft.
1386 Glen Avenue, Pasadena, CA 91103
MLS# 226004228Listed by: EXP REALTY OF GREATER LOS ANGELES INC. - New
 $499,000Active0 Acres
1492 Glen Oaks, Pasadena, CA 91105
MLS# AR26208265Listed by: TREELANE REALTY GROUP INC. - New
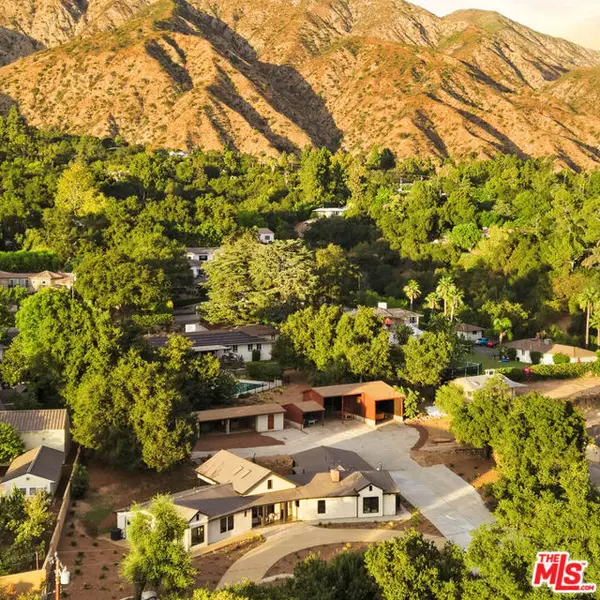 $3,400,000Active5 beds 4 baths3,250 sq. ft.
3033 Clarmeya Lane, Pasadena, CA 91107
MLS# CL26986655Listed by: COMPASS - New
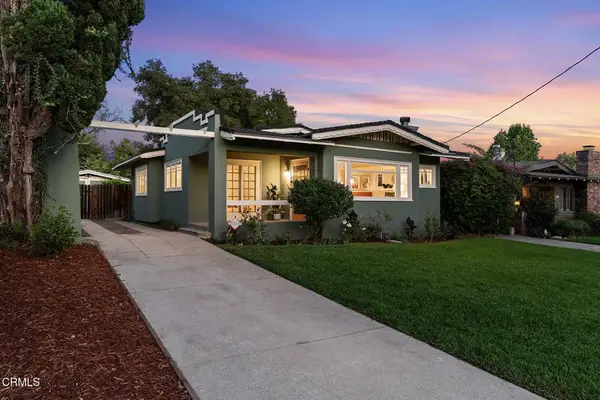 $999,000Active3 beds 1 baths1,115 sq. ft.
1200 N Michigan Avenue, Pasadena, CA 91104
MLS# P1-28950Listed by: BHHS CALIFORNIA PROPERTIES - New
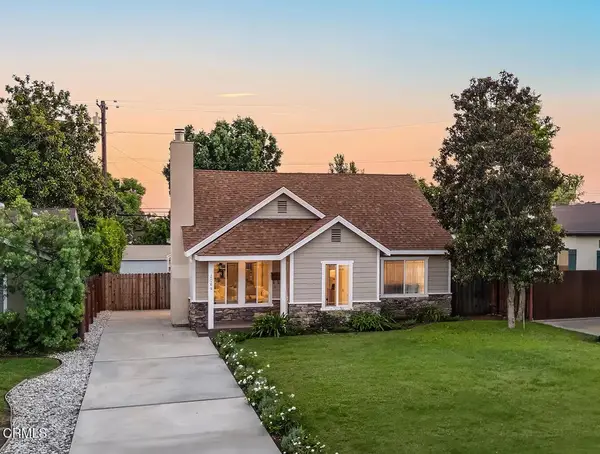 $1,638,000Active3 beds 3 baths2,238 sq. ft.
2064 Galbreth Road, Pasadena, CA 91104
MLS# P1-28951Listed by: BHHS CALIFORNIA PROPERTIES - Open Sat, 2 to 5pmNew
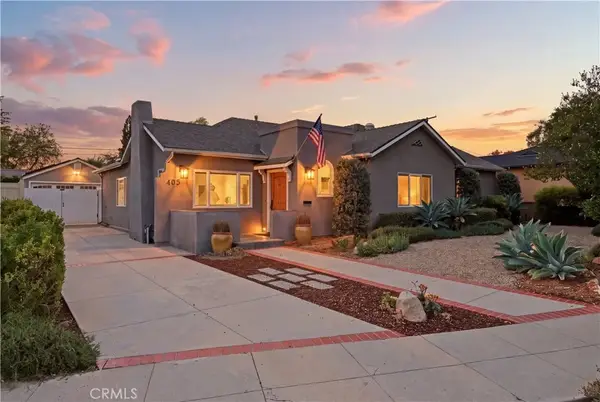 $1,549,000Active4 beds 3 baths2,091 sq. ft.
405 N Sunnyslope Avenue, Pasadena, CA 91107
MLS# SR26181992Listed by: REAL BROKERAGE TECHNOLOGIES INC - Open Sat, 2 to 4pmNew
 $1,649,000Active1 beds 2 baths1,479 sq. ft.
50 W Dayton Street #209, Pasadena, CA 91105
MLS# P1-28947Listed by: COLDWELL BANKER REALTY - Open Sat, 12 to 3pmNew
 $788,000Active2 beds 3 baths1,275 sq. ft.
46 8 S Roosevelt Avenue #8, Pasadena, CA 91107
MLS# P1-28948Listed by: COLDWELL BANKER REALTY


Protect your home and budget from life's surprises with an Assurant Home Warranty, backed by a partner that supports you through every step of homeownership. Explore Plans.
© 2026 Better Homes and Gardens Real Estate LLC. An Anywhere Real Estate company. All rights reserved. Better Homes and Gardens® Real Estate is a registered trademark owned by Meredith Operations Corporation, licensed to Better Homes and Gardens Real Estate LLC and used with permission. Better Homes and Gardens Real Estate LLC fully supports the principles of the Fair Housing Act and the Equal Opportunity Act. Listing information is deemed reliable but is not guaranteed accurate.
Each office is independently owned and operated.
Any services or products provided by third parties are not provided by, affiliated with or related to Better Homes and Gardens Real Estate LLC, or its affiliated companies.