
745 Hastings Ranch Drive, Pasadena, CA 91107
Local realty services provided by:Better Homes and Gardens Real Estate Clarity
745 Hastings Ranch Drive,Pasadena, CA 91107
$1,749,000
- 4 Beds
- 4 Baths
- 2,196 sq. ft.
- Single family
- Active
Listed by: jason berns, laura berns
Office: keller williams realty
MLS#:P1-29359
Source:San Diego MLS via CRMLS
Price summary
- Price:$1,749,000
- Price per sq. ft.:$796.45
About this home
Available for the first time in nearly 50 years, this Mediterranean-inspired California Ranch is set in a fantastic location within Pasadena's Lower Hastings Ranch. A landscaped front yard and covered porch framed by graceful arches introduce the character of this inviting single-level home. Inside, newly refinished hardwood floors extend through much of the home. To the right of the entry, the spacious living room features crown molding, recessed lighting, dual-pane windows and a gas fireplace with stone surround & oversized classic mantel. A large picture window fills the room with natural light while overlooking the lush front yard. On the opposite side of the entry, the dining room features crown molding, recessed lighting & built-in shelving, with an open connection to both the kitchen and living areas. The kitchen offers stone countertops, tile flooring, abundant cabinetry, a gas cooktop, wall oven & broiler, breakfast nook and counter seating. A side door provides convenient access to the driveway leading to the finished detached 2-car garage. The bedroom wing offers a flexible layout with four bedrooms and three interior baths. Two secondary bedrooms feature hardwood floors, generous closet space and recessed lighting, with one connecting to a Jack-and-Jill bath featuring a tiled shower. An additional cozy bedroom with tile flooring and direct side-yard access also makes an ideal home office. A full hallway bath features a dual-sink, stone-topped vanity and a tub/shower combination, while built-in linen cabinetry provides additional storage throughout the hallways....
Contact an agent
Home facts
- Year built:1950
- Listing ID #:P1-29359
- Added:1 day(s) ago
- Updated:October 24, 2026 at 04:44 AM
Rooms and interior
- Bedrooms:4
- Total bathrooms:4
- Full bathrooms:3
- Half bathrooms:1
- Flooring:Tile, Wood
- Kitchen Description:Dishwasher, Gas Oven, Gas Stove, Refrigerator
- Living area:2,196 sq. ft.
Heating and cooling
- Cooling:Central Forced Air
- Heating:Forced Air Unit
Structure and exterior
- Year built:1950
- Building area:2,196 sq. ft.
- Architectural Style:Mediterranean/Spanish, Ranch
- Exterior Features:Concrete, Covered, Deck, Patio Open
- Levels:1 Story
Utilities
- Water:Public
- Sewer:Public Sewer
Finances and disclosures
- Price:$1,749,000
- Price per sq. ft.:$796.45
Features and amenities
- Appliances:Dishwasher, Dryer, Gas Oven, Gas Stove, Refrigerator, Washer
- Laundry features:Dryer, Washer
- Pool features:Below Ground, Diving Board
Parking
- Total parking spaces:2
- Garage spaces:2
 This information is deemed reliable but not guaranteed. You should rely on this information only to decide whether or not to further investigate a particular property. BEFORE MAKING ANY OTHER DECISION, YOU SHOULD PERSONALLY INVESTIGATE THE FACTS (e.g. square footage and lot size) with the assistance of an appropriate professional. You may use this information only to identify properties you may be interested in investigating further. All uses except for personal, non-commercial use in accordance with the foregoing purpose are prohibited. Redistribution or copying of this information, any photographs or video tours is strictly prohibited. This information is derived from the Internet Data Exchange (IDX) service provided by San Diego MLS®. Displayed property listings may be held by a brokerage firm other than the broker and/or agent responsible for this display. The information and any photographs and video tours and the compilation from which they are derived is protected by copyright. Compilation © 2020 San Diego MLS®, Inc.
New listings near 745 Hastings Ranch Drive
- Coming Soon
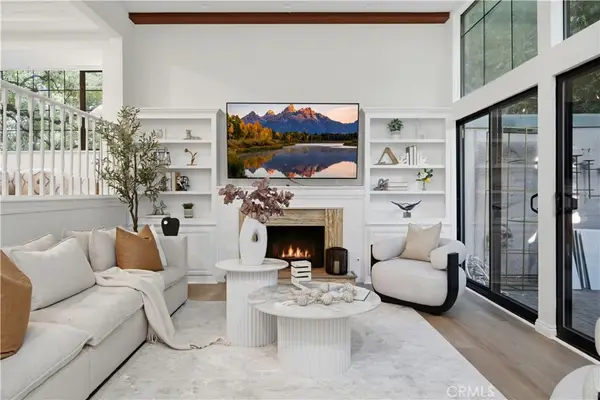 $1,189,000Coming Soon3 beds 3 baths1,641 sq. ft.
209 S Oakland, Pasadena, CA 91101
MLS# WS26228832Listed by: UNIVERSAL ELITE REALTY - Coming Soon
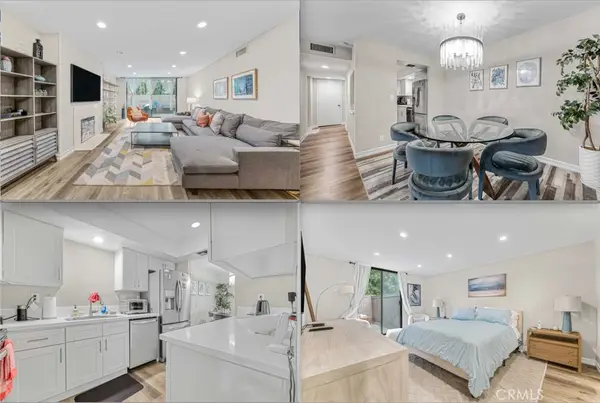 $864,999Coming Soon2 beds 2 baths1,245 sq. ft.
170 N Grand Avenue #102, Pasadena, CA 91103
MLS# SR26228781Listed by: KELLER WILLIAMS REALTY-STUDIO CITY - New
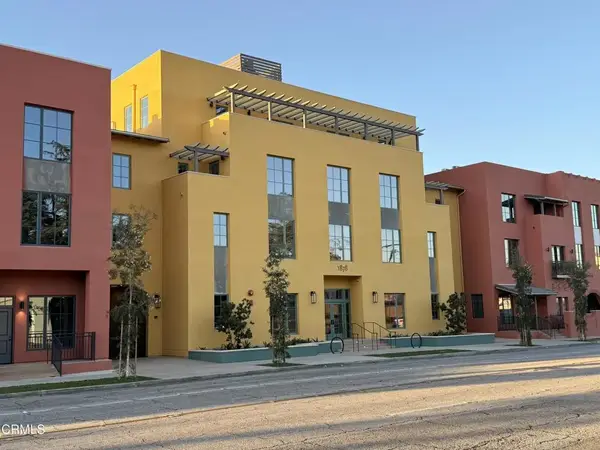 $1,217,435Active3 beds -- baths7,600 sq. ft.
1878 E Walnut Street #303, Pasadena, CA 91107
MLS# P1-29363Listed by: WESTLYN REALTORS - New
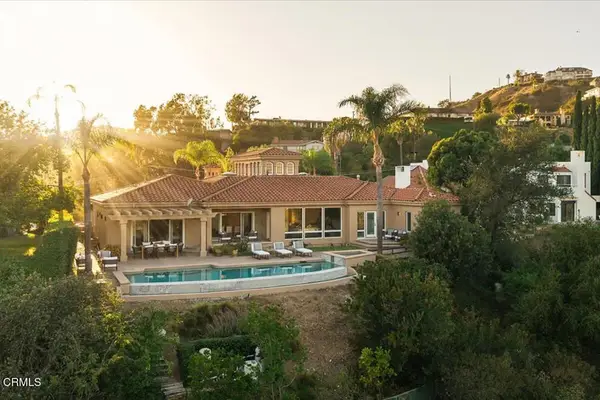 $4,949,000Active4 beds 5 baths4,797 sq. ft.
1403 Glen Oaks Boulevard, Pasadena, CA 91105
MLS# P1-29358Listed by: COMPASS - New
 $599,000Active2 beds 2 baths1,019 sq. ft.
267 N Holliston Avenue #5, Pasadena, CA 91106
MLS# CL26104229Listed by: THE AGENCY - New
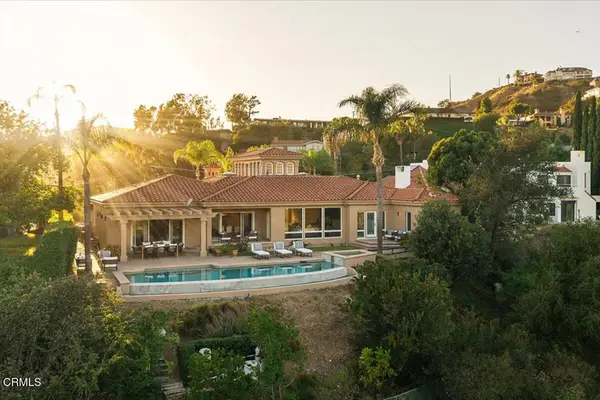 $4,949,000Active4 beds 5 baths4,797 sq. ft.
1403 Glen Oaks Boulevard, Pasadena, CA 91105
MLS# P1-29358Listed by: COMPASS - New
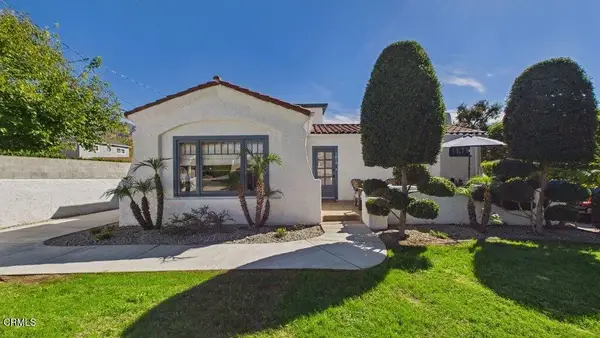 $1,139,000Active3 beds 2 baths1,501 sq. ft.
1610 Bellford Avenue, Pasadena, CA 91104
MLS# P1-29353Listed by: BHHS CALIFORNIA PROPERTIES - Open Sat, 1 to 4pmNew
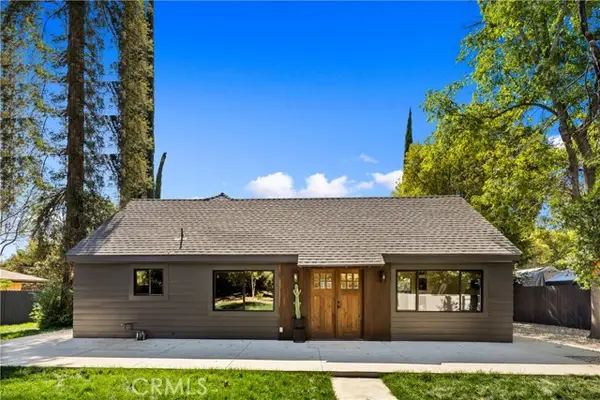 $3,500,000Active4 beds 4 baths2,271 sq. ft.
260 Bellefontaine, Pasadena, CA 91105
MLS# DW26229288Listed by: AMERICAN 1ST REAL ESTATE - New
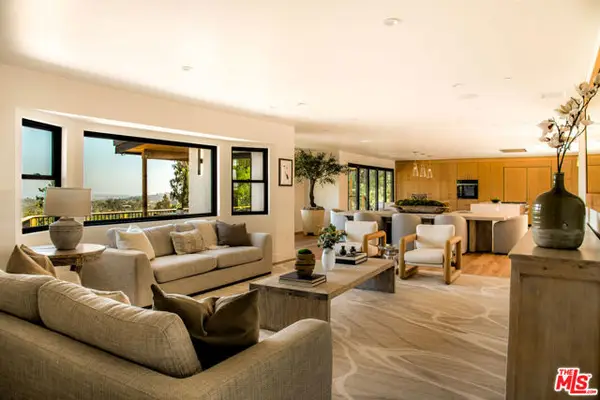 $4,498,000Active6 beds 7 baths4,385 sq. ft.
122 Patrician Way, Pasadena, CA 91105
MLS# CL26103677Listed by: SERHANT CALIFORNIA, INC


Protect your home and budget from life's surprises with an Assurant Home Warranty, backed by a partner that supports you through every step of homeownership. Explore Plans.
© 2026 Better Homes and Gardens Real Estate LLC. An Anywhere Real Estate company. All rights reserved. Better Homes and Gardens® Real Estate is a registered trademark owned by Meredith Operations Corporation, licensed to Better Homes and Gardens Real Estate LLC and used with permission. Better Homes and Gardens Real Estate LLC fully supports the principles of the Fair Housing Act and the Equal Opportunity Act. Listing information is deemed reliable but is not guaranteed accurate.
Each office is independently owned and operated.
Any services or products provided by third parties are not provided by, affiliated with or related to Better Homes and Gardens Real Estate LLC, or its affiliated companies.