
1455 Kiler Canyon Road, Paso Robles, CA 93446
Local realty services provided by:Better Homes and Gardens Real Estate Napolitano & Associates
1455 Kiler Canyon Road,Paso Robles, CA 93446
$4,375,000
- 5 Beds
- 7 Baths
- 5,569 sq. ft.
- Single family
- Active
Listed by: michele smith
Office: exp realty of california, inc.
MLS#:NS26170021
Source:San Diego MLS via CRMLS
Price summary
- Price:$4,375,000
- Price per sq. ft.:$785.6
About this home
Welcome to one of Paso Robles' most captivating Tuscan-inspired estates, masterfully crafted by renowned Woody Woodruff Construction and privately set on 11.33 acres within the prestigious Willow Creek AVA. Timeless architecture, exceptional craftsmanship, and the beauty of wine country come together in a residence designed for luxury living, entertaining, and exceptional hospitality. Beyond the gated entrance, the fully fenced estate reveals a remarkable Tuscan-inspired residence where timeless architecture and exceptional craftsmanship create an unforgettable arrival. Thoughtfully designed for grand entertaining and everyday living, the expansive floor plan showcases soaring ceilings, a dramatic bifurcated staircase, formal living and dining rooms, an impressive chef's kitchen, multiple gathering spaces, and four beautifully appointed guest en-suite bedrooms, each with its own natural gas fireplace, private outdoor access, and luxurious bath. Occupying its own secluded upper wing, the primary suite offers a private balcony, fireplace, spa-inspired bath, oversized walk-in closet, and sweeping views across the estate and rolling hills. French doors throughout create a seamless connection between the elegant interior and inviting outdoor living spaces. A graceful fountain, mature landscaping, slate seating areas, and a shaded pergola with a handcrafted wood-burning pizza oven evoke the charm of the Italian countryside. A private walking trail leads directly to neighboring Kiler Ridge Olive Farm for award-winning olive oil tastings. Currently operating as a licensed Bed & Bre...
Contact an agent
Home facts
- Year built:2003
- Subdivision & Development:PR Rural West(250)
- Listing ID #:NS26170021
- Added:48 day(s) ago
- Updated:September 24, 2026 at 02:15 PM
Rooms and interior
- Bedrooms:5
- Total bathrooms:7
- Full bathrooms:5
- Half bathrooms:2
- Flooring:Carpet, Tile, Wood
- Kitchen Description:6 Burner Stove, Convection Oven, Dishwasher, Disposal, Double Oven, Freezer, Gas Range, Pantry, Refrigerator
- Living area:5,569 sq. ft.
Heating and cooling
- Cooling:Central Forced Air, Dual
- Heating:Fireplace, Forced Air Unit
Structure and exterior
- Roof:Concrete, Tile/Clay
- Year built:2003
- Building area:5,569 sq. ft.
- Architectural Style:Custom Built
- Construction Materials:Stucco
- Exterior Features:Concrete, Patio, Patio Open
- Levels:2 Story
Utilities
- Water:Private, Water Connected, Well
- Sewer:Conventional Septic
Finances and disclosures
- Price:$4,375,000
- Price per sq. ft.:$785.6
Features and amenities
- Appliances:6 Burner Stove, Convection Oven, Dishwasher, Disposal, Double Oven, Freezer, Gas Range, Refrigerator, Water Softener
Parking
- Total parking spaces:3
- Parking description:Garage, Garage - Single Door, Garage - Two Door, Garage Door Opener, Gated
- Garage spaces:3
 This information is deemed reliable but not guaranteed. You should rely on this information only to decide whether or not to further investigate a particular property. BEFORE MAKING ANY OTHER DECISION, YOU SHOULD PERSONALLY INVESTIGATE THE FACTS (e.g. square footage and lot size) with the assistance of an appropriate professional. You may use this information only to identify properties you may be interested in investigating further. All uses except for personal, non-commercial use in accordance with the foregoing purpose are prohibited. Redistribution or copying of this information, any photographs or video tours is strictly prohibited. This information is derived from the Internet Data Exchange (IDX) service provided by San Diego MLS®. Displayed property listings may be held by a brokerage firm other than the broker and/or agent responsible for this display. The information and any photographs and video tours and the compilation from which they are derived is protected by copyright. Compilation © 2020 San Diego MLS®, Inc.
New listings near 1455 Kiler Canyon Road
- Coming Soon
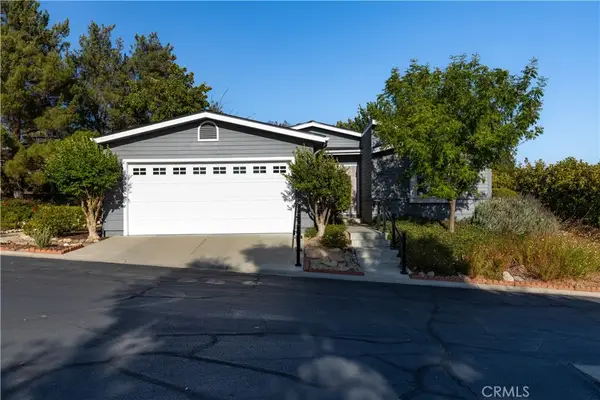 $549,000Coming Soon2 beds 2 baths1,333 sq. ft.
1321 Mallard, Paso Robles, CA 93446
MLS# NS26204242Listed by: ANDREWS REAL ESTATE GROUP INC - Open Sat, 2 to 4pmNew
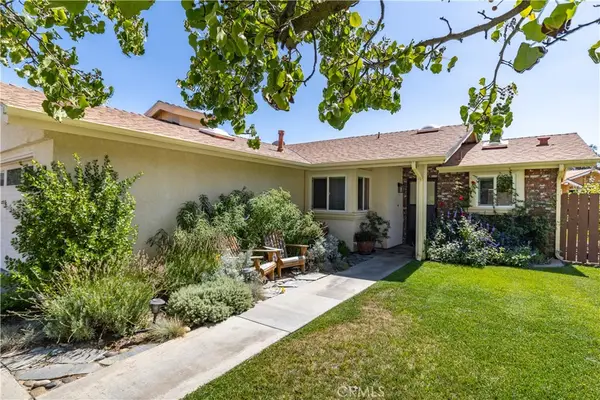 $649,000Active3 beds 2 baths1,059 sq. ft.
675 Golden Meadow Drive, Paso Robles, CA 93446
MLS# SC26205798Listed by: CENTRAL COAST SOTHEBY'S INTERNATIONAL REALTY - New
 $999,000Active4 beds 2 baths2,760 sq. ft.
1669 Buggywhip Lane, PASO ROBLES, CA 93446
MLS# 82062422Listed by: STEINBECK REAL ESTATE, INC. - New
 $649,000Active3 beds 2 baths1,248 sq. ft.
4470 Fa-rousse Way, Paso Robles, CA 93446
MLS# NS26168363Listed by: RE/MAX PARKSIDE REAL ESTATE - New
 $1,500,000Active6 beds 4 baths2,704 sq. ft.
1635 Pine, Paso Robles, CA 93446
MLS# NS26207312Listed by: HOME & RANCH SOTHEBY'S INTL - New
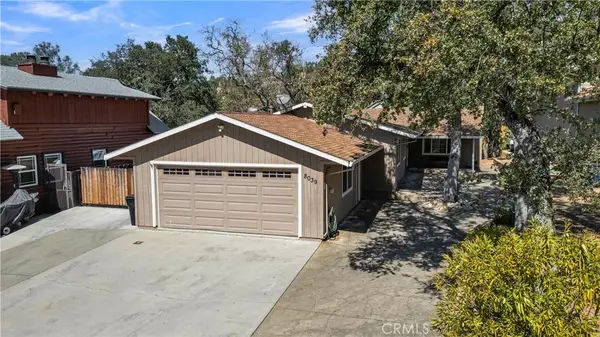 $610,000Active3 beds 2 baths1,379 sq. ft.
8039 Ready Road, Bradley, CA 93426
MLS# NS26206413Listed by: OAK SHORES REALTY - New
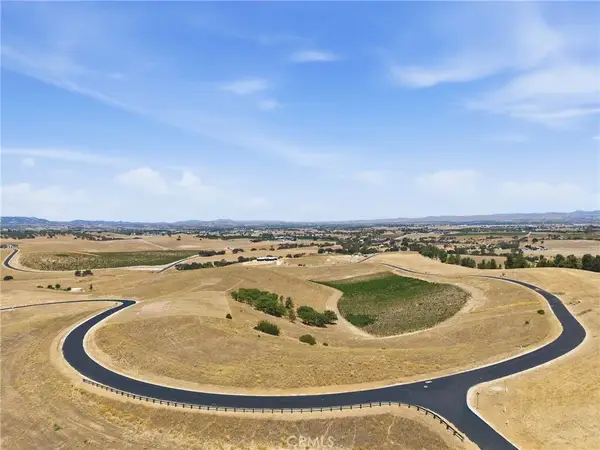 $750,000Active0 Acres
500 Priska, Paso Robles, CA 93446
MLS# SC26203982Listed by: CHRISTIE'S INTERNATIONAL REAL ESTATE SERENO - Open Sat, 11am to 1pmNew
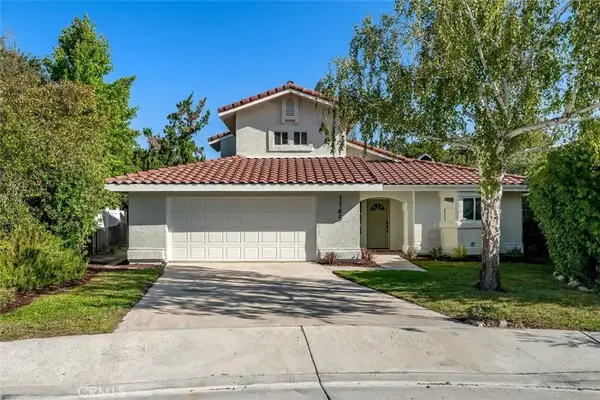 $799,000Active3 beds 3 baths1,698 sq. ft.
1145 Woodhaven Court, Paso Robles, CA 93446
MLS# SC26204616Listed by: CHRISTIE'S INTERNATIONAL REAL ESTATE SERENO - New
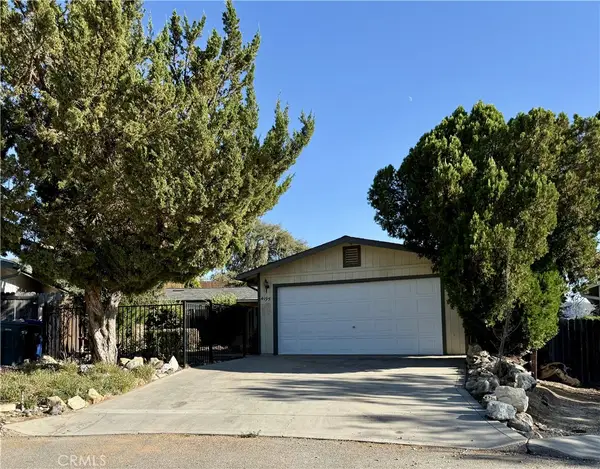 $490,000Active3 beds 2 baths1,344 sq. ft.
4195 Hackney Way, Paso Robles, CA 93446
MLS# PI26206075Listed by: CENTURY 21 MASTERS - New
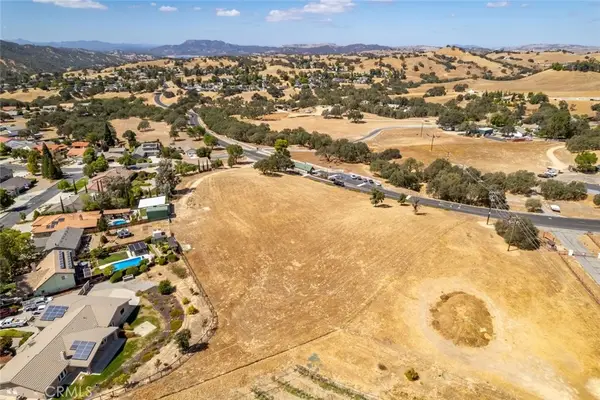 $760,000Active2.17 Acres
0 Gateway Drive, Paso Robles, CA 93446
MLS# SC26204655Listed by: CENTRAL COAST SOTHEBY'S INTERNATIONAL REALTY


Protect your home and budget from life's surprises with an Assurant Home Warranty, backed by a partner that supports you through every step of homeownership. Explore Plans.
© 2026 Better Homes and Gardens Real Estate LLC. An Anywhere Real Estate company. All rights reserved. Better Homes and Gardens® Real Estate is a registered trademark owned by Meredith Operations Corporation, licensed to Better Homes and Gardens Real Estate LLC and used with permission. Better Homes and Gardens Real Estate LLC fully supports the principles of the Fair Housing Act and the Equal Opportunity Act. Listing information is deemed reliable but is not guaranteed accurate.
Each office is independently owned and operated.
Any services or products provided by third parties are not provided by, affiliated with or related to Better Homes and Gardens Real Estate LLC, or its affiliated companies.