
329 Cool Valley, Paso Robles, CA 93446
Local realty services provided by:Better Homes and Gardens Real Estate Property Shoppe
329 Cool Valley,Paso Robles, CA 93446
$1,649,000
- 4 Beds
- 4 Baths
- 3,455 sq. ft.
- Single family
- Active
Listed by: melissa banuelos
Office: re/max parkside real estate805-239-3310
MLS#:NS26187631
Source:CRMLS
Price summary
- Price:$1,649,000
- Price per sq. ft.:$477.28
About this home
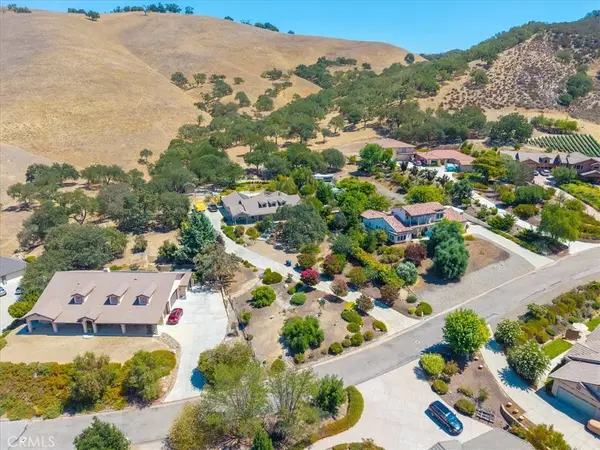
Welcome to this beautiful Mediterranean custom estate by Harrod Builders, set in the private 20-home enclave of Cool Valley Estates. Spanning 3,540 sq. ft. on a 0.43-acre lot, this 5-bedroom, 4-bath home features high ceilings, crown molding, granite finishes, formal living and dining areas, and a convenient main-floor guest bedroom. The kitchen is an entertainer’s delight—complete with a gas cooktop, convection oven, and a cozy breakfast nook—opening seamlessly to a spacious family room with a gas fireplace. Upstairs, the primary suite and additional bedrooms complement an incredible outdoor haven designed for making memories. Picture spending your perfect Paso Robles evenings hosting poolside barbecues with friends and family, relaxing under the covered patio, or swimming in the black-bottom salt-water pool and heated spa with cascading waterfalls—all set against open space for extra privacy with panoramic hill views, just moments from Virginia Peterson Elementary.
Contact an agent
Home facts
- Year built:2008
- Subdivision & Development:PR City Limits East(110)
- Listing ID #:NS26187631
- Added:1 day(s) ago
- Updated:August 28, 2026 at 02:39 PM
Rooms and interior
- Bedrooms:4
- Total bathrooms:4
- Full bathrooms:3
- Half bathrooms:1
- Kitchen Description:Convection Oven, Dishwasher, Gas Cooktop, Microwave
- Living area:3,455 sq. ft.
Heating and cooling
- Cooling:Central Air
- Heating:Central Furnace
- Central air:Yes
Structure and exterior
- Year built:2008
- Building area:3,455 sq. ft.
- Lot area:0.43 Acres
- Lot Features:Near Park, Street Level
- Architectural Style:Custom, Mediterranean
- Levels:2 Story
Utilities
- Water:Public
- Sewer:Public Sewer
Finances and disclosures
- Price:$1,649,000
- Price per sq. ft.:$477.28
Features and amenities
- Appliances:Convection Oven, Dishwasher, Disposal, Gas Cooktop, Microwave
- Laundry features:Laundry Room
- Amenities:Crown Molding, Double Pane Windows, Entrance Foyer, High Ceilings, Open Floorplan
- Pool features:Filtered, Gunite, In Ground, Private Pool, Salt Water, Waterfall
Parking
- Total parking spaces:3
- Garage:Yes
- Garage spaces:3
New listings near 329 Cool Valley
- Coming Soon
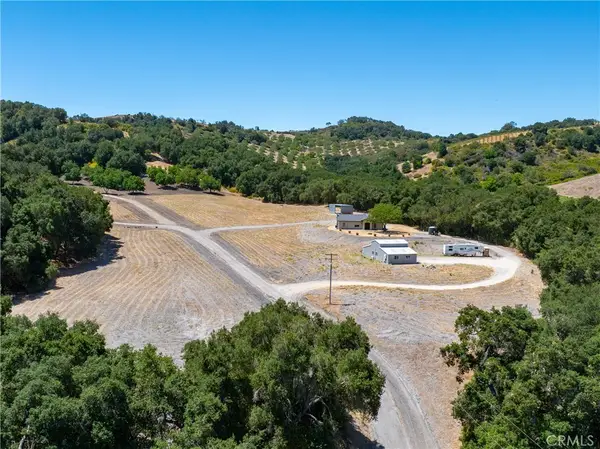 $1,295,000Coming Soon3 beds 2 baths1,183 sq. ft.
255 Narnia Road, Paso Robles, CA 93446
MLS# NS26177471Listed by: VINEYARD PROFESSIONAL REAL ESTATE - Coming Soon
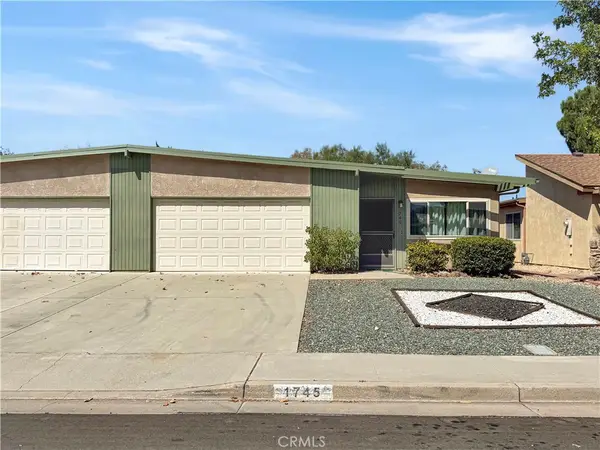 $389,000Coming Soon2 beds 1 baths883 sq. ft.
1745 Kings, Paso Robles, CA 93446
MLS# NS26180475Listed by: PLATINUM PROPERTIES - Coming Soon
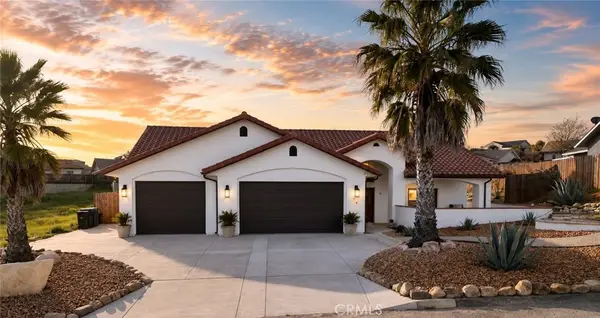 $920,000Coming Soon5 beds 4 baths2,350 sq. ft.
3635 Lakeside Village, Paso Robles, CA 93446
MLS# NS26185289Listed by: OAKS TO OCEAN REAL ESTATE - Coming Soon
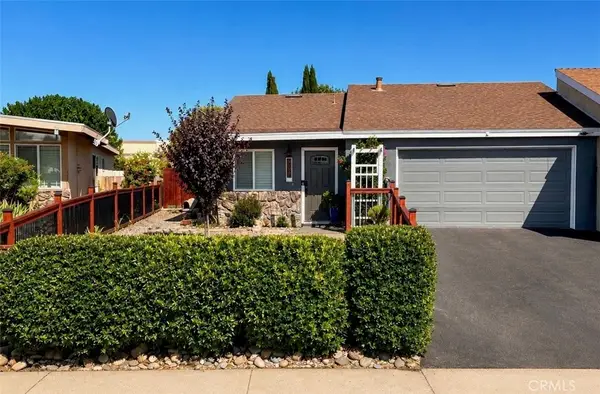 $520,000Coming Soon2 beds 2 baths1,088 sq. ft.
1532 Sierra, Paso Robles, CA 93446
MLS# NS26180997Listed by: GUIDE REAL ESTATE - New
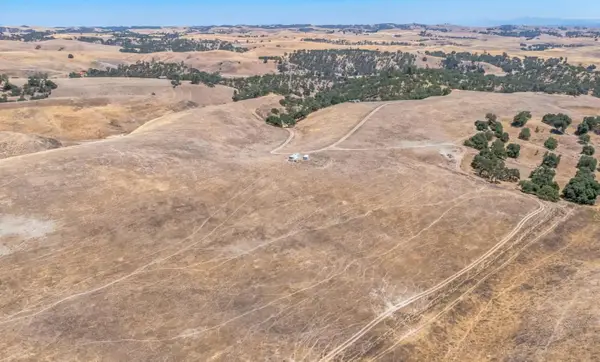 $99,000Active40.11 Acres
Address Withheld By Seller, SAN MIGUEL, CA 93451
MLS# 82059277Listed by: WINDERMERE VALLEY PROPERTIES
- Open Sat, 12 to 3pmNew
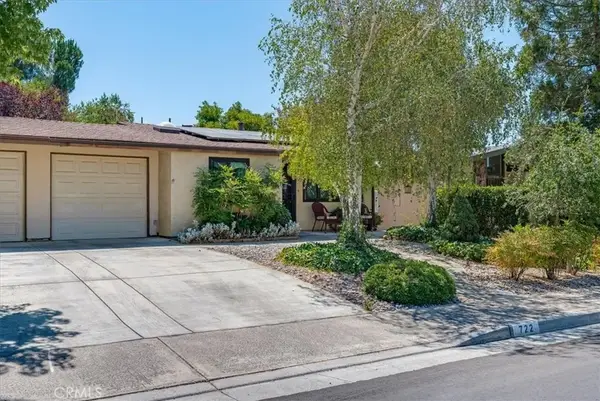 $429,500Active2 beds 1 baths826 sq. ft.
722 Deerfield Lane, Paso Robles, CA 93446
MLS# SC26187873Listed by: CHERYL BURCHERI REAL ESTATE - New
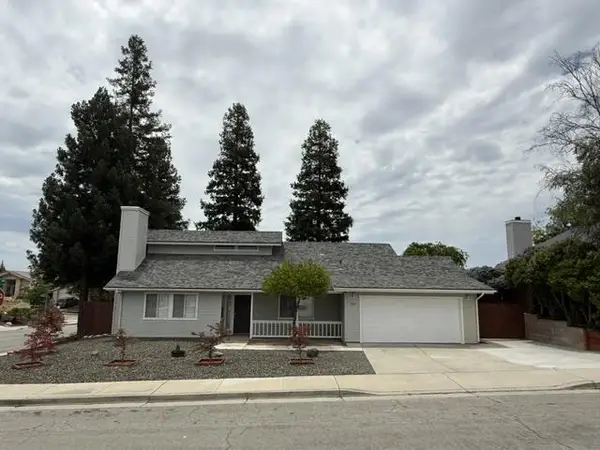 $765,999Active3 beds 2 baths1,392 sq. ft.
296 Cheyenne Drive, Paso Robles, CA 93446
MLS# ML82059300Listed by: COAST & COUNTRY REAL ESTATE GROUP INC - Open Sun, 1 to 3pmNew
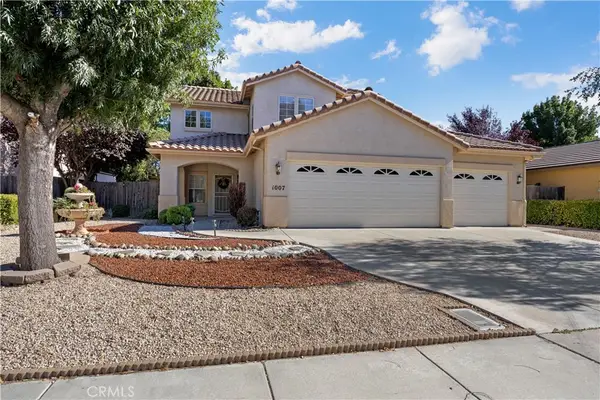 $849,999Active4 beds 3 baths2,241 sq. ft.
1007 Running Stag, Paso Robles, CA 93446
MLS# NS26187642Listed by: GUIDE REAL ESTATE - New
 $1,399,000Active3 beds 3 baths2,408 sq. ft.
9960 Sunfish, Paso Robles, CA 93446
MLS# NS26187692Listed by: REALTY PROS - A PROFESSIONAL REAL ESTATE COMPANY


Protect your home and budget from life's surprises with an Assurant Home Warranty, backed by a partner that supports you through every step of homeownership. Explore Plans.
© 2026 Better Homes and Gardens Real Estate LLC. An Anywhere Real Estate company. All rights reserved. Better Homes and Gardens® Real Estate is a registered trademark owned by Meredith Operations Corporation, licensed to Better Homes and Gardens Real Estate LLC and used with permission. Better Homes and Gardens Real Estate LLC fully supports the principles of the Fair Housing Act and the Equal Opportunity Act. Listing information is deemed reliable but is not guaranteed accurate.
Each office is independently owned and operated.
Any services or products provided by third parties are not provided by, affiliated with or related to Better Homes and Gardens Real Estate LLC, or its affiliated companies.