
3519 Vineyard Hill Road, Paso Robles, CA 93446
Local realty services provided by:Better Homes and Gardens Real Estate Clarity
3519 Vineyard Hill Road,Paso Robles, CA 93446
$830,990
- 3 Beds
- 2 Baths
- 1,774 sq. ft.
- Single family
- Active
Listed by: michelle nguyen
Office: k. hovnanian companies of ca
MLS#:SW26217638
Source:San Diego MLS via CRMLS
Price summary
- Price:$830,990
- Price per sq. ft.:$468.43
- Monthly HOA dues:$240
About this home
Embrace the relaxed sophistication of Paso Robles in the highly desirable Mirabella community, where resort-style amenities and Central Coast convenience are at your doorstep. The single-story Asheville plan offers 3 bedrooms and 2 baths with a thoughtfully designed layout that brings together comfort, style, and abundant natural light. The spacious great room connects effortlessly to the dining area and beautifully appointed kitchen, creating an inviting backdrop for everything from casual mornings to lively gatherings. Quill-stained cabinetry, marble-look quartz countertops, GE Profile stainless-steel appliances, and an oversized island with pendant lighting give the kitchen a refined finish. The private primary suite offers a tranquil escape with dual vanities, an oversized walk-in shower, and generous walk-in closet. Enjoy Mirabella's sparkling pool, pickleball courts, and scenic walking trails, plus easy access to wineries, shopping, dining, Paso Robles Municipal Airport, and major highways. With energy-efficient construction and effortless single-level living, this home brings modern comfort to the heart of California's Central Coast. ****Ask about Special Loan Programs available when using K. Hovnanian American Mortgage, LLC on select homes. *Price subject to change....
Contact an agent
Home facts
- Year built:2026
- Listing ID #:SW26217638
- Added:1 day(s) ago
- Updated:October 08, 2026 at 02:43 PM
Rooms and interior
- Bedrooms:3
- Total bathrooms:2
- Full bathrooms:2
- Flooring:Carpet, Laminate, Tile
- Kitchen Description:Dishwasher, Disposal, Double Oven, Gas Range, Microwave, Pantry, Self Cleaning Oven
- Living area:1,774 sq. ft.
Heating and cooling
- Cooling:Central Forced Air
- Heating:Forced Air Unit
Structure and exterior
- Roof:Tile/Clay
- Year built:2026
- Building area:1,774 sq. ft.
- Architectural Style:Craftsman, Craftsman/Bungalow
- Construction Materials:Frame, Stucco
- Exterior Features:Patio
- Levels:1 Story
Utilities
- Water:Public
- Sewer:Public Sewer, Sewer Connected
Finances and disclosures
- Price:$830,990
- Price per sq. ft.:$468.43
Features and amenities
- Appliances:Dishwasher, Disposal, Double Oven, Gas Range, Microwave, Self Cleaning Oven
- Laundry features:Electric, Washer Hookup
- Pool features:Community/Common, Pool
Parking
- Total parking spaces:2
- Parking description:Direct Garage Access, Garage, Garage Door Opener
- Garage spaces:2
 This information is deemed reliable but not guaranteed. You should rely on this information only to decide whether or not to further investigate a particular property. BEFORE MAKING ANY OTHER DECISION, YOU SHOULD PERSONALLY INVESTIGATE THE FACTS (e.g. square footage and lot size) with the assistance of an appropriate professional. You may use this information only to identify properties you may be interested in investigating further. All uses except for personal, non-commercial use in accordance with the foregoing purpose are prohibited. Redistribution or copying of this information, any photographs or video tours is strictly prohibited. This information is derived from the Internet Data Exchange (IDX) service provided by San Diego MLS®. Displayed property listings may be held by a brokerage firm other than the broker and/or agent responsible for this display. The information and any photographs and video tours and the compilation from which they are derived is protected by copyright. Compilation © 2020 San Diego MLS®, Inc.
New listings near 3519 Vineyard Hill Road
- Coming Soon
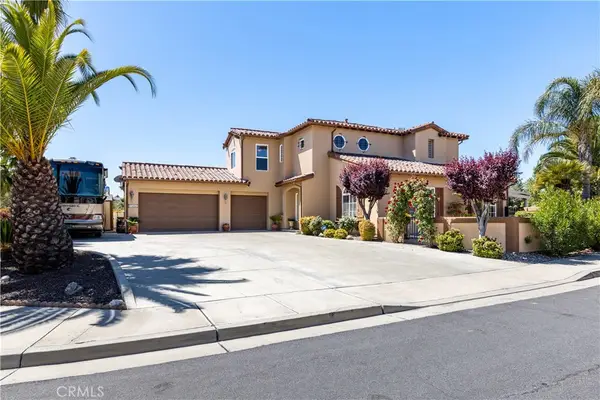 $1,399,000Coming Soon4 beds 3 baths2,765 sq. ft.
1230 Windsong Way, Paso Robles, CA 93446
MLS# NS26218294Listed by: RE/MAX PARKSIDE REAL ESTATE - Coming SoonOpen Tue, 9:30 to 11:30am
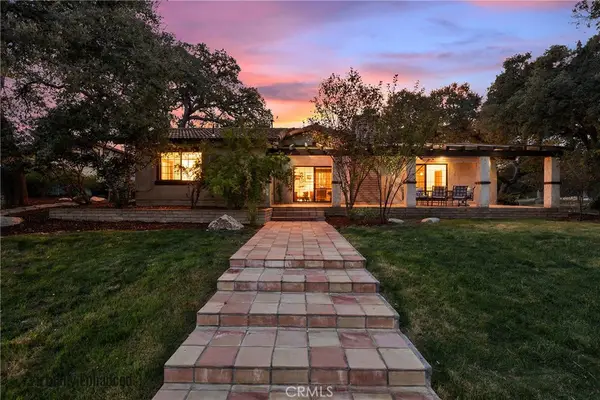 $1,615,000Coming Soon3 beds 2 baths1,995 sq. ft.
6680 Linne, Paso Robles, CA 93446
MLS# NS26217320Listed by: RE/MAX PARKSIDE REAL ESTATE - Coming Soon
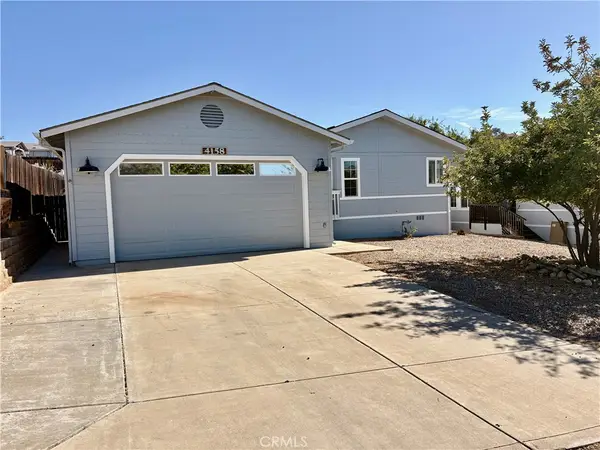 $539,000Coming Soon3 beds 2 baths1,712 sq. ft.
4158 Quarterhorse, Paso Robles, CA 93446
MLS# NS26210783Listed by: RE/MAX SUCCESS - Coming Soon
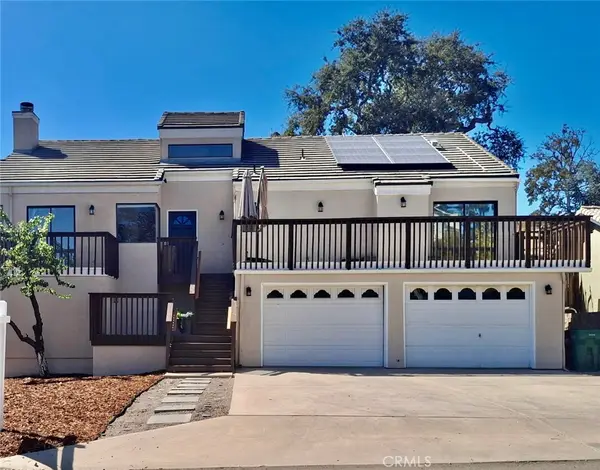 $599,000Coming Soon3 beds 2 baths1,650 sq. ft.
4621 Ibis, Paso Robles, CA 93446
MLS# NS26214853Listed by: RE/MAX SUCCESS - Coming Soon
 $2,500,000Coming Soon2 beds 1 baths1,078 sq. ft.
5820 Vista Del Paso, Paso Robles, CA 93446
MLS# SC26206822Listed by: CHRISTIE'S INTERNATIONAL REAL ESTATE SERENO - Coming Soon
 $699,000Coming Soon3 beds 2 baths1,439 sq. ft.
5642 Prancing Deer, Paso Robles, CA 93446
MLS# NS26193131Listed by: PLATINUM PROPERTIES - Coming Soon
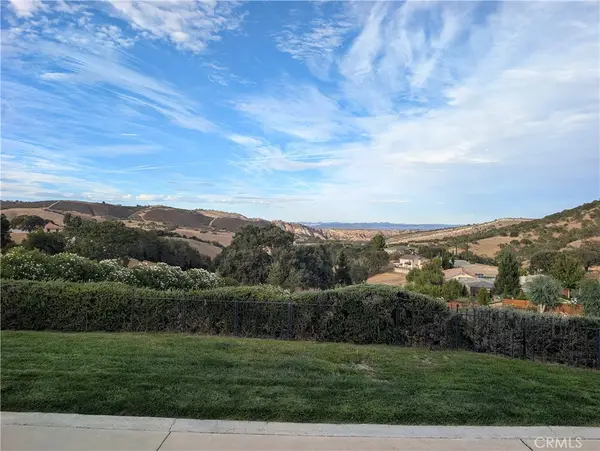 $1,199,000Coming Soon3 beds 2 baths2,132 sq. ft.
9930 Bluegill, Paso Robles, CA 93446
MLS# NS26209906Listed by: CENTURY 21 MASTERS - Coming Soon
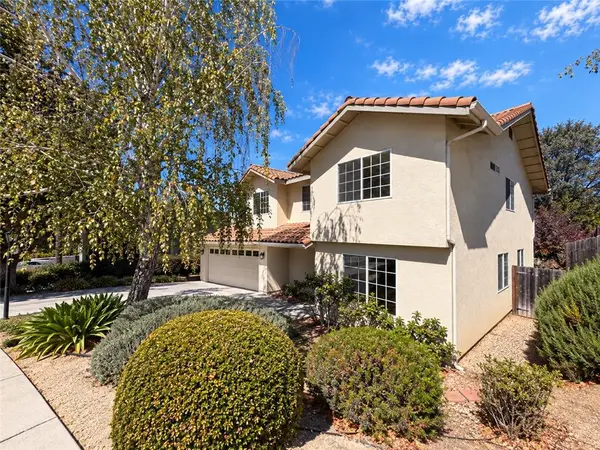 $799,000Coming Soon4 beds 3 baths2,400 sq. ft.
113 El Dorado Court, Paso Robles, CA 93446
MLS# NS26200272Listed by: PLATINUM PROPERTIES - New
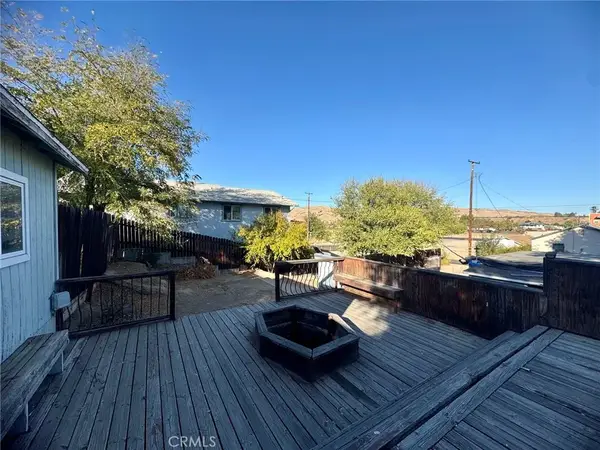 $419,000Active2 beds 1 baths504 sq. ft.
1472 L Street, San Miguel, CA 93451
MLS# NS26218806Listed by: RE/MAX PARKSIDE REAL ESTATE - New
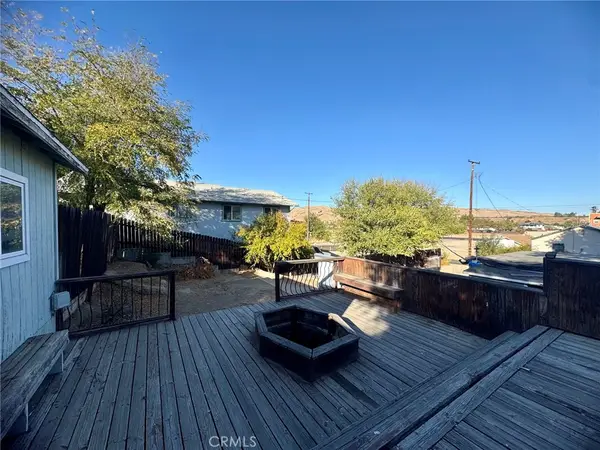 $419,000Active2 beds 1 baths504 sq. ft.
1472 1478 L Street, San Miguel, CA 93451
MLS# NS26218806Listed by: RE/MAX PARKSIDE REAL ESTATE


Protect your home and budget from life's surprises with an Assurant Home Warranty, backed by a partner that supports you through every step of homeownership. Explore Plans.
© 2026 Better Homes and Gardens Real Estate LLC. An Anywhere Real Estate company. All rights reserved. Better Homes and Gardens® Real Estate is a registered trademark owned by Meredith Operations Corporation, licensed to Better Homes and Gardens Real Estate LLC and used with permission. Better Homes and Gardens Real Estate LLC fully supports the principles of the Fair Housing Act and the Equal Opportunity Act. Listing information is deemed reliable but is not guaranteed accurate.
Each office is independently owned and operated.
Any services or products provided by third parties are not provided by, affiliated with or related to Better Homes and Gardens Real Estate LLC, or its affiliated companies.