
370 Pacific Avenue, Paso Robles, CA 93446
Local realty services provided by:Better Homes and Gardens Real Estate Napolitano & Associates
370 Pacific Avenue,Paso Robles, CA 93446
$920,000
- 3 Beds
- 2 Baths
- 1,830 sq. ft.
- Single family
- Active
Listed by: sheree sagely
Office: realty pros - a professional real estate company
MLS#:NS26154047
Source:San Diego MLS via CRMLS
Price summary
- Price:$920,000
- Price per sq. ft.:$502.73
About this home
California Dreaming! A rare expression of historic Paso Robles, beautifully reimagined for modern life. Set on an exceptional 13,939 sqft. lot just blocks from downtown, this remodeled Craftsman-Victorian home pairs the architectural soul of a bygone era with comfort and refinement of a thoughtfully renewed home. Welcome to 370 Pacific Avenue on the Westside of Paso Robles with 3 bed/2 bath with 1,830 sqft. of living space. This Vintage masterpiece is truly a work of art. Hard wood floors greet you at the front door, a beautiful rock fireplace with wood mantle and a picturesque window to gaze out at the new landscape in front yard. The dining room has been tastefully remodeled with wood wainscoting and recessed lighting bring it all together. French doors have an incredible view to back trellis and deck that are shaded and a perfect spot for family bbq's and a glass of wine. Kitchen has stainless steel appliances, granite countertops with a corner window to view the beautiful setting up driveway. Kitchen has a side access door with ramp that is a perfect convenience to drop off groceries with a laundry room that sits off to the side. Tons of cabinet space, with a sink and washer & dryer. The brightest room in the home is a cute little nook with windows and the views of the front. Could be used as an office space,art room or to just enjoy some morning coffee. Hallway leads you to guest bathroom with original light vintage colors, pedestal sink and walk in shower. Hallway to bedrooms has cabinet space for linens and another bathroom that can be accessed from primary bedroom....
Contact an agent
Home facts
- Year built:1959
- Subdivision & Development:PR City Limits West(120)
- Listing ID #:NS26154047
- Added:63 day(s) ago
- Updated:September 15, 2026 at 02:09 PM
Rooms and interior
- Bedrooms:3
- Total bathrooms:2
- Full bathrooms:2
- Flooring:Carpet, Tile, Wood
- Kitchen Description:Dishwasher, Gas Oven, Gas Stove, Ice Maker, Microwave, Refrigerator
- Living area:1,830 sq. ft.
Heating and cooling
- Cooling:Central Forced Air
- Heating:Forced Air Unit
Structure and exterior
- Year built:1959
- Building area:1,830 sq. ft.
- Architectural Style:Craftsman, Craftsman/Bungalow, Victorian
- Exterior Features:Covered, Deck, Porch, Terrace, Wood
- Levels:1 Story
Utilities
- Water:Public, Water Connected
- Sewer:Public Sewer, Sewer Connected
Finances and disclosures
- Price:$920,000
- Price per sq. ft.:$502.73
Features and amenities
- Appliances:Dishwasher, Gas Oven, Gas Stove, Ice Maker, Microwave, Refrigerator
- Laundry features:Gas & Electric Dryer HU
Parking
- Total parking spaces:2
- Parking description:Garage, Garage - Single Door, Garage Door Opener
- Garage spaces:2
 This information is deemed reliable but not guaranteed. You should rely on this information only to decide whether or not to further investigate a particular property. BEFORE MAKING ANY OTHER DECISION, YOU SHOULD PERSONALLY INVESTIGATE THE FACTS (e.g. square footage and lot size) with the assistance of an appropriate professional. You may use this information only to identify properties you may be interested in investigating further. All uses except for personal, non-commercial use in accordance with the foregoing purpose are prohibited. Redistribution or copying of this information, any photographs or video tours is strictly prohibited. This information is derived from the Internet Data Exchange (IDX) service provided by San Diego MLS®. Displayed property listings may be held by a brokerage firm other than the broker and/or agent responsible for this display. The information and any photographs and video tours and the compilation from which they are derived is protected by copyright. Compilation © 2020 San Diego MLS®, Inc.
New listings near 370 Pacific Avenue
- Coming SoonOpen Tue, 9 to 11am
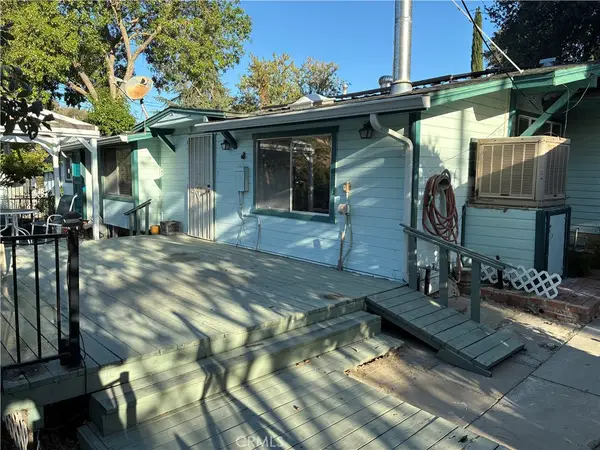 $575,000Coming Soon3 beds 4 baths1,500 sq. ft.
345 21st, Paso Robles, CA 93446
MLS# NS26202526Listed by: CENTRAL COAST SOTHEBY'S INTERNATIONAL REALTY - New
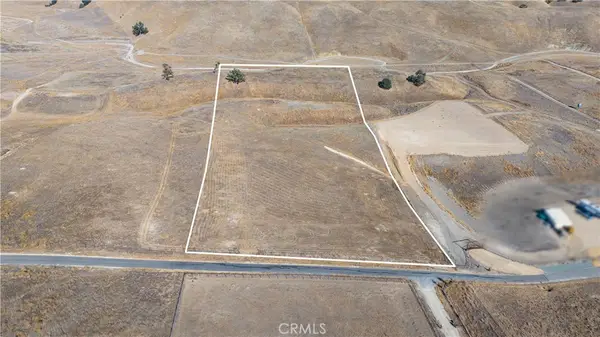 $220,000Active10 Acres
3775 Gruenhagen, Paso Robles, CA 93446
MLS# NS26196190Listed by: RE/MAX PARKSIDE REAL ESTATE - New
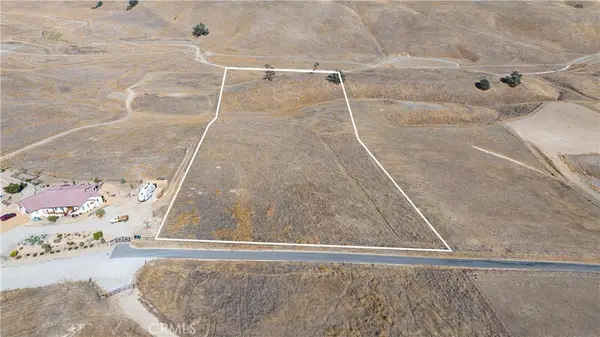 $225,000Active10 Acres
3765 Gruenhagen, Paso Robles, CA 93446
MLS# NS26196196Listed by: RE/MAX PARKSIDE REAL ESTATE - New
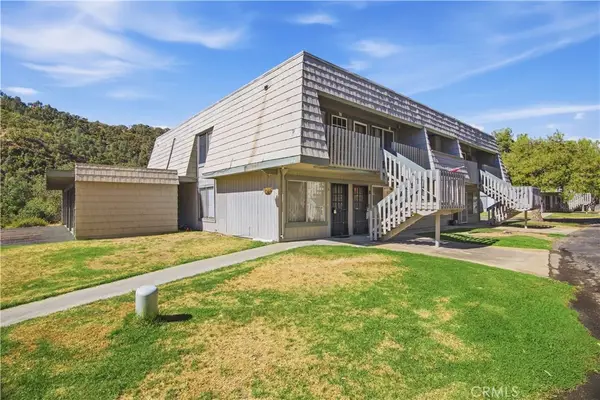 $249,900Active1 beds 1 baths493 sq. ft.
3334 Harbor #G, Paso Robles, CA 93446
MLS# NS26201398Listed by: RE/MAX SUCCESS - New
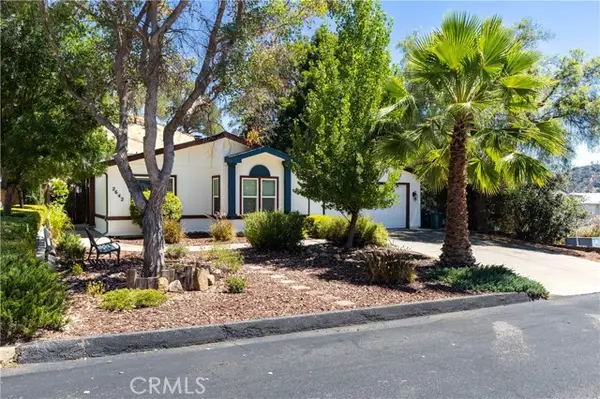 $585,000Active3 beds 2 baths1,712 sq. ft.
2642 Bridle Trail, Paso Robles, CA 93446
MLS# NS26179601Listed by: ANDREWS REAL ESTATE GROUP INC - New
 $1,200,000Active3 beds 2 baths2,315 sq. ft.
7485 Monterey, Paso Robles, CA 93446
MLS# NS26197543Listed by: RE/MAX SUCCESS - New
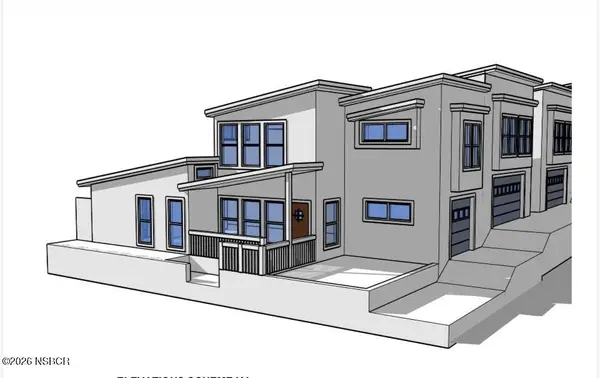 $495,000Active0.28 Acres
3441 Spring Street, Paso Robles, CA 93446
MLS# 26001884Listed by: JC PROPERTIES - New
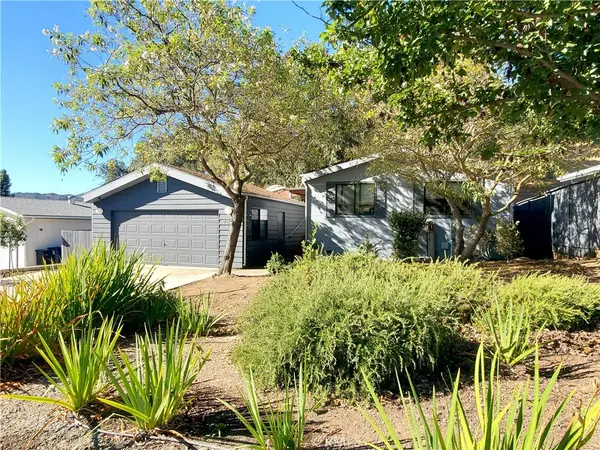 $495,000Active3 beds 2 baths1,248 sq. ft.
2522 Bridle Trail, Paso Robles, CA 93446
MLS# SC26143201Listed by: SIMON COMMERCIAL REAL ESTATE SERVICES - New
 $750,000Active1 beds 1 baths1,608 sq. ft.
5765 Dago, Paso Robles, CA 93446
MLS# NS26200142Listed by: LAKENACIMIENTO.COM REALTY - New
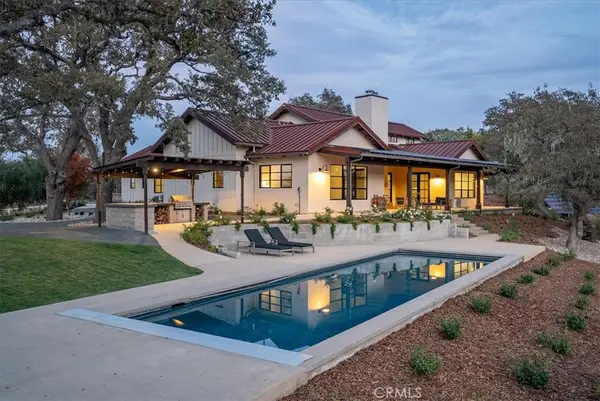 $3,300,000Active5 beds 5 baths4,127 sq. ft.
2925 Warm Springs Lane, Templeton, CA 93465
MLS# NS26199416Listed by: HOME & RANCH SOTHEBY'S INTL


Protect your home and budget from life's surprises with an Assurant Home Warranty, backed by a partner that supports you through every step of homeownership. Explore Plans.
© 2026 Better Homes and Gardens Real Estate LLC. An Anywhere Real Estate company. All rights reserved. Better Homes and Gardens® Real Estate is a registered trademark owned by Meredith Operations Corporation, licensed to Better Homes and Gardens Real Estate LLC and used with permission. Better Homes and Gardens Real Estate LLC fully supports the principles of the Fair Housing Act and the Equal Opportunity Act. Listing information is deemed reliable but is not guaranteed accurate.
Each office is independently owned and operated.
Any services or products provided by third parties are not provided by, affiliated with or related to Better Homes and Gardens Real Estate LLC, or its affiliated companies.