
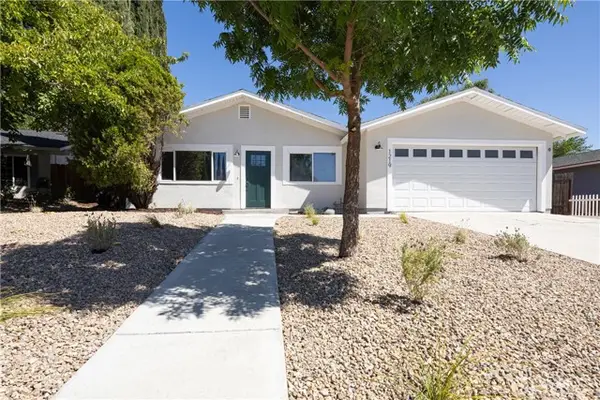
4142 Welsh Way, Paso Robles, CA 93446
Local realty services provided by:Better Homes and Gardens Real Estate Wine Country Group
4142 Welsh Way,Paso Robles, CA 93446
$585,000
- 3 Beds
- 2 Baths
- - sq. ft.
- Mobile / Manufactured
- Sold
Listed by: kandie frederick
Office: country real estate805-239-9566
MLS#:NS26143691
Source:CRMLS
Sorry, we are unable to map this address
Price summary
- Price:$585,000
- Monthly HOA dues:$205
About this home
Beautifully updated single-level home featuring a brand-new 50-year roof in the desirable Heritage Ranch community. Offering 3 bedrooms, 2 full bathrooms, and approximately 1,696± sq. ft. of living area, the spacious floor plan includes both a living room and family room, vaulted ceilings, abundant natural light, and new ceiling fans throughout.
The functional kitchen offers generous countertop space, a breakfast bar, a walk-in pantry, and an adjoining dining area that creates a welcoming space for everyday meals or entertaining family and friends.
The spacious primary suite features a large walk-in closet and an ensuite bath with dual sinks, a separate shower, oversized soaking tub, and additional storage cabinetry. Two additional bedrooms and a full guest bath provide flexibility for guests, a home office, or growing households.
Recent improvements include new gutters, stainless steel kitchen appliances, a new garbage disposal, a new water heater, newer carpet, a new washer and dryer, and updated front and rear landscaping, adding value and peace of mind for the next owner.
The low-maintenance front and backyard have been thoughtfully updated with synthetic turf, terraced usable yard space, mature rosemary, a miniature palm, and an avocado tree, creating an attractive outdoor setting that's both beautiful and easy to maintain. The unique drive-through garage features doors on both ends, making it ideal for boats, trailers, recreational equipment, or convenient backyard access.
Most furnishings—including newer Ashley stain-resistant furniture and a separate electric recliner—may be negotiable, offering a turnkey opportunity for the next owner.
Beyond the home, Heritage Ranch offers an exceptional recreational lifestyle with two swimming pools, a marina featuring boat slip leases and dock rentals, an equestrian center, campgrounds, a recreation barn, pickleball, tennis and basketball courts, miles of hiking and riding trails, parks, and a dog park. Whether you're searching for a full-time residence, a vacation getaway, or a retirement retreat, this move-in ready home offers the perfect combination of comfort, recreation, and Central Coast living....
Contact an agent
Home facts
- Year built:2004
- Subdivision & Development:PR Lake Nacimiento(230)
- Listing ID #:NS26143691
- Added:82 day(s) ago
- Updated:September 24, 2026 at 07:10 AM
Rooms and interior
- Bedrooms:3
- Total bathrooms:2
- Full bathrooms:2
- Flooring:Vinyl
- Kitchen Description:Dishwasher, Disposal, Microwave, Pantry, Refrigerator
Heating and cooling
- Cooling:Central Air
- Heating:Forced Air, Propane
- Central air:Yes
Structure and exterior
- Roof:Composition, Shingle
- Year built:2004
- Lot Features:Cul De Sac, Greenbelt, Paved
- Exterior Features:Covered, Patio
- Foundation Description:Permanent, Pillar Post Pier
- Levels:1 Story
Schools
- Elementary school:Cappy Culver
Utilities
- Water:Water Connected
- Sewer:Public Sewer, Sewer Connected
Finances and disclosures
- Price:$585,000
Features and amenities
- Appliances:Dishwasher, Disposal
- Laundry features:Inside
- Amenities:Cathedral Ceilings, Ceiling Fans, Walk In Pantry
- Pool features:Association, Pool
Parking
- Total parking spaces:2
- Parking description:Covered, Driveway, Garage
- Garage:Yes
- Garage spaces:2
New listings near 4142 Welsh Way
- Coming Soon
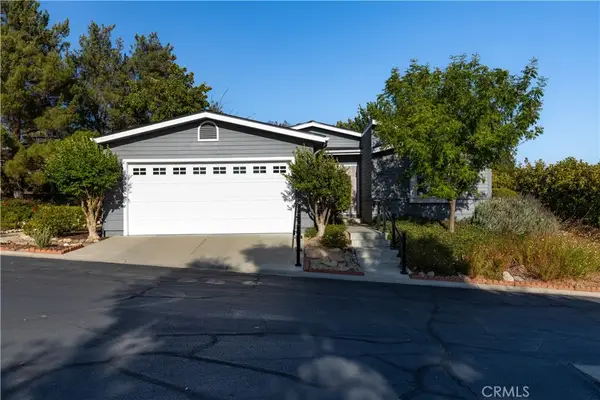 $549,000Coming Soon2 beds 2 baths1,333 sq. ft.
1321 Mallard, Paso Robles, CA 93446
MLS# NS26204242Listed by: ANDREWS REAL ESTATE GROUP INC - New
 $649,000Active3 beds 2 baths1,248 sq. ft.
4470 Fa-rousse Way, Paso Robles, CA 93446
MLS# NS26168363Listed by: RE/MAX PARKSIDE REAL ESTATE - New
 $1,500,000Active-- beds -- baths2,704 sq. ft.
1635 Pine, Paso Robles, CA 93446
MLS# NS26204149Listed by: HOME & RANCH SOTHEBY'S INTL - New
 $610,000Active3 beds 2 baths1,379 sq. ft.
8039 Ready Road, Bradley, CA 93426
MLS# NS26206413Listed by: OAK SHORES REALTY
- New
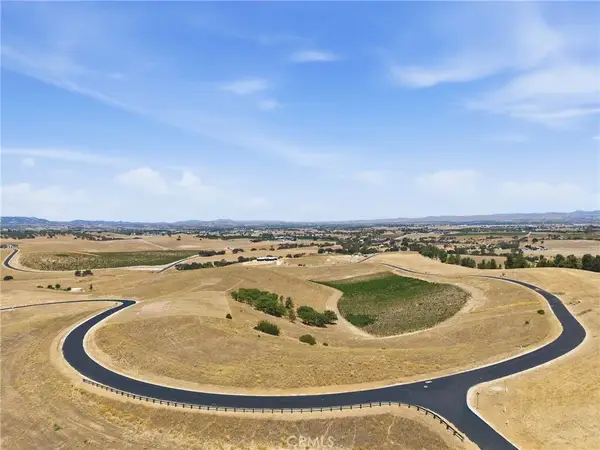 $750,000Active0 Acres
500 Priska, Paso Robles, CA 93446
MLS# SC26203982Listed by: CHRISTIE'S INTERNATIONAL REAL ESTATE SERENO - Open Sat, 11am to 1pmNew
 $799,000Active3 beds 3 baths1,698 sq. ft.
1145 Woodhaven Court, Paso Robles, CA 93446
MLS# SC26204616Listed by: CHRISTIE'S INTERNATIONAL REAL ESTATE SERENO - New
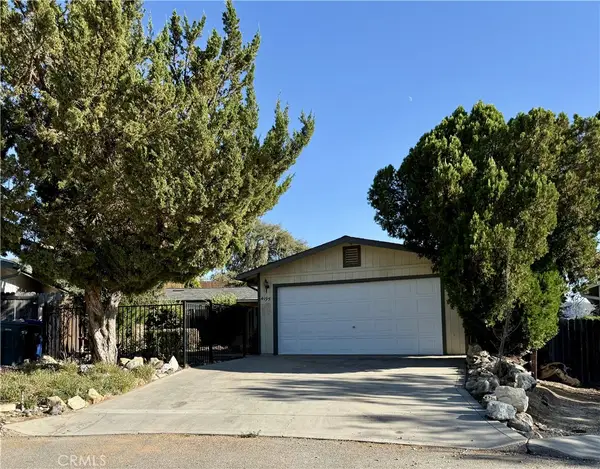 $490,000Active3 beds 2 baths1,344 sq. ft.
4195 Hackney Way, Paso Robles, CA 93446
MLS# PI26206075Listed by: CENTURY 21 MASTERS - New
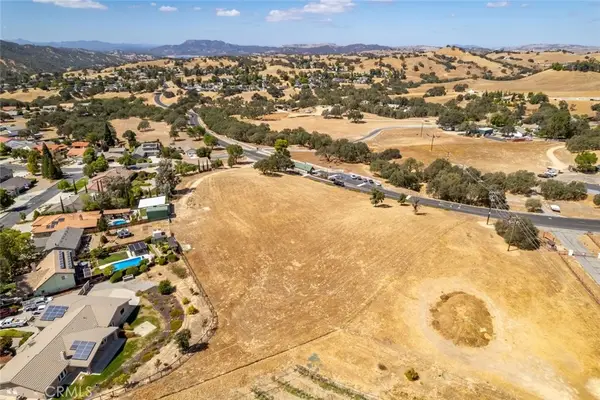 $760,000Active2.17 Acres
0 Gateway Drive, Paso Robles, CA 93446
MLS# SC26204655Listed by: CENTRAL COAST SOTHEBY'S INTERNATIONAL REALTY - New
 $399,000Active3 beds 2 baths1,454 sq. ft.
1470 Bonita Place, San Miguel, CA 93451
MLS# NS26204714Listed by: COUNTRY REAL ESTATE - New
 $629,000Active3 beds 2 baths1,026 sq. ft.
1219 Dorothy, Paso Robles, CA 93446
MLS# PI26205870Listed by: BRISELDA M. RUIZ, BROKER


Protect your home and budget from life's surprises with an Assurant Home Warranty, backed by a partner that supports you through every step of homeownership. Explore Plans.
© 2026 Better Homes and Gardens Real Estate LLC. An Anywhere Real Estate company. All rights reserved. Better Homes and Gardens® Real Estate is a registered trademark owned by Meredith Operations Corporation, licensed to Better Homes and Gardens Real Estate LLC and used with permission. Better Homes and Gardens Real Estate LLC fully supports the principles of the Fair Housing Act and the Equal Opportunity Act. Listing information is deemed reliable but is not guaranteed accurate.
Each office is independently owned and operated.
Any services or products provided by third parties are not provided by, affiliated with or related to Better Homes and Gardens Real Estate LLC, or its affiliated companies.