
4164 Hackney Way, Paso Robles, CA 93446
Local realty services provided by:Better Homes and Gardens Real Estate Napolitano & Associates
4164 Hackney Way,Paso Robles, CA 93446
$585,000
- 3 Beds
- 2 Baths
- 1,925 sq. ft.
- Single family
- Active
Listed by: austin haller
Office: cornerstone homes real estate
MLS#:NS26193859
Source:San Diego MLS via CRMLS
Price summary
- Price:$585,000
- Price per sq. ft.:$303.9
- Monthly HOA dues:$205
About this home
SELLER FINANCING & CREDITS AVAILABLE! Welcome to Paso Robles's Hidden Gem Community! Heritage Ranch is a sought after gated community nestled on the shores of Lake Nacimiento and surrounded by the rolling hills and vineyards of Paso Robles Wine Country. This beautifully refreshed home offers a unique opportunity with SELLER FINANCING, a rare chance to score this property with favorable terms. The home has a long list of recent upgrades, including new vinyl flooring, new countertops, fresh interior and exterior paint, modern fixtures, new carpeting in the bedrooms, a newer roof installed in 2022, and an epoxy coated garage floor, creating a clean and contemporary feel throughout. Beyond the home, enjoy the incredible lake lifestyle Heritage Ranch is known for, with a private marina featuring a boat launch and boat slips, community swimming pools, multiple parks and playgrounds, pickleball, tennis and basketball courts, an equestrian center, hiking and riding trails, a dog park, recreation barn, picnic and BBQ areas, community campground, and expansive open space. Nearby the community, there is also a shopping center, grocery store, gas station. There is also a CAL FIRE station conveniently located within Heritage Ranch itself. To make this opportunity even more appealing, the property comes with a credit that can be used toward future upgrades or improvements, or however you see fit. Giving you the flexibility to make the home your own. Whether you're spending the day boating, fishing, hiking, horseback riding, relaxing poolside, or exploring the nearby wineries and restaura...
Contact an agent
Home facts
- Year built:2004
- Subdivision & Development:PR Lake Nacimiento(230)
- Listing ID #:NS26193859
- Added:65 day(s) ago
- Updated:November 08, 2026 at 03:21 PM
Rooms and interior
- Bedrooms:3
- Total bathrooms:2
- Full bathrooms:2
- Flooring:Linoleum/Vinyl
- Kitchen Description:Dishwasher, Gas Oven, Gas Range, Gas Stove
- Living area:1,925 sq. ft.
Heating and cooling
- Cooling:Central Forced Air
- Heating:Forced Air Unit
Structure and exterior
- Roof:Asphalt, Shingle
- Year built:2004
- Building area:1,925 sq. ft.
- Exterior Features:Deck, Patio, Patio Open
- Levels:1 Story
Utilities
- Water:Private
- Sewer:Private Sewer
Finances and disclosures
- Price:$585,000
- Price per sq. ft.:$303.9
Features and amenities
- Appliances:Dishwasher, Gas Oven, Gas Range, Gas Stove
- Pool features:Association, Pool
Parking
- Total parking spaces:6
- Parking description:Garage
- Garage spaces:2
 This information is deemed reliable but not guaranteed. You should rely on this information only to decide whether or not to further investigate a particular property. BEFORE MAKING ANY OTHER DECISION, YOU SHOULD PERSONALLY INVESTIGATE THE FACTS (e.g. square footage and lot size) with the assistance of an appropriate professional. You may use this information only to identify properties you may be interested in investigating further. All uses except for personal, non-commercial use in accordance with the foregoing purpose are prohibited. Redistribution or copying of this information, any photographs or video tours is strictly prohibited. This information is derived from the Internet Data Exchange (IDX) service provided by San Diego MLS®. Displayed property listings may be held by a brokerage firm other than the broker and/or agent responsible for this display. The information and any photographs and video tours and the compilation from which they are derived is protected by copyright. Compilation © 2020 San Diego MLS®, Inc.
New listings near 4164 Hackney Way
- Coming Soon
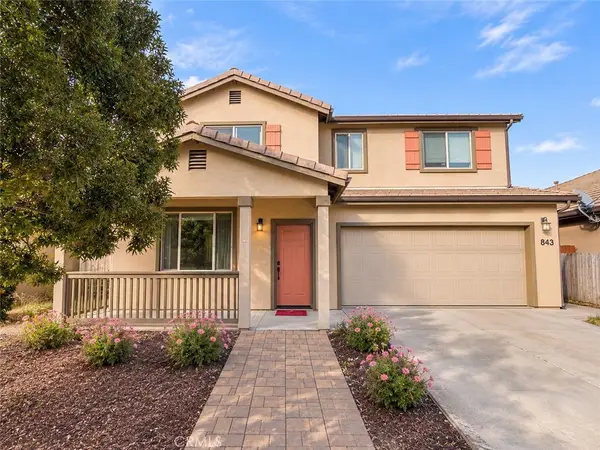 $615,000Coming Soon4 beds 3 baths1,871 sq. ft.
843 Avenida Vista, San Miguel, CA 93451
MLS# NS26237017Listed by: PLATINUM PROPERTIES - Coming Soon
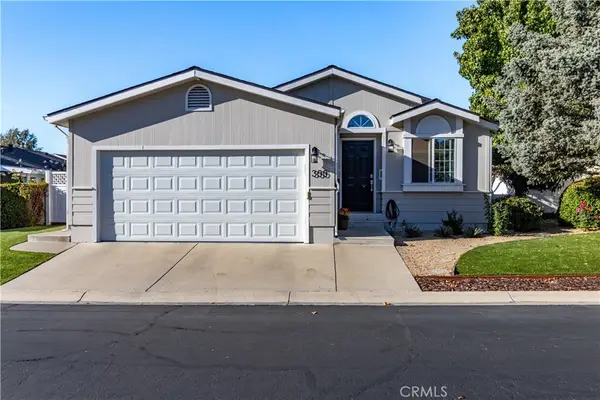 $530,000Coming Soon2 beds 2 baths1,351 sq. ft.
355 Lark Drive, Paso Robles, CA 93446
MLS# NS26235682Listed by: PLATINUM PROPERTIES - Coming Soon
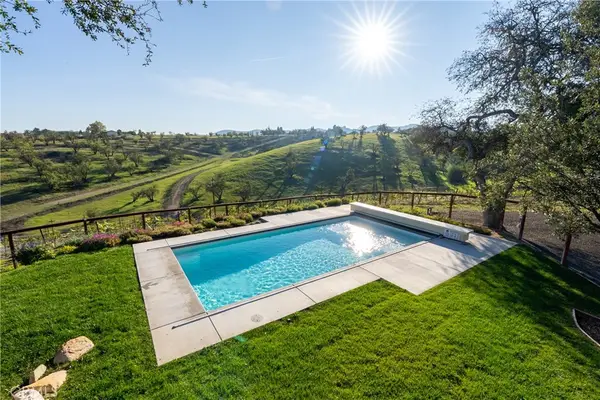 $2,500,000Coming Soon6 beds 4 baths2,643 sq. ft.
550 Villa Lots Rd, Paso Robles, CA 93446
MLS# NS26233185Listed by: SELLING PASO - Open Sun, 10 to 11:30amNew
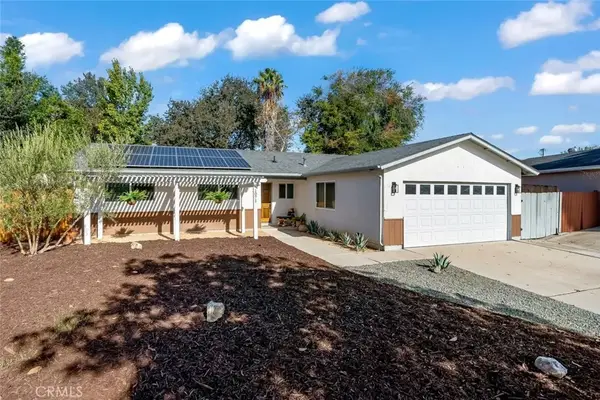 $710,000Active4 beds 3 baths1,639 sq. ft.
1071 Sylvia Circle, Paso Robles, CA 93446
MLS# NS26237115Listed by: CENTRAL COAST SOTHEBY'S INTERNATIONAL REALTY - Open Sun, 11:30am to 2pmNew
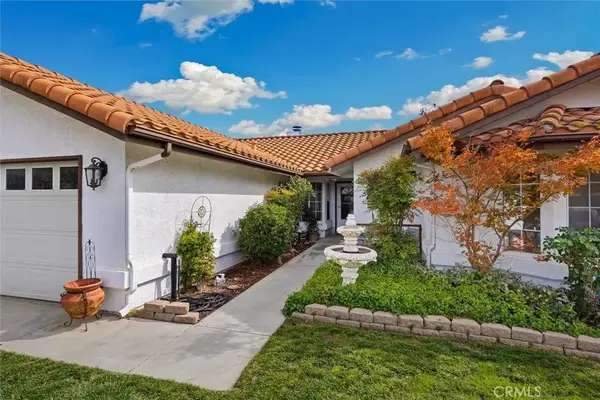 $739,000Active3 beds 2 baths1,754 sq. ft.
912 Saint Ann, Paso Robles, CA 93446
MLS# NS26238801Listed by: HOME RANCH LAND REALTY - Open Sun, 10 to 11:30amNew
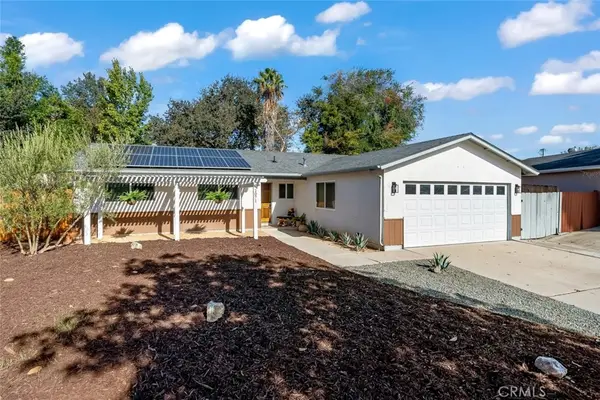 $710,000Active4 beds 3 baths1,639 sq. ft.
1071 Sylvia Circle, Paso Robles, CA 93446
MLS# NS26237115Listed by: CENTRAL COAST SOTHEBY'S INTERNATIONAL REALTY - Open Sun, 11am to 1pmNew
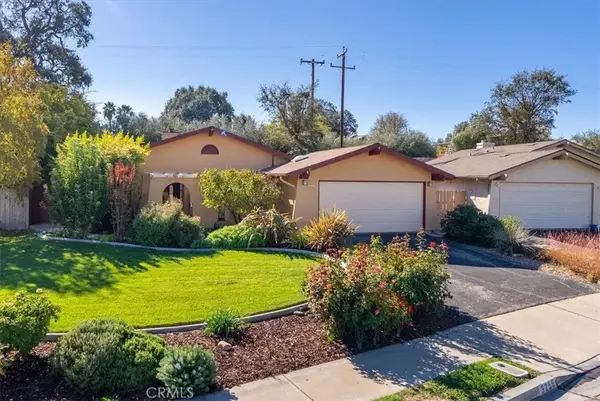 $700,000Active3 beds 2 baths1,259 sq. ft.
3255 Amber, Paso Robles, CA 93446
MLS# NS26225590Listed by: GUIDE REAL ESTATE - New
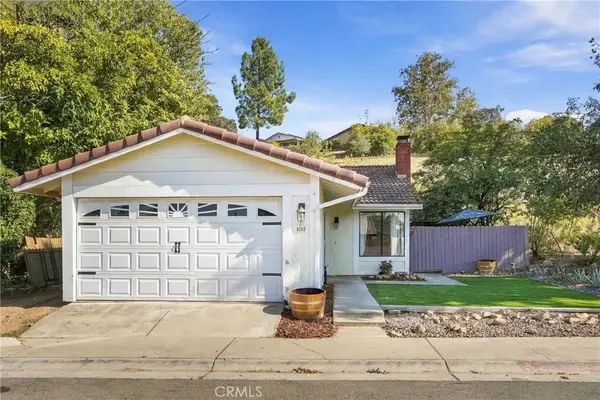 $535,000Active2 beds 2 baths902 sq. ft.
1312 Fire Thorn, Paso Robles, CA 93446
MLS# NS26238866Listed by: CORNERSTONE HOMES REAL ESTATE - New
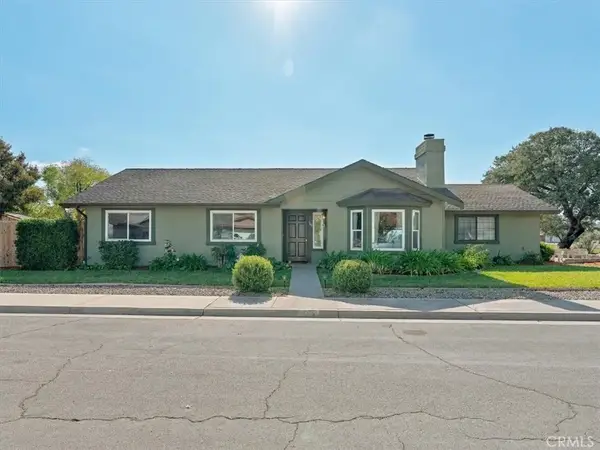 $599,900Active3 beds 2 baths1,358 sq. ft.
1816 Cottonwood Circle, Paso Robles, CA 93446
MLS# PI26238450Listed by: CHAMPION REAL ESTATE - New
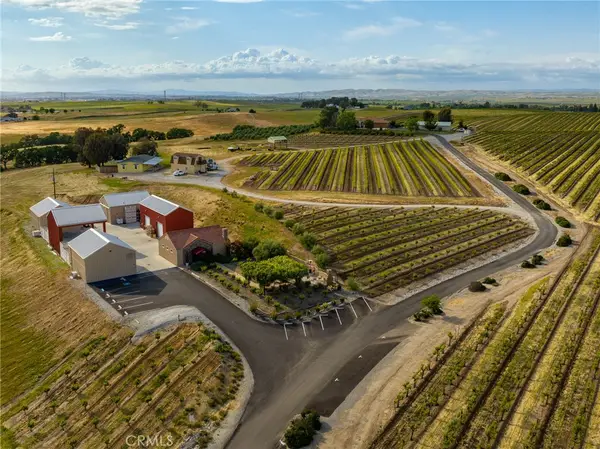 $3,700,000Active8 beds 6 baths5,670 sq. ft.
6944 Union, Paso Robles, CA 93446
MLS# NS26238584Listed by: EXP REALTY OF CALIFORNIA, INC.


Protect your home and budget from life's surprises with an Assurant Home Warranty, backed by a partner that supports you through every step of homeownership. Explore Plans.
© 2026 Better Homes and Gardens Real Estate LLC. An Anywhere Real Estate company. All rights reserved. Better Homes and Gardens® Real Estate is a registered trademark owned by Meredith Operations Corporation, licensed to Better Homes and Gardens Real Estate LLC and used with permission. Better Homes and Gardens Real Estate LLC fully supports the principles of the Fair Housing Act and the Equal Opportunity Act. Listing information is deemed reliable but is not guaranteed accurate.
Each office is independently owned and operated.
Any services or products provided by third parties are not provided by, affiliated with or related to Better Homes and Gardens Real Estate LLC, or its affiliated companies.