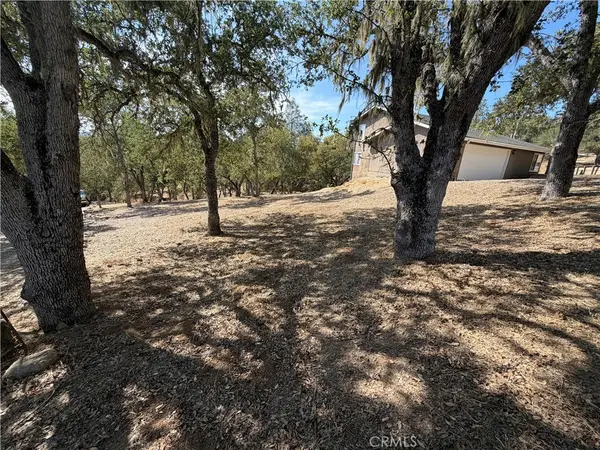
4720 Shady Creek Lane #54, Paso Robles, CA 93446

Local realty services provided by:Better Homes and Gardens Real Estate Property Shoppe
4720 Shady Creek Lane #54,Paso Robles, CA 93446
$515,000
  • 2 Beds
  • 3 Baths
  • 1,321 sq. ft.
  • Condominium
  • Active
Listed by: alicia bartlett
Office: re/max parkside real estate805-239-3310
MLS#:NS26037476
Source:CRMLS

Price summary

  • Price:$515,000
  • Price per sq. ft.:$389.86
  • Monthly HOA dues:$550

About this home

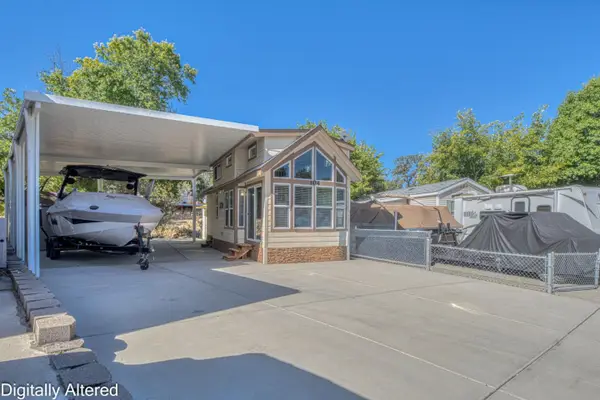
Welcome to this exquisitely remodeled condo, perfectly positioned to offer access to a serene lakefront area. Just a short stroll away, you’ll find a seasonal cove and your private boat slip, creating an idyllic lakeside retreat. As you step inside, you’ll immediately notice the thoughtful custom upgrades that set this unit apart. The entire first floor features engineered wood flooring, and the downstairs bathroom is elegantly finished with a step-in shower, subway tile and a glass enclosure. The vanity boasts a quartz countertop blending function and style seamlessly. The living room is a showstopper, highlighted by a vaulted ceiling and a wood-burning fireplace with a custom mantle surround. Every window and sliding glass door has tasteful coverings, ensuring privacy and sophistication. Updated recessed lighting and ceiling fans enhance the ambiance throughout the home. The kitchen is a chef’s dream, featuring beadboard cabinets, quartz countertops, and a deep ceramic...

Contact an agent

contact an agent

Yes, I would like more information. Please use and/or share my information with a BHGRE®  affiliated agent to contact me about my real estate needs. By clicking Send message, I request to be contacted by phone or text message and consent to being contacted by automated means. I understand that my consent to receive calls or texts is not a condition of purchasing any property, goods, or services. Alternatively, I understand that I can access real estate services by email or I can contact the agent myself.

If a BHGRE®  affiliated agent is not available in the area where I need assistance, I agree to be contacted by a real estate agent affiliated with another brand owned or licensed by Anywhere Real Estate (CENTURY 21® , Coldwell Banker® , Corcoran® , ERA® , Sotheby's International Realty® ).
 I acknowledge that I have read and agree to theTerms of useandPrivacy notice

Home facts

  • Year built:1984
  • Listing ID #:NS26037476
  • Added:135 day(s) ago
  • Updated:July 09, 2026 at 01:41 PM

Rooms and interior

  • Bedrooms:2
  • Total bathrooms:3
  • Full bathrooms:3
  • Flooring:Carpet, Tile, Wood
  • Kitchen Description:Dishwasher, Microwave, Pantry
  • Bedroom Description:All Bedrooms Up
  • Living area:1,321 sq. ft.

Heating and cooling

  • Cooling:Central Air
  • Heating:Forced Air
  • Central air:Yes

Structure and exterior

  • Roof:Shingle
  • Year built:1984
  • Building area:1,321 sq. ft.
  • Lot area:0.03 Acres
  • Lot Features:Greenbelt, Paved
  • Construction Materials:Wood Siding
  • Exterior Features:Deck, Dock, Patio, Rear Porch
  • Foundation Description:Slab
  • Levels:2 Story

Utilities

  • Water:Public, Water Connected
  • Sewer:Public Sewer

Finances and disclosures

  • Price:$515,000
  • Price per sq. ft.:$389.86

Features and amenities

  • Appliances:Dishwasher, Disposal, Microwave
  • Laundry features:In Garage
  • Amenities:Balcony, Barbecue, Boat Slip, Ceiling Fans, Controlled Access, Dock, Gated Community, High Ceilings, Horse Trails, Maintenance Grounds, Pantry, Picnic Area, Playground, Pool, Quartz Counters, Security, Security System, Smoke Detectors, Tennis Courts
  • Pool features:Association Pool, Community Pool, In Ground, Pool

Parking

  • Total parking spaces:2
  • Parking description:Garage, Garage Faces Front
  • Garage:Yes
  • Garage spaces:2
Based on information from California Regional Multiple Listing Service, Inc. as of July 9, 2026 . This information is for your personal, non-commercial use and may not be used for any purpose other than to identify prospective properties you may be interested in purchasing. Display of MLS data is usually deemed reliable but is NOT guaranteed accurate by the MLS. Buyers are responsible for verifying the accuracy of all information and should investigate the data themselves or retain appropriate professionals. Information from sources other than the Listing Agent may have been included in the MLS data. Unless otherwise specified in writing, Broker/Agent has not and will not verify any information obtained from other sources. The Broker/Agent providing the information contained herein may or may not have been the Listing and/or Selling Agent. The information provided is for consumers' personal, non-commercial use and may not be used for any purpose other than to identify prospective properties consumers may be interested in purchasing. All properties are subject to prior sale or withdrawal. All information provided is deemed reliable but is not guaranteed accurate, and should be independently verified.