
5 Via Robles #5, Paso Robles, CA 93446
Local realty services provided by:Better Homes and Gardens Real Estate Clarity
Listed by: issac ramos, gerson mendez
Office: re/max parkside real estate805-239-3310
MLS#:NS26222375
Source:CRMLS
Price summary
- Price:$320,000
- Price per sq. ft.:$245.02
About this home
AFFORFABLE | BUILT IN 2019 | 4 BEDROOMS + OFFICE NOOK | PRIVATE PRIMARY SUITE | STEPS FROM THE POOL & CLUBHOUSE!
The wait is over! Built in 2019, this beautifully maintained, move-in-ready home offers 4 bedrooms, 2 bathrooms, and an open layout in the all-age Los Robles Mobile Estates. The bright living, dining, and kitchen areas flow together comfortably, with attractive vinyl flooring, granite countertops, and a walk-in pantry. A thoughtfully designed split-bedroom floor plan places the primary suite opposite the additional bedrooms for added privacy. The spacious primary bathroom features dual sinks, a separate shower, and a soaking tub. A bonus office nook with a built-in desk and an indoor laundry room with hookups add everyday convenience.
Outside, the fenced patio offers a private space to relax or enjoy time with a small pet. Located near the front of the community, this home provides easy access in and out, with the clubhouse, pool, and guest parking conveniently next door. Los Robles Mobile Estates is an all-age community with a neighborhood park and a location close to shopping, dining, and Highway 101. Lovingly maintained by its second owner, this clean, move-in-ready home within the Templeton School District offers a wonderful opportunity to make Paso Robles your home. Call your agent today for a tour!...
Contact an agent
Home facts
- Year built:2019
- Subdivision & Development:PR City Limits West(120)
- Listing ID #:NS26222375
- Added:15 day(s) ago
- Updated:October 31, 2026 at 12:44 PM
Rooms and interior
- Bedrooms:4
- Total bathrooms:2
- Full bathrooms:2
- Kitchen Description:Dishwasher, Gas Range, Microwave, Pantry, Refrigerator
- Living area:1,306 sq. ft.
Heating and cooling
- Cooling:Central Air
- Heating:Central
- Central air:Yes
Structure and exterior
- Roof:Composition
- Year built:2019
- Building area:1,306 sq. ft.
- Exterior Features:Concrete, Open, Patio
- Foundation Description:Pillar Post Pier
- Levels:1 Story
Schools
- High school:Templeton
Utilities
- Water:Public, Water Connected
- Sewer:Public Sewer
Finances and disclosures
- Price:$320,000
- Price per sq. ft.:$245.02
Features and amenities
- Appliances:Dishwasher
- Laundry features:Inside
- Amenities:All Bedrooms Down, Ceiling Fans, Gas Water Heater, Walk In Pantry
- Pool features:Association, Community, Pool
Parking
- Parking description:Carport, Driveway
New listings near 5 Via Robles #5
- Coming Soon
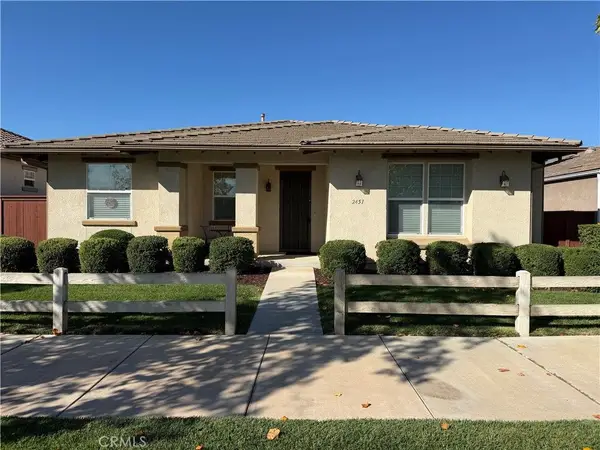 Listed by BHGRE$740,000Coming Soon2 beds 2 baths1,573 sq. ft.
2451 Clubhouse Dr, Paso Robles, CA 93446
MLS# NS26220113Listed by: BETTER HOMES AND GARDENS REAL ESTATE HAVEN PROPERTIES - Coming Soon
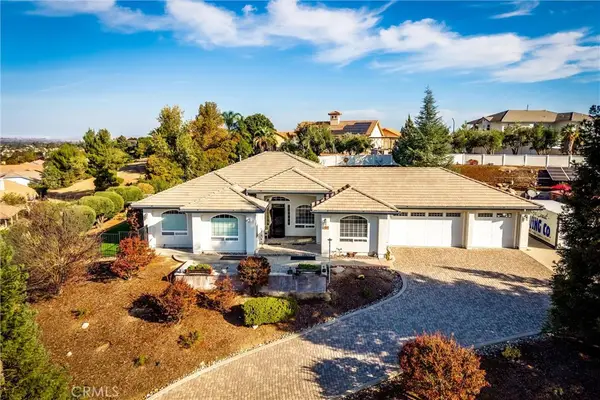 $1,100,000Coming Soon4 beds 3 baths2,340 sq. ft.
2017 Knollglen Court, Paso Robles, CA 93446
MLS# NS26230926Listed by: COUNTRY REAL ESTATE - Coming Soon
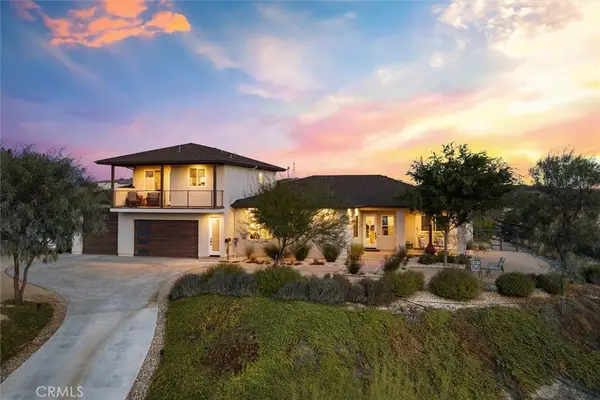 $1,479,000Coming Soon5 beds 4 baths3,010 sq. ft.
3475 Timberline Drive, Paso Robles, CA 93446
MLS# PI26230981Listed by: COMPASS - Coming Soon
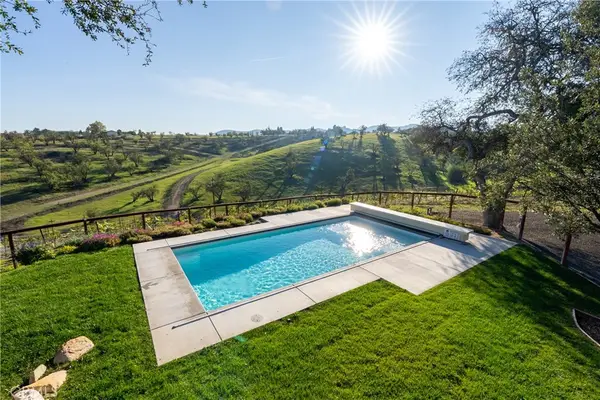 $2,500,000Coming Soon6 beds 4 baths2,643 sq. ft.
550 Villa Lots Rd, Paso Robles, CA 93446
MLS# NS26233185Listed by: SELLING PASO - New
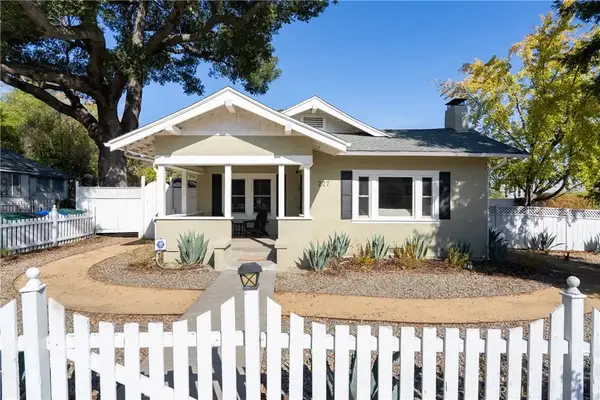 $1,250,000Active4 beds 4 baths1,968 sq. ft.
227 16th, Paso Robles, CA 93446
MLS# NS26233965Listed by: THE HARLEY GROUP - New
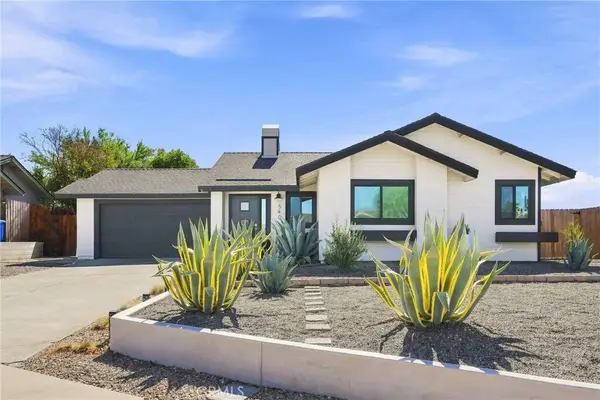 $725,000Active3 beds 2 baths1,187 sq. ft.
540 Chumash Court, Paso Robles, CA 93446
MLS# NS26234143Listed by: CORNERSTONE HOMES REAL ESTATE - New
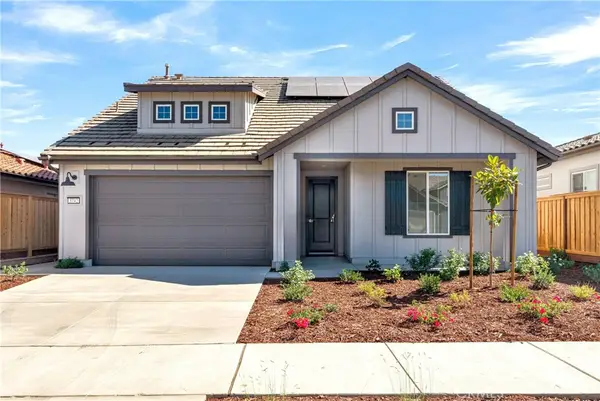 $999,990Active3 beds 2 baths1,849 sq. ft.
3742 Rosado Road, Paso Robles, CA 93446
MLS# NS26233844Listed by: GUIDE REAL ESTATE - New
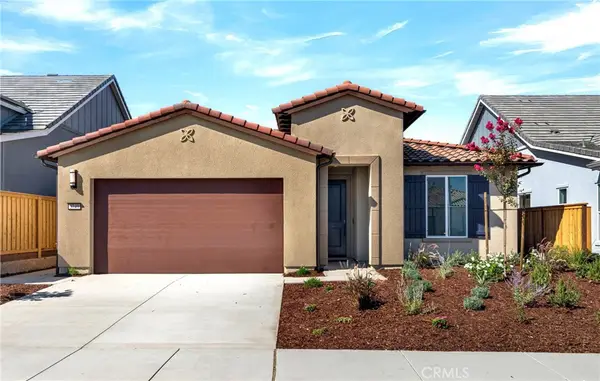 $909,990Active2 beds 2 baths1,624 sq. ft.
3749 Rosado Road, Paso Robles, CA 93446
MLS# NS26233854Listed by: GUIDE REAL ESTATE - New
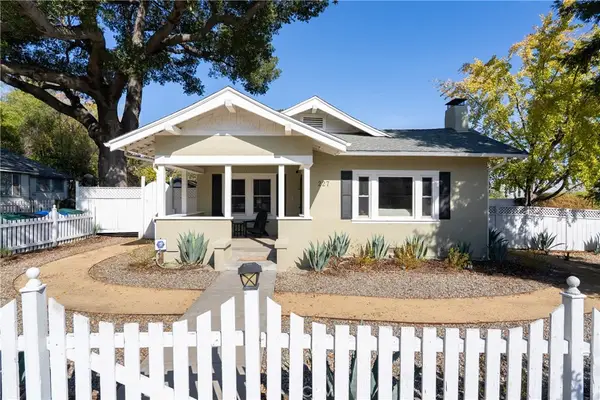 $1,250,000Active4 beds 4 baths1,968 sq. ft.
227 16th, Paso Robles, CA 93446
MLS# NS26233965Listed by: THE HARLEY GROUP - New
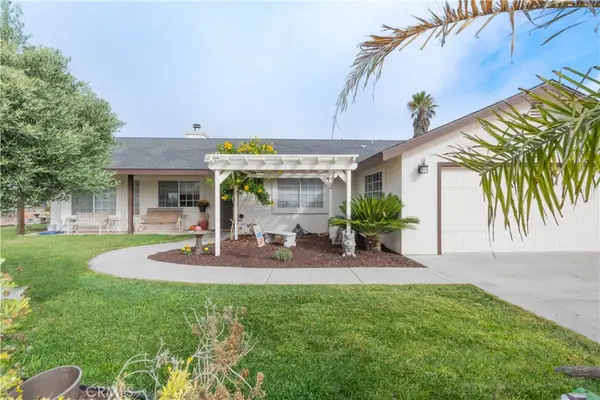 $849,000Active3 beds 2 baths1,819 sq. ft.
5650 Forked Horn, Paso Robles, CA 93446
MLS# NS26224185Listed by: RE/MAX PARKSIDE REAL ESTATE


Protect your home and budget from life's surprises with an Assurant Home Warranty, backed by a partner that supports you through every step of homeownership. Explore Plans.
© 2026 Better Homes and Gardens Real Estate LLC. An Anywhere Real Estate company. All rights reserved. Better Homes and Gardens® Real Estate is a registered trademark owned by Meredith Operations Corporation, licensed to Better Homes and Gardens Real Estate LLC and used with permission. Better Homes and Gardens Real Estate LLC fully supports the principles of the Fair Housing Act and the Equal Opportunity Act. Listing information is deemed reliable but is not guaranteed accurate.
Each office is independently owned and operated.
Any services or products provided by third parties are not provided by, affiliated with or related to Better Homes and Gardens Real Estate LLC, or its affiliated companies.