
609 Shannon Hill Drive, Paso Robles, CA 93446
Local realty services provided by:Better Homes and Gardens Real Estate Everything Real Estate
609 Shannon Hill Drive,Paso Robles, CA 93446
$975,000
- 3 Beds
- 3 Baths
- 2,333 sq. ft.
- Single family
- Active
Listed by: kaye dee rickerd
Office: re/max parkside real estate805-239-3310
MLS#:NS26091967
Source:CRMLS
Price summary
- Price:$975,000
- Price per sq. ft.:$417.92
About this home
Welcome to 609 Shannon Hill Drive, a stunning home nestled in the heart of Paso Robles wine country. This exquisite property offers hilltop views, owned solar panels for minimal energy bills and is conveniently located within walking distance to town. Featuring three bedrooms upstairs plus a dedicated office downstairs that could be converted into an additional bedroom. With a powder room downstairs and two full bathrooms upstairs, it caters to all your family's needs. Situated on almost half an acre, the property provides ample space for outdoor activities and relaxation.
The heart of this home is its beautifully updated kitchen attached to the living and dining rooms offering the perfect entertaining space. This kitchen boasts quartz countertops with a waterfall edge and backsplash, complemented by white oak-finished cabinets. The farmhouse sink and stainless-steel appliances add a touch of modern elegance, making it a chef's paradise. A formal dining room is also offered on this main level as a welcoming gathering space for family and friends. The living room, back deck, and main bedroom offer endless views, creating a serene and picturesque living experience. The main bedroom is a true retreat, featuring a fireplace, walk-in closet, and a luxurious en-suite bathroom with a soaking tub and shower.
Additional features include a gas fireplace with a blower in the living room, a whole-house water filtration system and an installed security system optional with a monthly fee. The two-car garage has extra space for storage or an ADU with separate entrance. The exterior is equally impressive, with a fountain at the front entry, low-maintenance landscaping on drip irrigation, and fruit trees including finger lime, pomegranate, pineapple guava, kumquat, peach and mandarin orange. The fenced deck and backyard turf, along with raised garden beds, complete this dream home. Don't miss the opportunity to make this stunning home your own....
Contact an agent
Home facts
- Year built:2003
- Subdivision & Development:PR City Limits East(110)
- Listing ID #:NS26091967
- Added:177 day(s) ago
- Updated:September 19, 2026 at 01:24 PM
Rooms and interior
- Bedrooms:3
- Total bathrooms:3
- Full bathrooms:2
- Half bathrooms:1
- Flooring:Carpet, Tile, Wood
- Kitchen Description:Convection Oven, Dishwasher, Gas Cooktop, Microwave, Refrigerator, Water Softner
- Living area:2,333 sq. ft.
Heating and cooling
- Cooling:Central Air
- Heating:Forced Air
- Central air:Yes
Structure and exterior
- Roof:Tile
- Year built:2003
- Building area:2,333 sq. ft.
- Lot area:0.46 Acres
- Lot Features:Garden, Landscaped
- Architectural Style:Spanish
- Construction Materials:Stucco
- Exterior Features:Deck
- Foundation Description:Slab
- Levels:2 Story
Utilities
- Water:Public, Water Connected
- Sewer:Public Sewer
Finances and disclosures
- Price:$975,000
- Price per sq. ft.:$417.92
Features and amenities
- Appliances:Convection Oven, Dishwasher, Gas Cooktop, Gas Water Heater, Microwave, Refrigerator, Water Softener
- Laundry features:Laundry Room
- Amenities:Carbon Monoxide Detectors, Ceiling Fans, Double Pane Windows, Living Room Deck Attached, Open Floorplan, Quartz Counters, Recessed Lighting, Security System, Shutters, Smoke Detectors
Parking
- Total parking spaces:2
- Parking description:Door Multi, Driveway Level, Garage
- Garage:Yes
- Garage spaces:2
New listings near 609 Shannon Hill Drive
- Coming Soon
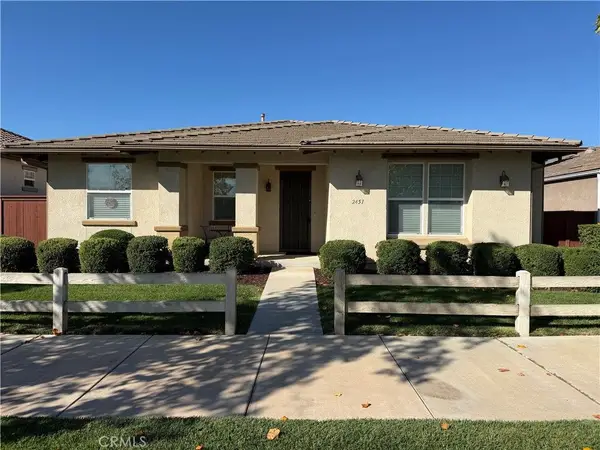 Listed by BHGRE$740,000Coming Soon2 beds 2 baths1,573 sq. ft.
2451 Clubhouse Dr, Paso Robles, CA 93446
MLS# NS26220113Listed by: BETTER HOMES AND GARDENS REAL ESTATE HAVEN PROPERTIES - New
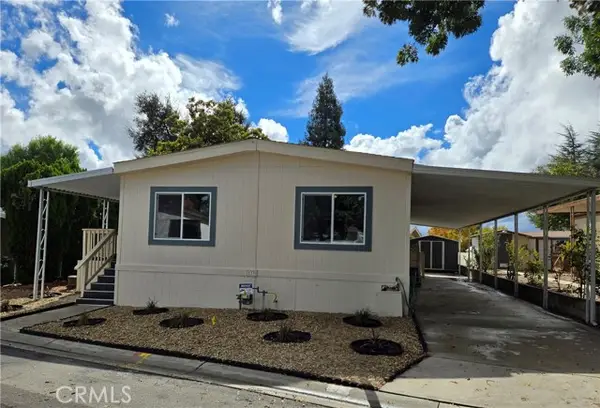 Listed by BHGRE$375,000Active2 beds 2 baths1,248 sq. ft.
133 Solana Way, Paso Robles, CA 93446
MLS# SC26226136Listed by: BHGRE HAVEN PROPERTIES
- New
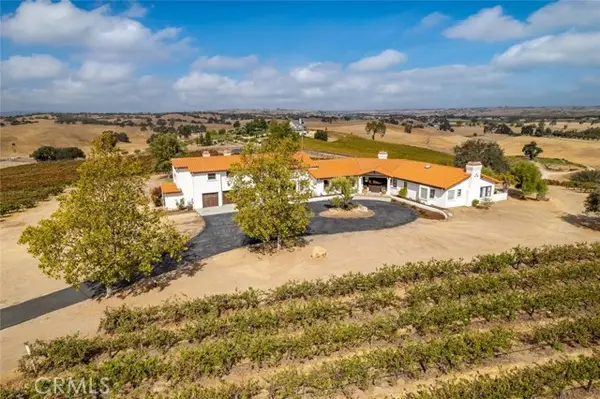 $2,395,000Active5 beds 4 baths4,410 sq. ft.
5675 Iron Gate, Paso Robles, CA 93446
MLS# SC26187462Listed by: CHRISTIE'S INTERNATIONAL REAL ESTATE SERENO - New
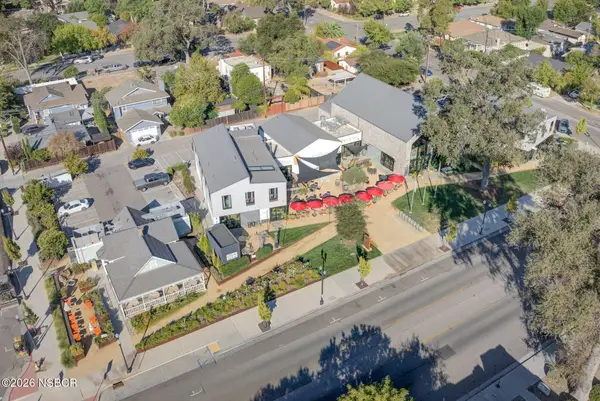 $6,500,000Active-- beds -- baths16,062 sq. ft.
1803 Spring Street, Paso Robles, CA 93446
MLS# 26002152Listed by: RADIUS GROUP COMMERCIAL R.E. - New
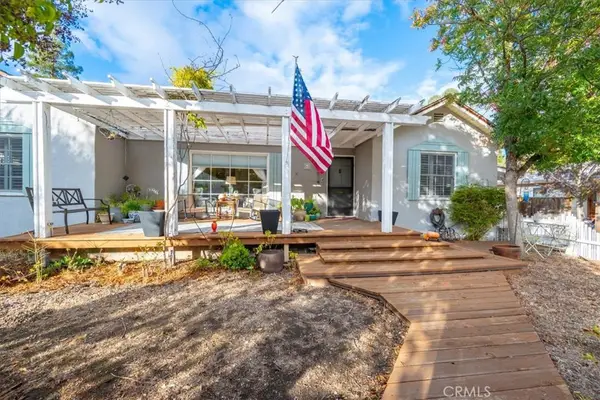 $785,000Active3 beds 2 baths1,580 sq. ft.
63 12th Street, Paso Robles, CA 93446
MLS# PI26229705Listed by: EXP REALTY OF CALIFORNIA, INC. - New
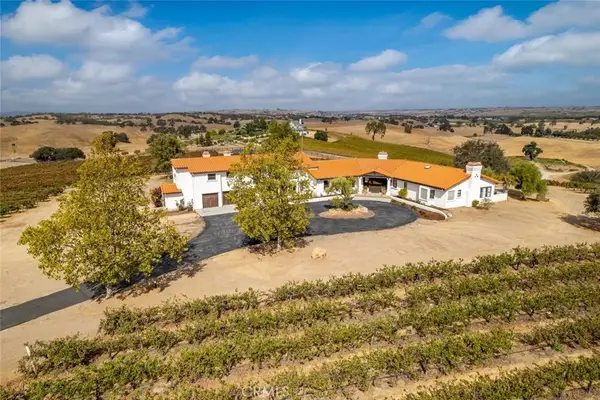 $2,395,000Active5 beds 4 baths4,410 sq. ft.
5675 Iron Gate, Paso Robles, CA 93446
MLS# SC26187462Listed by: CHRISTIE'S INTERNATIONAL REAL ESTATE SERENO - Open Tue, 9:30am to 12pmNew
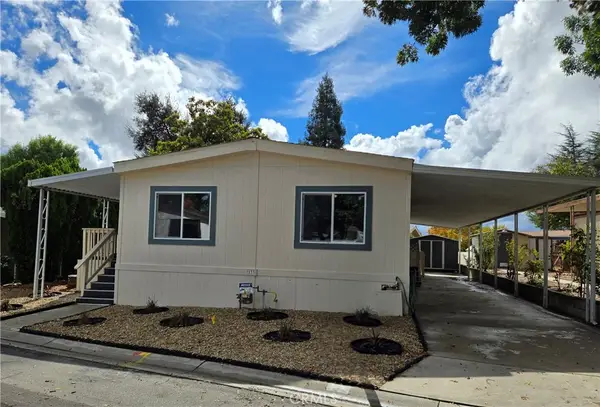 Listed by BHGRE$375,000Active2 beds 2 baths1,248 sq. ft.
133 Solana Way, Paso Robles, CA 93446
MLS# SC26226136Listed by: BHGRE HAVEN PROPERTIES - New
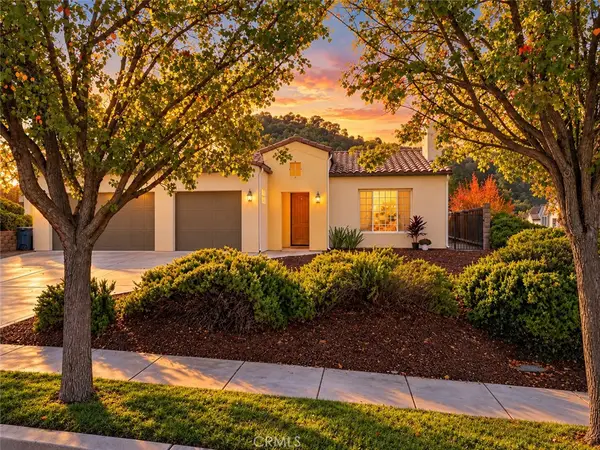 $1,150,000Active4 beds 3 baths3,032 sq. ft.
953 Salida Del Sol, Paso Robles, CA 93446
MLS# NS26229464Listed by: KELLER WILLIAMS REALTY SANTA BARBARA - New
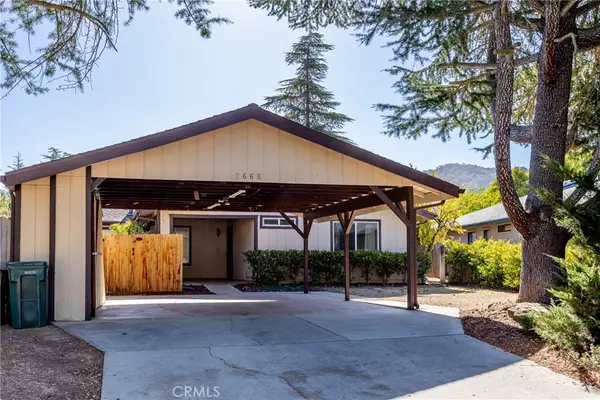 $499,000Active3 beds 3 baths1,329 sq. ft.
2668 Saddle Back, Paso Robles, CA 93446
MLS# SC26229381Listed by: THE REAL ESTATE COMPANY OF CAMBRIA - Open Sun, 1 to 4pmNew
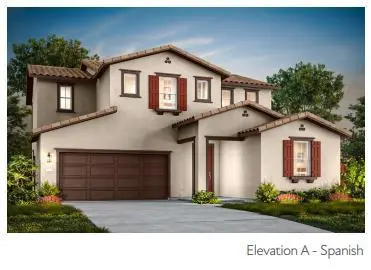 $905,900Active4 beds 4 baths2,842 sq. ft.
5620 Fallen Leaf Lane, Antioch, CA 94531
MLS# ML82065483Listed by: TRI POINTE HOMES BAY AREA


Protect your home and budget from life's surprises with an Assurant Home Warranty, backed by a partner that supports you through every step of homeownership. Explore Plans.
© 2026 Better Homes and Gardens Real Estate LLC. An Anywhere Real Estate company. All rights reserved. Better Homes and Gardens® Real Estate is a registered trademark owned by Meredith Operations Corporation, licensed to Better Homes and Gardens Real Estate LLC and used with permission. Better Homes and Gardens Real Estate LLC fully supports the principles of the Fair Housing Act and the Equal Opportunity Act. Listing information is deemed reliable but is not guaranteed accurate.
Each office is independently owned and operated.
Any services or products provided by third parties are not provided by, affiliated with or related to Better Homes and Gardens Real Estate LLC, or its affiliated companies.