
725 Red Cloud Road, Paso Robles, CA 93446
Local realty services provided by:Better Homes and Gardens Real Estate Haven Properties
Listed by: david campa, jennifer campa
Office: central coast sotheby's international realty805-781-6040
MLS#:SC26182708
Source:CRMLS
Price summary
- Price:$1,125,000
- Price per sq. ft.:$328.37
About this home
Multi-generational living and rental income potential meet the relaxed elegance of Paso Robles Wine Country. Offering 3,426 sf of thoughtfully designed living space, this residence features five spacious bedrooms, five well-appointed bathrooms, and a dual-level design offering two fully independent spaces within one property. Conveniently located near schools and parks, the home also enjoys convenient access to acclaimed restaurants, boutique shops, tasting rooms, and local gathering spots that showcase the food, wine, and lifestyle that make the Central Coast such a special place to call home.
The main level lives like a single-level floor plan, with an inviting layout that seamlessly connects the kitchen, dining and living areas. Natural light pours in through expansive windows, while rich laminate and travertine tile flooring, crown molding, and elevated views of rolling oak studded hills create a warm and welcoming setting. Framed by a cozy fireplace with a raised hearth and wood mantel, the spacious living room offers plenty of room for entertaining, while the adjoining dining room opens directly to an expansive deck, seamlessly extending everyday living outdoors. The gourmet kitchen features granite counters with a subway tile backsplash, raised panel cabinetry, stainless steel appliances (refrigerator included), a walk-in pantry, built-in beverage cooler, and a breakfast bar with pendant lights ideal for casual meals.
Three spacious main level bedrooms, each with its own en-suite bath, offer privacy and flexibility for family and guests. The primary suite is a relaxing retreat with a walk-in closet and private deck access. A luxe bath features dual vanities, stone counters, mosaic details, jetted tub, and a separate shower.
The lower level sets this property apart, offering a second living environment with remarkable flexibility. Two additional bedrooms, each with French doors to outdoor spaces, share an adjoining full bath with separate vanities, while an eat in kitchen, living room, family room, and dedicated stackable washer and dryer create the opportunity for comfortable multi-generational living, extended stay guest accommodations, or potential rental income. A private entrance and expansive deck further enhance the privacy and functionality of this space.
Additional highlights include dual zone HVAC, an attached three-car garage, circular driveway, and a laundry with an included LG washer and dryer....
Contact an agent
Home facts
- Year built:2007
- Subdivision & Development:PR City Limits East(110)
- Listing ID #:SC26182708
- Added:48 day(s) ago
- Updated:October 08, 2026 at 11:35 PM
Rooms and interior
- Bedrooms:5
- Total bathrooms:5
- Full bathrooms:4
- Flooring:Carpet, Laminate, Stone, Tile
- Kitchen Description:Dishwasher, Disposal, Gas Range, Microwave, Pantry, Range Hood, Refrigerator
- Living area:3,426 sq. ft.
Heating and cooling
- Cooling:Central Air, Zoned
- Heating:Forced Air, Natural Gas
- Central air:Yes
Structure and exterior
- Roof:Concrete, Tile
- Year built:2007
- Building area:3,426 sq. ft.
- Lot area:0.21 Acres
- Lot Features:Back Yard, Front Yard
- Construction Materials:Stucco
- Exterior Features:Concrete, Deck, Patio, RainGutters, Stone
- Foundation Description:Raised, Slab
- Levels:2 Story
Utilities
- Water:Public, Water Connected
- Sewer:Public Sewer, Sewer Connected
Finances and disclosures
- Price:$1,125,000
- Price per sq. ft.:$328.37
Features and amenities
- Appliances:Dishwasher, Disposal, Dryer, Washer
- Laundry features:Dryer, Stacked, Washer
- Amenities:Balcony, Ceiling Fans, Granite Counters, In Law Floor Plan, Laminate Counters, Living Room Deck Attached, Rain Gutters, Recessed Lighting, Tile Counters, Walk In Closets, Walk In Pantry, Water Heater
Parking
- Total parking spaces:3
- Parking description:Circular Driveway, Garage
- Garage:Yes
- Garage spaces:3
New listings near 725 Red Cloud Road
- Coming Soon
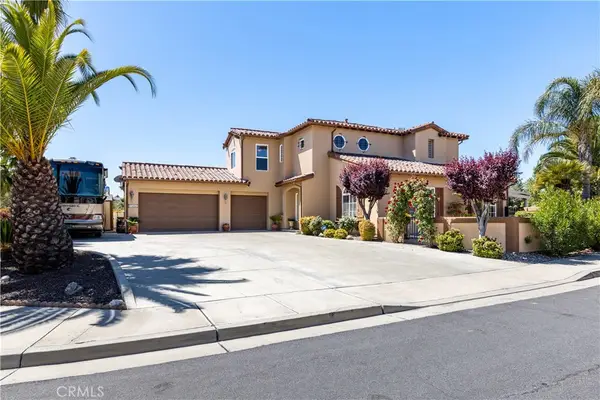 $1,399,000Coming Soon4 beds 3 baths2,765 sq. ft.
1230 Windsong Way, Paso Robles, CA 93446
MLS# NS26218294Listed by: RE/MAX PARKSIDE REAL ESTATE - Coming SoonOpen Tue, 9:30 to 11:30am
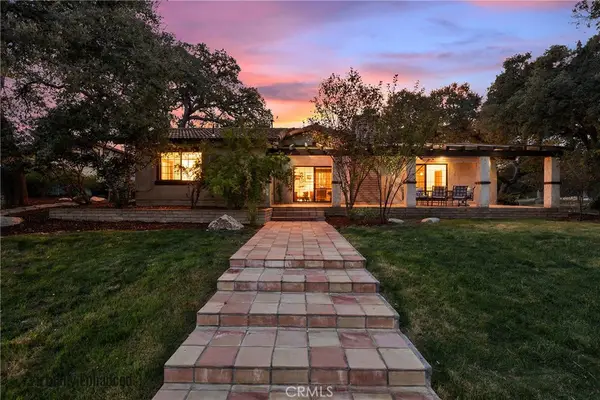 $1,615,000Coming Soon3 beds 2 baths1,995 sq. ft.
6680 Linne, Paso Robles, CA 93446
MLS# NS26217320Listed by: RE/MAX PARKSIDE REAL ESTATE - Coming Soon
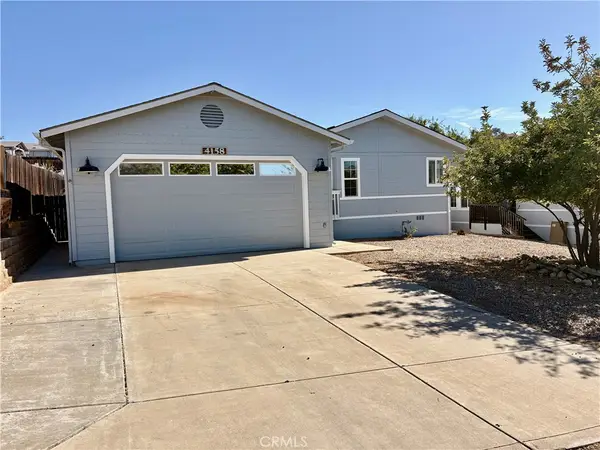 $539,000Coming Soon3 beds 2 baths1,712 sq. ft.
4158 Quarterhorse, Paso Robles, CA 93446
MLS# NS26210783Listed by: RE/MAX SUCCESS - Coming Soon
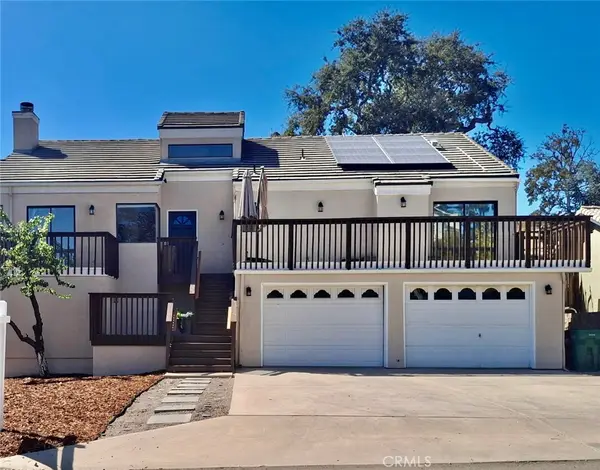 $599,000Coming Soon3 beds 2 baths1,650 sq. ft.
4621 Ibis, Paso Robles, CA 93446
MLS# NS26214853Listed by: RE/MAX SUCCESS - Coming Soon
 $2,500,000Coming Soon2 beds 1 baths1,078 sq. ft.
5820 Vista Del Paso, Paso Robles, CA 93446
MLS# SC26206822Listed by: CHRISTIE'S INTERNATIONAL REAL ESTATE SERENO - Coming Soon
 $699,000Coming Soon3 beds 2 baths1,439 sq. ft.
5642 Prancing Deer, Paso Robles, CA 93446
MLS# NS26193131Listed by: PLATINUM PROPERTIES - Coming Soon
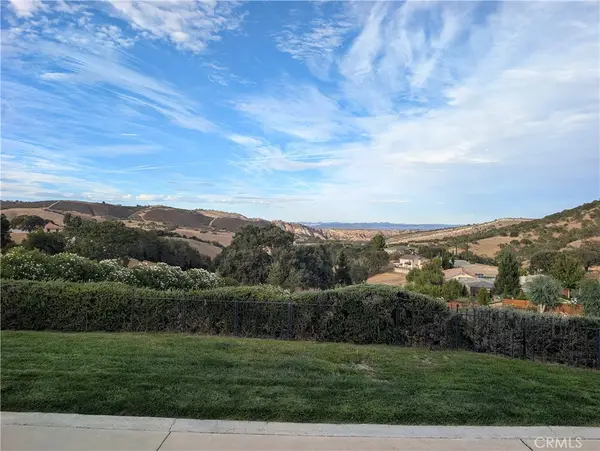 $1,199,000Coming Soon3 beds 2 baths2,132 sq. ft.
9930 Bluegill, Paso Robles, CA 93446
MLS# NS26209906Listed by: CENTURY 21 MASTERS - Coming Soon
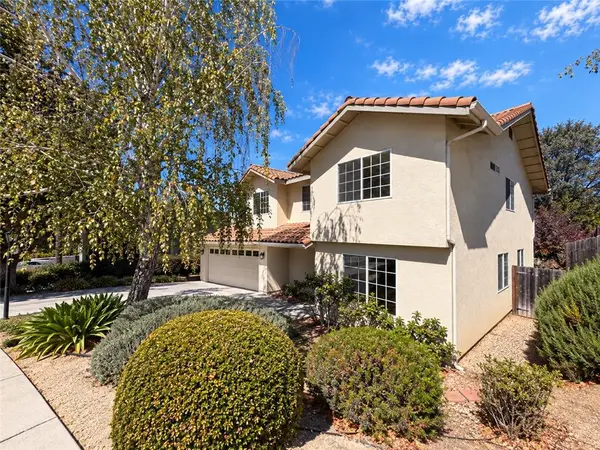 $799,000Coming Soon4 beds 3 baths2,400 sq. ft.
113 El Dorado Court, Paso Robles, CA 93446
MLS# NS26200272Listed by: PLATINUM PROPERTIES - New
 $3,350,000Active3 beds 4 baths4,123 sq. ft.
2325 Warm Springs, Templeton, CA 93465
MLS# NS26207017Listed by: HOME & RANCH SOTHEBY'S INTL - New
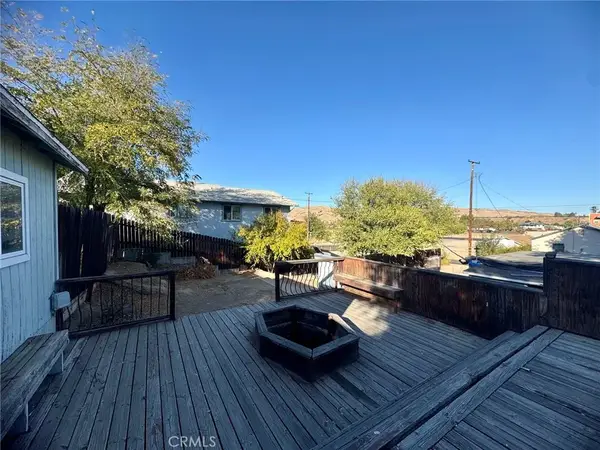 $419,000Active2 beds 1 baths504 sq. ft.
1472 L Street, San Miguel, CA 93451
MLS# NS26218806Listed by: RE/MAX PARKSIDE REAL ESTATE


Protect your home and budget from life's surprises with an Assurant Home Warranty, backed by a partner that supports you through every step of homeownership. Explore Plans.
© 2026 Better Homes and Gardens Real Estate LLC. An Anywhere Real Estate company. All rights reserved. Better Homes and Gardens® Real Estate is a registered trademark owned by Meredith Operations Corporation, licensed to Better Homes and Gardens Real Estate LLC and used with permission. Better Homes and Gardens Real Estate LLC fully supports the principles of the Fair Housing Act and the Equal Opportunity Act. Listing information is deemed reliable but is not guaranteed accurate.
Each office is independently owned and operated.
Any services or products provided by third parties are not provided by, affiliated with or related to Better Homes and Gardens Real Estate LLC, or its affiliated companies.