
833 Hacienda Circle, Paso Robles, CA 93446
Local realty services provided by:Better Homes and Gardens Real Estate Oak Valley
833 Hacienda Circle,Paso Robles, CA 93446
$1,375,000
- 5 Beds
- 4 Baths
- 3,286 sq. ft.
- Single family
- Active
Listed by: shawna weyrich
Office: re/max parkside real estate805-239-3310
MLS#:NS26110997
Source:CRMLS
Price summary
- Price:$1,375,000
- Price per sq. ft.:$418.44
- Monthly HOA dues:$316
About this home
Luxury Single-Story Living in Ventana at Hacienda Hills!
This stunning 3,286 sq. ft. estate offers 5 bedrooms, 3.5 bathrooms, and a 3-car attached garage within the prestigious gated community of Ventana at Hacienda Hills.
The true highlight of this home is its spectacular private backyard resort, situated on nearly half an acre. Designed as a true California wine country oasis, this meticulously landscaped paradise is perfect for year-round enjoyment and unforgettable gatherings. Features include a sparkling 20x40 swimming pool, a lighted 28x40 basketball court, lush mature gardens, and expansive patio areas ideal for al fresco dining, sunset entertaining, or peaceful relaxation. The seamless indoor-outdoor flow captures the very essence of the Paso Robles lifestyle.
Inside, the gourmet kitchen boasts a large center island, granite countertops, stainless steel appliances, and an open layout that flows effortlessly into the living and dining areas — perfect for entertaining. The home also features a spacious living room, a family room with beautiful wood ceiling beams, a formal dining room, and generously sized bedrooms. The primary suite offers a private retreat with direct patio access.
Perfectly located in the heart of Paso Robles Wine Country, this exceptional property combines small-town charm with world-class wineries and easy Central Coast access.
Don’t miss this rare opportunity to own a piece of wine country paradise. The home is currently tenant-occupied and offers strong bones, outstanding amenities, and excellent potential for personalization.
Schedule your private showing today....
Contact an agent
Home facts
- Year built:2005
- Listing ID #:NS26110997
- Added:47 day(s) ago
- Updated:July 09, 2026 at 01:41 PM
Rooms and interior
- Bedrooms:5
- Total bathrooms:4
- Full bathrooms:3
- Half bathrooms:1
- Flooring:Carpet, Stone, Tile, Wood
- Kitchen Description:Dishwasher, Double Oven, Microwave, Pantry, Refrigerator, Walk In Pantry, Water Softner
- Bedroom Description:All Bedrooms Down
- Living area:3,286 sq. ft.
Heating and cooling
- Cooling:Central Air
- Heating:Fireplaces, Forced Air, Wood
- Central air:Yes
Structure and exterior
- Roof:Clay, Tile
- Year built:2005
- Building area:3,286 sq. ft.
- Lot area:0.47 Acres
- Exterior Features:Covered Patio, Open, Patio
- Foundation Description:Slab
- Levels:1 Story
Utilities
- Water:Public, Water Connected
- Sewer:Public Sewer, Sewer Connected
Finances and disclosures
- Price:$1,375,000
- Price per sq. ft.:$418.44
Features and amenities
- Appliances:Dishwasher, Disposal, Double Oven, Microwave, Refrigerator, Water Heater, Water Softener
- Laundry features:Inside
- Amenities:Beamed Ceilings, Cathedral Ceilings, Ceiling Fans, Double Pane Windows, Gated Community, Key Card Entry, Open Floorplan, Pantry, Recessed Lighting, Security Gate, Shutters, Walk In Closets
- Pool features:Diving Board, In Ground, Pool Cover, Private Pool
Parking
- Total parking spaces:3
- Parking description:Door Multi, Garage, Garage Faces Front
- Garage:Yes
- Garage spaces:3
New listings near 833 Hacienda Circle
- New
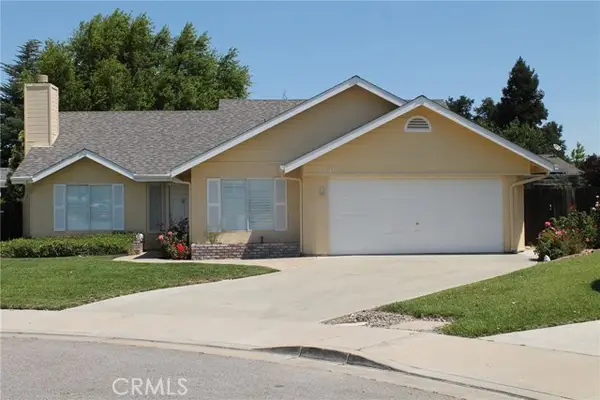 $749,000Active3 beds 2 baths1,596 sq. ft.
1149 Caddie Lane, Paso Robles, CA 93446
MLS# NS26133915Listed by: WESTERN HERITAGE REALTY
- New
 $399,000Active3 beds 1 baths1,188 sq. ft.
6880 Monterey, Paso Robles, CA 93446
MLS# PI26146115Listed by: INVEST SLO - Coming Soon
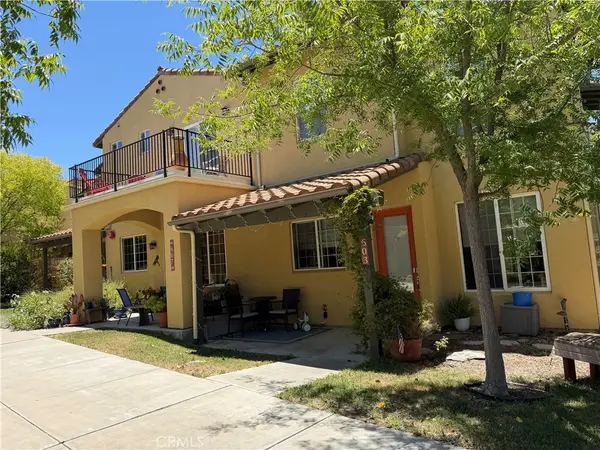 $525,000Coming Soon4 beds 2 baths
603 Nicklaus #13, Paso Robles, CA 93446
MLS# NS26147333Listed by: RE/MAX PARKSIDE REAL ESTATE - Open Fri, 1 to 3pmNew
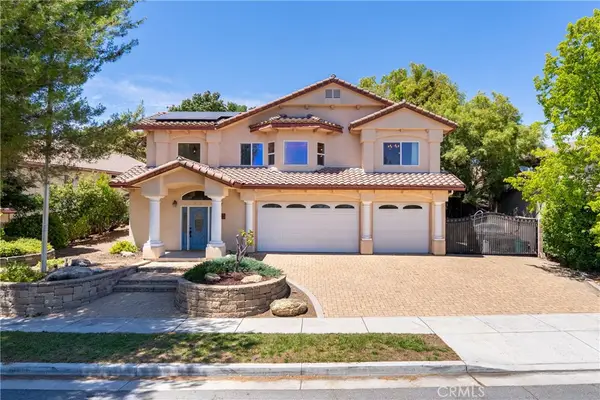 Listed by BHGRE$1,099,000Active5 beds 4 baths3,880 sq. ft.
213 Grand Canyon, Paso Robles, CA 93446
MLS# NS26148907Listed by: BHGRE HAVEN PROPERTIES - New
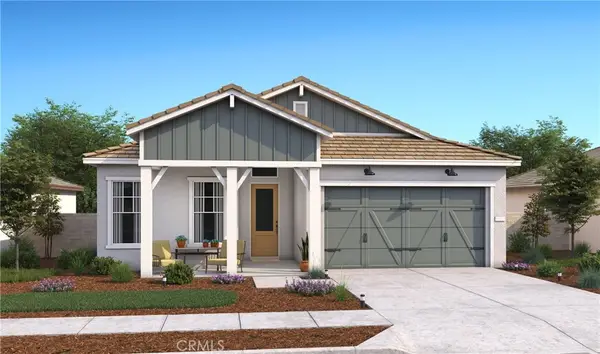 $872,990Active3 beds 3 baths1,985 sq. ft.
1230 Olive Hill Road, Paso Robles, CA 93446
MLS# SW26148343Listed by: K. HOVNANIAN COMPANIES OF CA - New
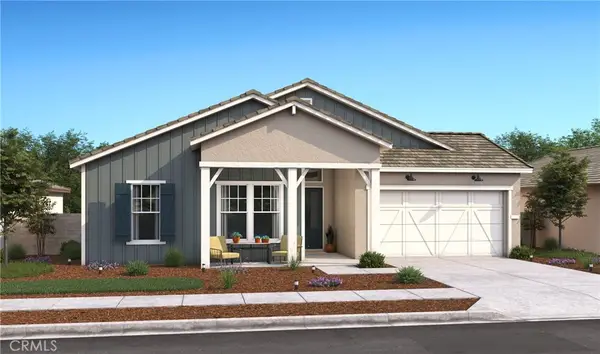 $1,010,990Active4 beds 2 baths2,277 sq. ft.
1178 Mazzini Road, Paso Robles, CA 93446
MLS# SW26148360Listed by: K. HOVNANIAN COMPANIES OF CA - New
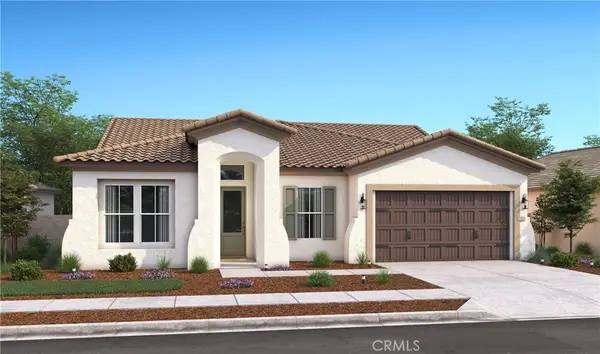 $947,990Active3 beds 2 baths2,126 sq. ft.
1224 Olive Hill Road, Paso Robles, CA 93446
MLS# SW26148367Listed by: K. HOVNANIAN COMPANIES OF CA - New
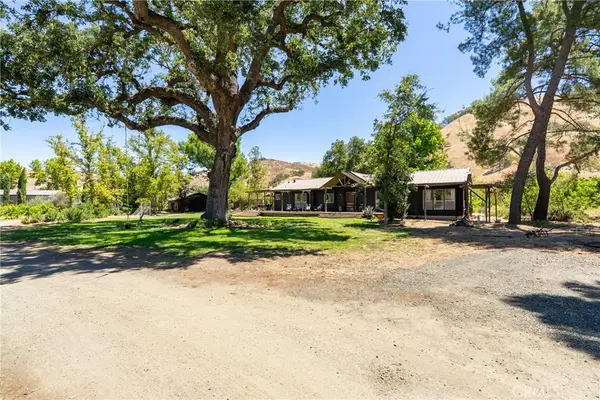 $2,400,000Active5 beds 3 baths2,596 sq. ft.
5750 El Pharo, Paso Robles, CA 93446
MLS# NS26147852Listed by: CENTRAL COAST SOTHEBY'S INTERNATIONAL REALTY - New
 $916,990Active4 beds 4 baths2,083 sq. ft.
1166 Mazzini Road, Paso Robles, CA 93446
MLS# SW26147721Listed by: K. HOVNANIAN COMPANIES OF CA - New
 $82,500Active1 Acres
8290 Plane View Place, Paso Robles, CA 93446
MLS# NS26143544Listed by: COUNTRY REAL ESTATE


Protect your home and budget from life's surprises with an Assurant Home Warranty, backed by a partner that supports you through every step of homeownership. Explore Plans.
© 2026 Better Homes and Gardens Real Estate LLC. An Anywhere Real Estate company. All rights reserved. Better Homes and Gardens® Real Estate is a registered trademark owned by Meredith Operations Corporation, licensed to Better Homes and Gardens Real Estate LLC and used with permission. Better Homes and Gardens Real Estate LLC fully supports the principles of the Fair Housing Act and the Equal Opportunity Act. Listing information is deemed reliable but is not guaranteed accurate.
Each office is independently owned and operated.
Any services or products provided by third parties are not provided by, affiliated with or related to Better Homes and Gardens Real Estate LLC, or its affiliated companies.