
905 Inverness, Paso Robles, CA 93446
Local realty services provided by:Better Homes and Gardens Real Estate Clarity
905 Inverness,Paso Robles, CA 93446
$700,000
- 3 Beds
- 2 Baths
- - sq. ft.
- Single family
- Sold
Listed by: jacob rodrigues
Office: guide real estate
MLS#:NS26171427
Source:San Diego MLS via CRMLS
Sorry, we are unable to map this address
Price summary
- Price:$700,000
About this home
Welcome to 905 Inverness Dr., beautifully positioned along the 2nd fairway in the coveted location off Rambouillet Dr and the Paso Robles Golf Club. Lovingly maintained and cared for by the same owner for nearly 30 years, this home offers a warm, well-cared for feel from the moment you arrive at the meticulously landscaped front yard, the front entry is bright, open and an abundance of windows that fill the space with natural light throughout. The layout offers options and flexibility two distinct living areas create a practical separation between a formal living space and a separate sitting or media room. There is also a formal dining area off the kitchen, which boasts an abundance of useful cabinet space. Or perhaps you would prefer one expansive great-room instead? The existing open sightlines, oversized windows, and large slider could be a viable and relatively easy option to modernize and capitalize, on the light potential pouring in from every angle. Bedrooms are generously sized, including a primary suite and an additional bedroom both enjoying open, green views of the golf course. The charming front bedroom features a bay window design, and theres indoor laundry plus storage to add everyday convenience. Outside, the grounds are as impressive as they are easy to maintain meticulously manicured landscaping centered in front a picturesque dry creek that runs through the lawn. Pride of ownership shines throughout, but now its time for a new owner to make it their own! Idyllically set on a quiet cul-de-sac just around the corner from Deeds Bar & the Paso Robles Golf Cl...
Contact an agent
Home facts
- Year built:1989
- Subdivision & Development:PR City Limits East(110)
- Listing ID #:NS26171427
- Added:49 day(s) ago
- Updated:September 25, 2026 at 07:11 AM
Rooms and interior
- Bedrooms:3
- Total bathrooms:2
- Full bathrooms:2
- Flooring:Carpet, Linoleum/Vinyl, Tile
- Kitchen Description:Dishwasher, Disposal, Microwave, Propane Range
Heating and cooling
- Cooling:Central Forced Air
- Heating:Forced Air Unit
Structure and exterior
- Roof:Tile/Clay
- Year built:1989
- Architectural Style:Contemporary
- Construction Materials:Stucco
- Exterior Features:Concrete, Covered
- Levels:1 Story
Utilities
- Water:Public, Water Connected
- Sewer:Public Sewer, Sewer Connected
Finances and disclosures
- Price:$700,000
Features and amenities
- Appliances:Dishwasher, Disposal, Microwave, Propane Range
Parking
- Total parking spaces:2
- Parking description:Garage - Two Door
- Garage spaces:2
 This information is deemed reliable but not guaranteed. You should rely on this information only to decide whether or not to further investigate a particular property. BEFORE MAKING ANY OTHER DECISION, YOU SHOULD PERSONALLY INVESTIGATE THE FACTS (e.g. square footage and lot size) with the assistance of an appropriate professional. You may use this information only to identify properties you may be interested in investigating further. All uses except for personal, non-commercial use in accordance with the foregoing purpose are prohibited. Redistribution or copying of this information, any photographs or video tours is strictly prohibited. This information is derived from the Internet Data Exchange (IDX) service provided by San Diego MLS®. Displayed property listings may be held by a brokerage firm other than the broker and/or agent responsible for this display. The information and any photographs and video tours and the compilation from which they are derived is protected by copyright. Compilation © 2020 San Diego MLS®, Inc.
New listings near 905 Inverness
- Coming Soon
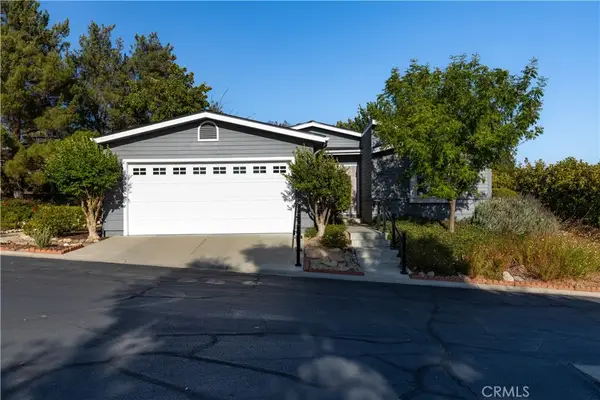 $549,000Coming Soon2 beds 2 baths1,333 sq. ft.
1321 Mallard, Paso Robles, CA 93446
MLS# NS26204242Listed by: ANDREWS REAL ESTATE GROUP INC - New
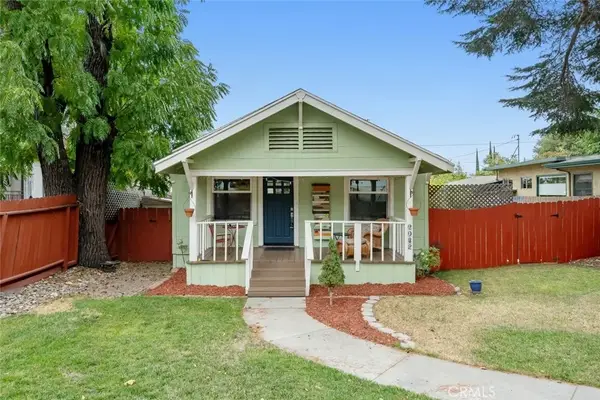 $695,000Active3 beds 2 baths1,080 sq. ft.
2032 Olive Street, Paso Robles, CA 93446
MLS# PI26205680Listed by: CENTRAL COAST SOTHEBY'S INTERNATIONAL REALTY - Open Sat, 2 to 4pmNew
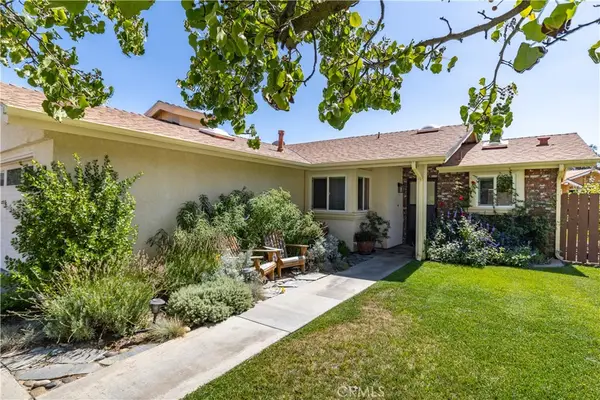 $649,000Active3 beds 2 baths1,059 sq. ft.
675 Golden Meadow Drive, Paso Robles, CA 93446
MLS# SC26205798Listed by: CENTRAL COAST SOTHEBY'S INTERNATIONAL REALTY - New
 $999,000Active4 beds 2 baths2,760 sq. ft.
1669 Buggywhip Lane, PASO ROBLES, CA 93446
MLS# 82062422Listed by: STEINBECK REAL ESTATE, INC. - New
 $649,000Active3 beds 2 baths1,248 sq. ft.
4470 Fa-rousse Way, Paso Robles, CA 93446
MLS# NS26168363Listed by: RE/MAX PARKSIDE REAL ESTATE - New
 $1,500,000Active6 beds 4 baths2,704 sq. ft.
1635 Pine, Paso Robles, CA 93446
MLS# NS26207312Listed by: HOME & RANCH SOTHEBY'S INTL - New
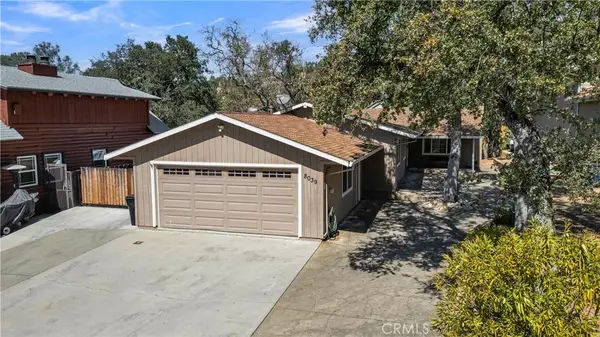 $610,000Active3 beds 2 baths1,379 sq. ft.
8039 Ready Road, Bradley, CA 93426
MLS# NS26206413Listed by: OAK SHORES REALTY - New
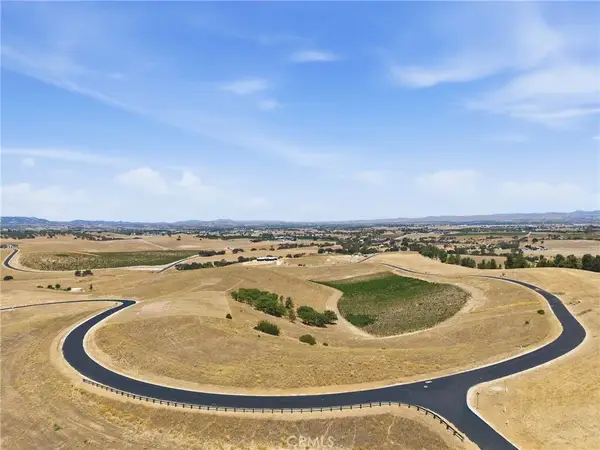 $750,000Active0 Acres
500 Priska, Paso Robles, CA 93446
MLS# SC26203982Listed by: CHRISTIE'S INTERNATIONAL REAL ESTATE SERENO - Open Sat, 11am to 1pmNew
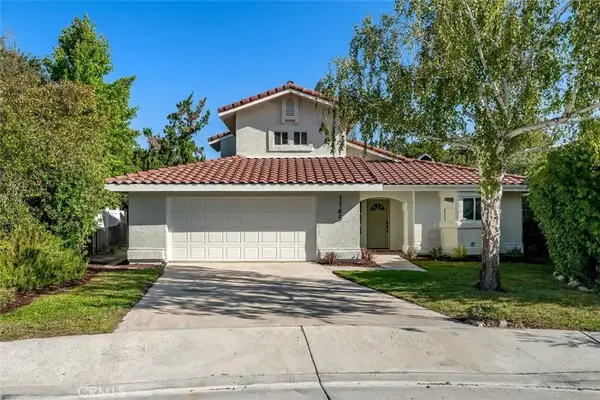 $799,000Active3 beds 3 baths1,698 sq. ft.
1145 Woodhaven Court, Paso Robles, CA 93446
MLS# SC26204616Listed by: CHRISTIE'S INTERNATIONAL REAL ESTATE SERENO - New
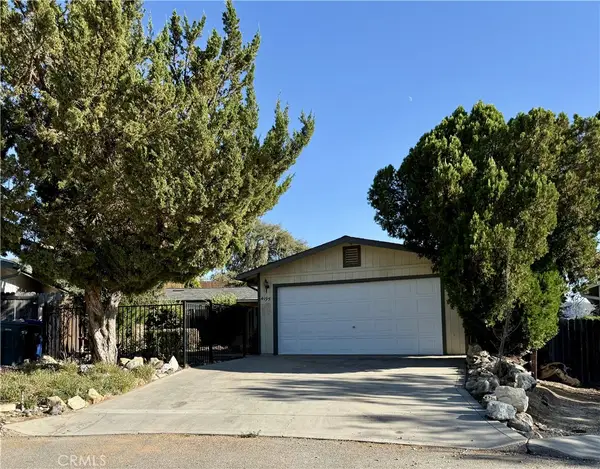 $490,000Active3 beds 2 baths1,344 sq. ft.
4195 Hackney Way, Paso Robles, CA 93446
MLS# PI26206075Listed by: CENTURY 21 MASTERS


Protect your home and budget from life's surprises with an Assurant Home Warranty, backed by a partner that supports you through every step of homeownership. Explore Plans.
© 2026 Better Homes and Gardens Real Estate LLC. An Anywhere Real Estate company. All rights reserved. Better Homes and Gardens® Real Estate is a registered trademark owned by Meredith Operations Corporation, licensed to Better Homes and Gardens Real Estate LLC and used with permission. Better Homes and Gardens Real Estate LLC fully supports the principles of the Fair Housing Act and the Equal Opportunity Act. Listing information is deemed reliable but is not guaranteed accurate.
Each office is independently owned and operated.
Any services or products provided by third parties are not provided by, affiliated with or related to Better Homes and Gardens Real Estate LLC, or its affiliated companies.