
963 Vista Cerro Drive, Paso Robles, CA 93446
Local realty services provided by:Better Homes and Gardens Real Estate Clarity
963 Vista Cerro Drive,Paso Robles, CA 93446
$1,165,000
- 4 Beds
- 3 Baths
- 3,081 sq. ft.
- Single family
- Active
Upcoming open houses
- Sat, Oct 0312:00 pm - 04:00 pm
Listed by: gena adams
Office: re/max parkside real estate
MLS#:NS26207927
Source:San Diego MLS via CRMLS
Price summary
- Price:$1,165,000
- Price per sq. ft.:$378.12
About this home
Welcome to 963 Vista Cerro Drive, nestled in the highly sought-after Del Oro neighborhood of Paso Robles. The expansive single level floor plan features 4 bedrooms, additional office, 2.5 bathrooms, two living areas, and an open-concept kitchen with just under 3,100 square foot of living space. Offering spacious interiors, versatile living spaces, and a beautifully landscaped backyard, this home is designed for comfortable everyday living and effortless entertaining. Step inside to a bright, welcoming interior filled with natural light, featuring high ceilings and tasteful finishes that create an inviting sense of warmth and style throughout. The spacious kitchen offers beautiful countertops, generous cabinetry, ample workspace, and a convenient breakfast bar. It opens seamlessly to the family room, making it easy to stay connected while cooking, relaxing, or entertaining. The primary suite provides a peaceful private retreat, complete with an en suite bathroom featuring a soaking tub, walk-in shower, dual vanities, and generous closet space. One of the home's most unique features is the converted private office just off the formal living spaces. Whether you need a multi-generational living setup, a dedicated remote workspace, a hobby room, or a study, this flex space offers valuable versatility. Additional bedrooms provide plenty of room for family and guests, allowing the floor plan to adapt to a variety of lifestyles. Outside through the large sliding glass doors to you discover a flawlessly landscaped backyard designed for enjoying the Paso Robles lifestyle. Patio areas...
Contact an agent
Home facts
- Year built:2006
- Subdivision & Development:PR City Limits East(110)
- Listing ID #:NS26207927
- Added:1 day(s) ago
- Updated:September 29, 2026 at 11:45 AM
Rooms and interior
- Bedrooms:4
- Total bathrooms:3
- Full bathrooms:3
- Kitchen Description:Convection Oven, Dishwasher, Microwave
- Living area:3,081 sq. ft.
Heating and cooling
- Cooling:Central Forced Air
- Heating:Fireplace, Forced Air Unit, Passive Solar
Structure and exterior
- Roof:Tile/Clay
- Year built:2006
- Building area:3,081 sq. ft.
- Exterior Features:Brick, Concrete
- Levels:1 Story
Utilities
- Water:Public, Water Connected
- Sewer:Public Sewer
Finances and disclosures
- Price:$1,165,000
- Price per sq. ft.:$378.12
Features and amenities
- Appliances:Convection Oven, Dishwasher, Microwave, Water Softener
- Pool features:Below Ground, Heated, Pool Cover, Private
Parking
- Total parking spaces:2
- Garage spaces:2
 This information is deemed reliable but not guaranteed. You should rely on this information only to decide whether or not to further investigate a particular property. BEFORE MAKING ANY OTHER DECISION, YOU SHOULD PERSONALLY INVESTIGATE THE FACTS (e.g. square footage and lot size) with the assistance of an appropriate professional. You may use this information only to identify properties you may be interested in investigating further. All uses except for personal, non-commercial use in accordance with the foregoing purpose are prohibited. Redistribution or copying of this information, any photographs or video tours is strictly prohibited. This information is derived from the Internet Data Exchange (IDX) service provided by San Diego MLS®. Displayed property listings may be held by a brokerage firm other than the broker and/or agent responsible for this display. The information and any photographs and video tours and the compilation from which they are derived is protected by copyright. Compilation © 2020 San Diego MLS®, Inc.
New listings near 963 Vista Cerro Drive
- Coming Soon
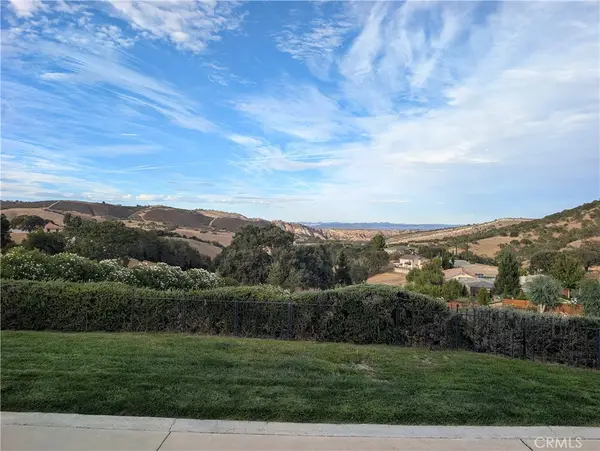 $1,199,000Coming Soon3 beds 2 baths2,132 sq. ft.
9930 Bluegill, Paso Robles, CA 93446
MLS# NS26209906Listed by: CENTURY 21 MASTERS - Coming Soon
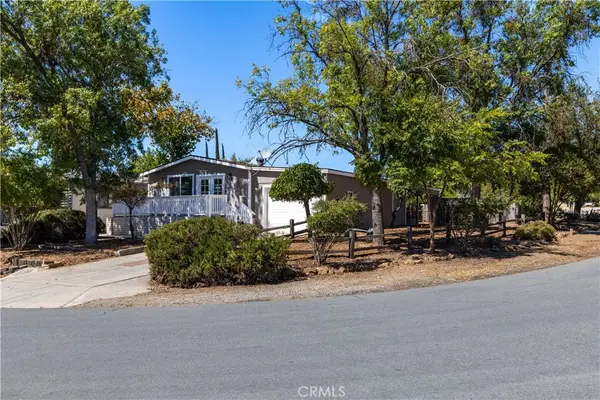 $525,000Coming Soon3 beds 2 baths1,248 sq. ft.
4621 Blue Lupine, Paso Robles, CA 93446
MLS# NS26210153Listed by: RE/MAX SUCCESS - Coming Soon
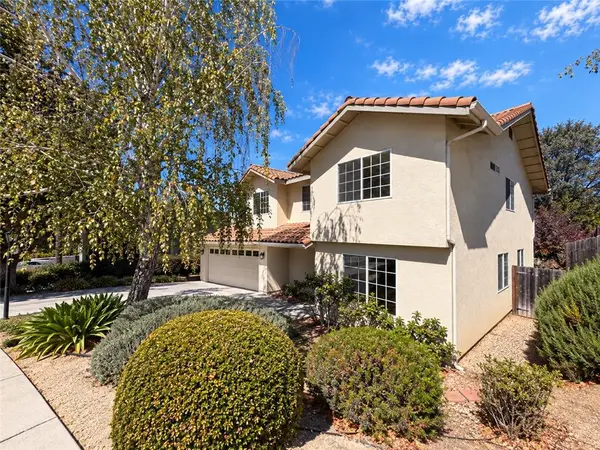 $799,000Coming Soon4 beds 3 baths2,400 sq. ft.
113 El Dorado Court, Paso Robles, CA 93446
MLS# NS26200272Listed by: PLATINUM PROPERTIES - Coming Soon
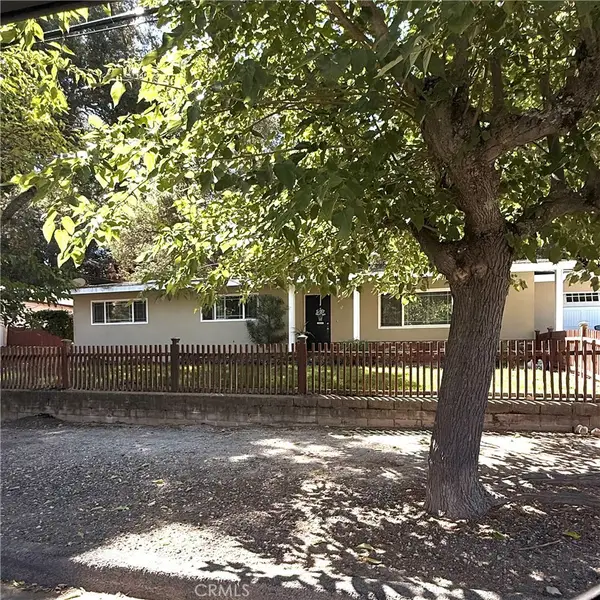 $935,000Coming Soon3 beds 2 baths2,128 sq. ft.
42 12th, Paso Robles, CA 93446
MLS# NS26209773Listed by: CENTRAL COAST SOTHEBY'S INTERNATIONAL REALTY - New
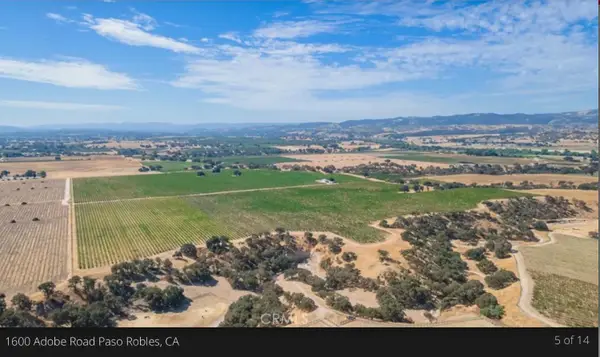 $1,500,000Active-- beds -- baths
1600 Adobe Road, Paso Robles, CA 93446
MLS# 655940Listed by: LINDEMANN PROPERTIES INC. - New
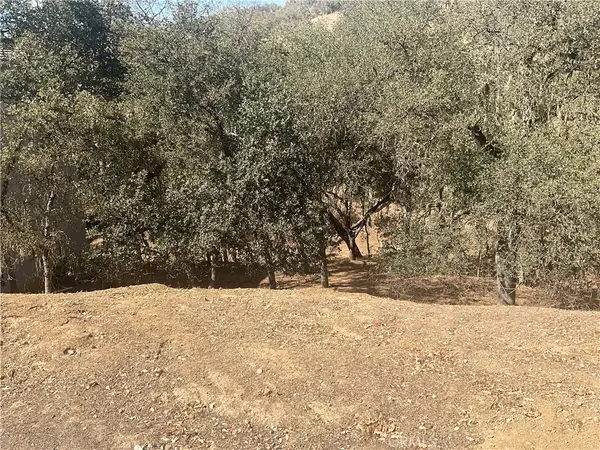 $22,000Active0.17 Acres
2465 Captains, Bradley, CA 93426
MLS# NS26211472Listed by: OAK SHORES REALTY - New
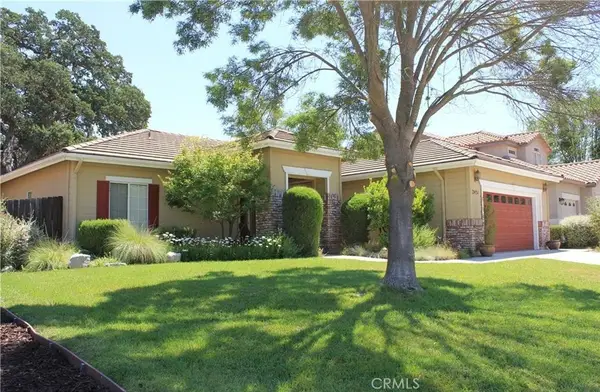 $749,500Active3 beds 2 baths1,491 sq. ft.
2451 Winding Brook, Paso Robles, CA 93446
MLS# NS26210212Listed by: HOME & RANCH SOTHEBY'S INTL - New
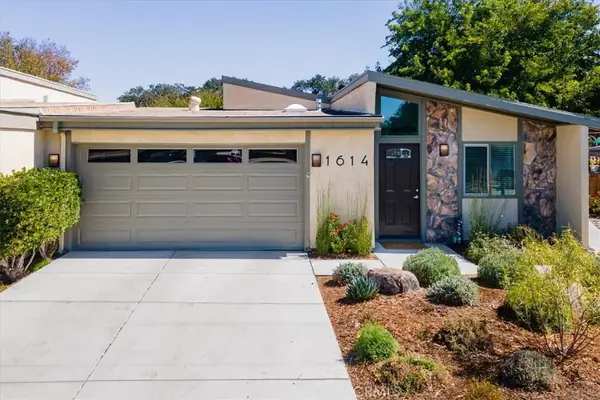 $579,000Active2 beds 2 baths1,088 sq. ft.
1614 Shepherd Drive, Paso Robles, CA 93446
MLS# NS26209629Listed by: RE/MAX PARKSIDE REAL ESTATE - Open Tue, 9:15 to 11amNew
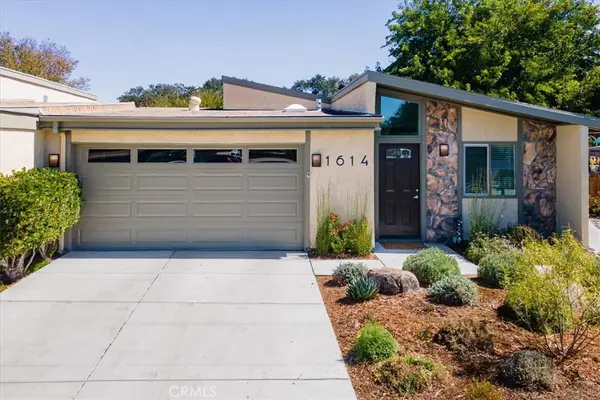 $579,000Active2 beds 2 baths1,088 sq. ft.
1614 Shepherd Drive, Paso Robles, CA 93446
MLS# NS26209629Listed by: RE/MAX PARKSIDE REAL ESTATE


Protect your home and budget from life's surprises with an Assurant Home Warranty, backed by a partner that supports you through every step of homeownership. Explore Plans.
© 2026 Better Homes and Gardens Real Estate LLC. An Anywhere Real Estate company. All rights reserved. Better Homes and Gardens® Real Estate is a registered trademark owned by Meredith Operations Corporation, licensed to Better Homes and Gardens Real Estate LLC and used with permission. Better Homes and Gardens Real Estate LLC fully supports the principles of the Fair Housing Act and the Equal Opportunity Act. Listing information is deemed reliable but is not guaranteed accurate.
Each office is independently owned and operated.
Any services or products provided by third parties are not provided by, affiliated with or related to Better Homes and Gardens Real Estate LLC, or its affiliated companies.