
1246 Sweet Briar Drive, Patterson, CA 95363
Local realty services provided by:Better Homes and Gardens Real Estate Integrity Real Estate
1246 Sweet Briar Drive,Patterson, CA 95363
$589,000
- 4 Beds
- 4 Baths
- 2,365 sq. ft.
- Single family
- Active
Listed by: willard cruz
Office: prime estate realty & mortgage services
MLS#:226101052
Source:MFMLS
Price summary
- Price:$589,000
- Price per sq. ft.:$249.05
About this home
Motivated Seller willing to offer credit toward closing costs! This beautiful home has so many PLUSES and is ready to move in, you need to come see for yourself. Welcome to this 4 Bedroom/3.5 Bath/3 Car Tandem Garage home with Jr. Master Bedroom and Den/Office on quiet street in the Patterson Gardens neighborhood. No rear neighbors. Upgraded tile flooring throughout home. Plush carpet in Master Bedroom and Bedroom #2. Jr. Master Bedroom with full bathroom and private entrance. And just wait until you see the backyard! Private Courtyard with security gate. Concrete walkways all the way around with a Gazebo including gas plumbed BBQ grill, built in lounge seating with fireplace AND a detached, outdoor entertainment room. This floorplan is rare to come by!
Contact an agent
Home facts
- Year built:2016
- Subdivision & Development:Patterson Gardens #8
- Listing ID #:226101052
- Added:47 day(s) ago
- Updated:September 28, 2026 at 03:00 PM
Rooms and interior
- Bedrooms:4
- Total bathrooms:4
- Full bathrooms:3
- Flooring:Carpet, Tile Floor
- Kitchen Description:Dishwasher, Disposal, Free Standing Gas Oven, Free Standing Gas Range, Free Standing Refrigerator, Gas Plumbed, Hood Over Range, Microwave, Plumbed For Ice Maker, Self/Cont Clean Oven
- Living area:2,365 sq. ft.
Heating and cooling
- Cooling:Ceiling Fan(s), Central
- Heating:Central
Structure and exterior
- Roof:Tile
- Year built:2016
- Building area:2,365 sq. ft.
- Lot area:0.17 Acres
- Lot Features:Curb(s)/Gutter(s), Landscape Back, Landscape Front, Low Maintenance, Shape Regular, Street Lights
- Construction Materials:Frame, Stone, Stucco, Wood
- Exterior Features:Uncovered Patio
- Foundation Description:Concrete, Slab
- Levels:1 Story
Utilities
- Sewer:Sewer in Street
Finances and disclosures
- Price:$589,000
- Price per sq. ft.:$249.05
Features and amenities
- Appliances:Dishwasher, Disposal, Microwave, Plumbed For Ice Maker, Self/Cont Clean Oven
- Laundry features:Cabinets, Electric, Gas Hook-up, Inside Laundry Room, Sink
Parking
- Garage spaces:3
 MetroList MLS 2026. This information is being provided by MetroList MLS. All measurements and calculations of area are approximate. Information provided by Seller/Other sources, not verified by Broker. All interested persons should independently verify accuracy of information. Provided properties may or may not be listed by the office/agent presenting the information. Data Updated: September 28, 2026. Information being provided is for consumers' personal, non-commercial use and may not be used for any purpose other than to identify prospective properties consumers may be interested in purchasing. Information deemed reliable but not guaranteed. Any offer of compensation is made only to Participants of MLS where the subject listing is filed and in accordance with such MLS's regulations or rules.
New listings near 1246 Sweet Briar Drive
- New
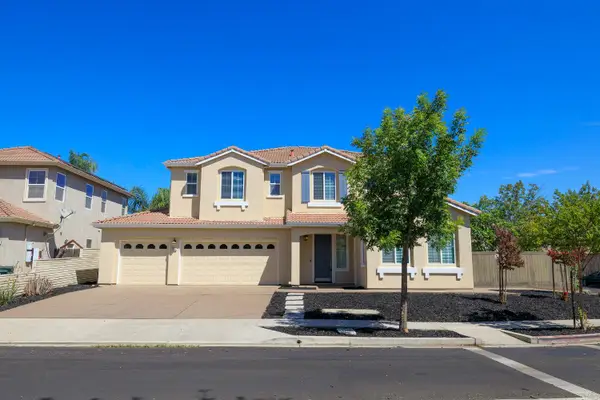 $579,900Active5 beds 4 baths3,249 sq. ft.
564 Millwood Drive, Patterson, CA 95363
MLS# 226120334Listed by: BERKSHIRE HATHAWAY HOMESERVICES-DRYSDALE PROPERTIES - New
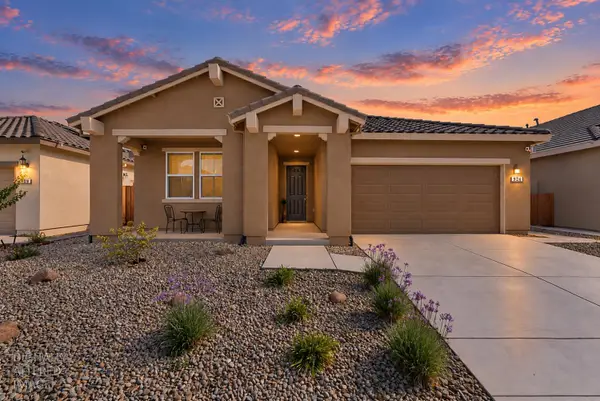 $575,000Active4 beds 2 baths1,891 sq. ft.
924 Somerset Way, Patterson, CA 95363
MLS# 226120050Listed by: REAL BROKER TECHNOLOGIES - New
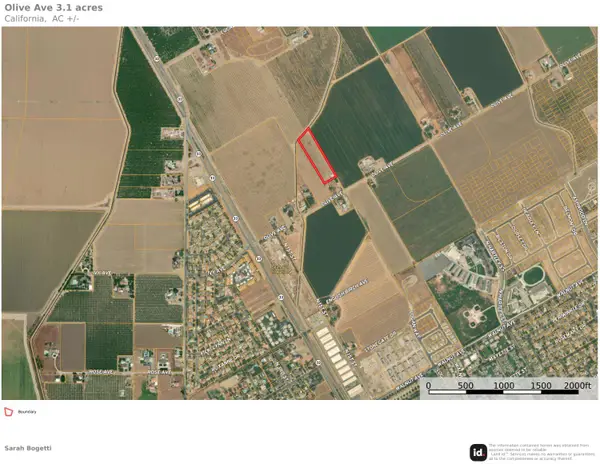 $399,000Active3.1 Acres
0 Olive Avenue, Patterson, CA 95363
MLS# 226118680Listed by: POTRAIN REALTY - New
 $499,999Active5 beds 3 baths2,065 sq. ft.
2220 Blossom Ranch Road, Patterson, CA 95363
MLS# 226117784Listed by: ATLANTIC REALTY - New
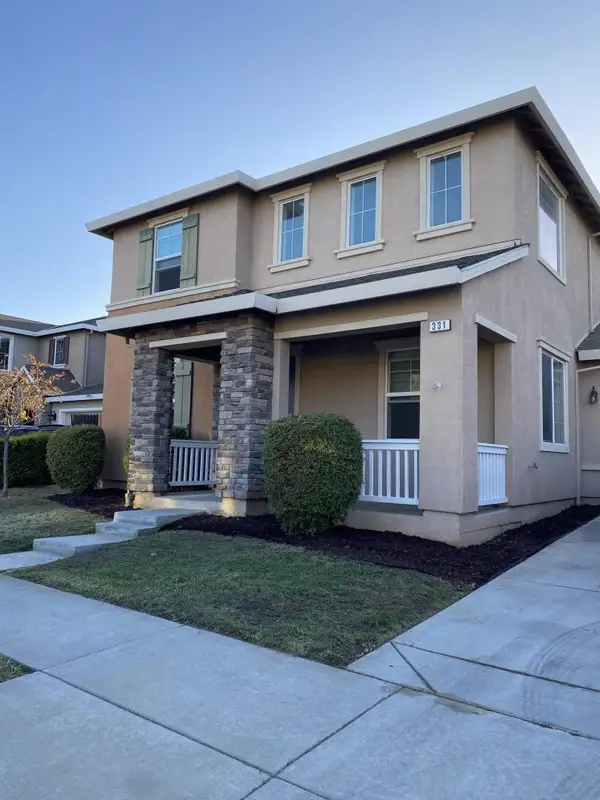 $538,800Active5 beds 4 baths3,122 sq. ft.
Address Withheld By Seller, Patterson, CA 95363
MLS# ML82061894Listed by: SUNSHINE INVESTMENT - New
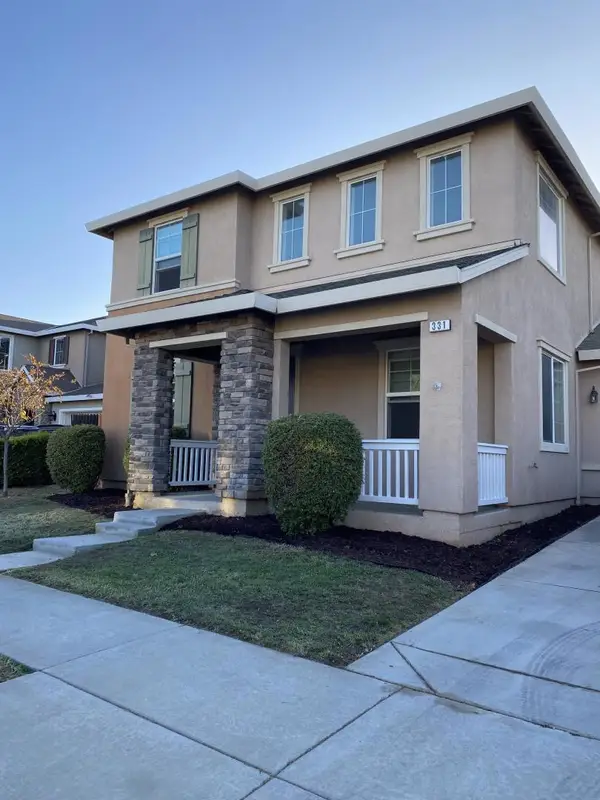 $538,800Active5 beds 4 baths3,122 sq. ft.
Address Withheld By Seller, Patterson, CA 95363
MLS# ML82061894Listed by: SUNSHINE INVESTMENT - New
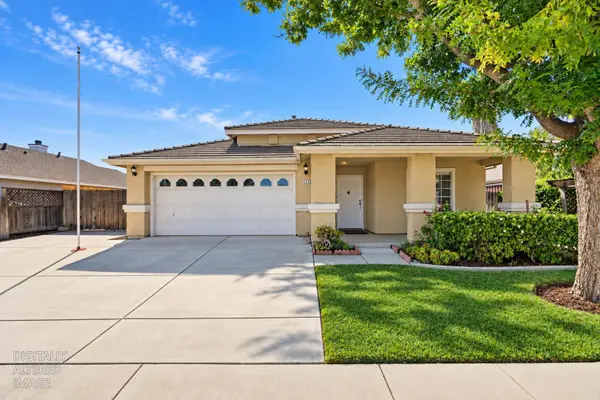 $499,490Active3 beds 2 baths1,773 sq. ft.
425 Sanderling Drive, Patterson, CA 95363
MLS# 226117305Listed by: HOMESMART PV & ASSOCIATES 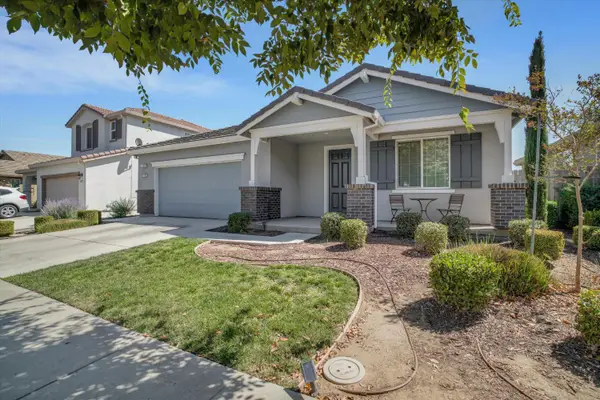 $545,000Active3 beds 2 baths2,062 sq. ft.
778 Bogdanich Parkway, Patterson, CA 95363
MLS# 226115947Listed by: PMZ REAL ESTATE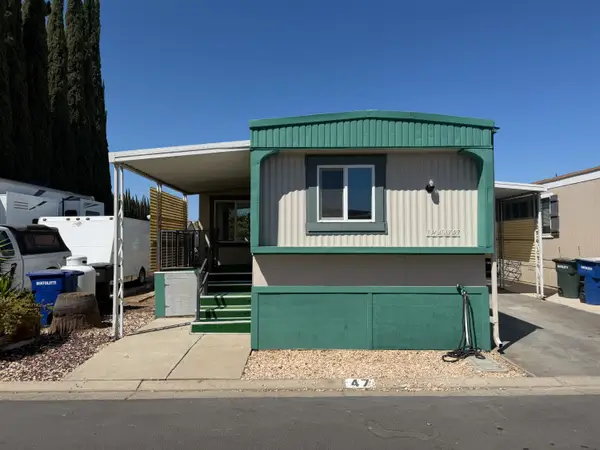 $105,000Pending2 beds 2 baths1,176 sq. ft.
250 E Las Palmas Avenue #47, Patterson, CA 95363
MLS# 226115802Listed by: REALTY WORLD -RW PROPERTIES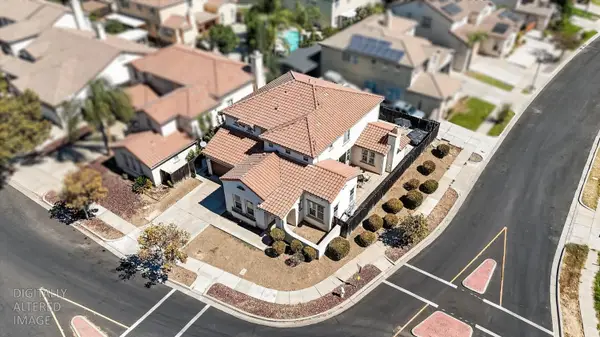 $549,999Pending5 beds 4 baths3,154 sq. ft.
500 Henley Parkway, Patterson, CA 95363
MLS# 226115395Listed by: MOUNTAIN VALLEY PROPERTIES


Protect your home and budget from life's surprises with an Assurant Home Warranty, backed by a partner that supports you through every step of homeownership. Explore Plans.
© 2026 Better Homes and Gardens Real Estate LLC. An Anywhere Real Estate company. All rights reserved. Better Homes and Gardens® Real Estate is a registered trademark owned by Meredith Operations Corporation, licensed to Better Homes and Gardens Real Estate LLC and used with permission. Better Homes and Gardens Real Estate LLC fully supports the principles of the Fair Housing Act and the Equal Opportunity Act. Listing information is deemed reliable but is not guaranteed accurate.
Each office is independently owned and operated.
Any services or products provided by third parties are not provided by, affiliated with or related to Better Homes and Gardens Real Estate LLC, or its affiliated companies.