
1325 Beaver Creek Dr, Patterson, CA 95363
Local realty services provided by:Better Homes and Gardens Real Estate Royal & Associates
1325 Beaver Creek Dr,Patterson, CA 95363
$530,000
- 4 Beds
- 3 Baths
- 2,324 sq. ft.
- Single family
- Active
Listed by: cheryl petersoncheryl@jandlrealestategroup.com
Office: exp realty of california, inc888-584-9427
MLS#:41152506
Source:Bay East, CCAR, bridgeMLS
Price summary
- Price:$530,000
- Price per sq. ft.:$228.06
About this home
Presenting a Patterson gem! A beautiful single-story home offering approximately 2,324 sq. ft. of living space, with 4 bedrooms and 3 full bathrooms, providing plenty of room for comfortable living and enjoyment! The kitchen features granite countertops, stainless steel appliances, a 5-buner gas cooktop, a large island with a sink, a breakfast bar, and a pantry, perfect for everyday living and entertaining. The home also offers a spacious family room with a cozy fireplace, hardwood flooring in select areas, and a comfortable primary suite with a soaking tub, separate shower, dual sinks, and a walk-in closet. One of the highlights is the backyard, an oasis, featuring mature palm trees, a concrete patio, a pergola-style arbor, and a storage shed creating a wonderful space to relax, entertain, or enjoy time outdoors. A perfect home for everyday living and entertaining. Amazing opportunity to enjoy a more suburban setting while remaining within driving distance of shopping, dining, and major commuter routes. This home is worth exploring for anyone looking for comfort, functionality, and room to make it their own! Some photos are virtually staged....
Contact an agent
Home facts
- Year built:2005
- Subdivision & Development:CREEKSIDE
- Listing ID #:41152506
- Added:11 day(s) ago
- Updated:November 09, 2026 at 03:48 PM
Rooms and interior
- Bedrooms:4
- Total bathrooms:3
- Full bathrooms:3
- Rooms Total:11
- Flooring:Carpet, Tile
- Kitchen Description:Dishwasher, Double Oven, Gas Range, Oven/Range, Pantry, Refrigerator
- Living area:2,324 sq. ft.
Heating and cooling
- Cooling:Central Air
- Heating:Central
- Central air:Yes
Structure and exterior
- Year built:2005
- Building area:2,324 sq. ft.
- Lot area:0.16 Acres
- Lot Features:Back Yard, Front Yard, Level, Paved, Street Light(s)
- Architectural Style:Contemporary, Single Family Residence
- Construction Materials:Brick, Stucco
- Exterior Features:Back Yard, Front Yard, Landscape Back, Landscape Front, Landscaped, Level, Paved, Side Yard, Sprinklers Front, Storage
- Foundation Description:Slab
- Levels:1 Story, 1 Story
Utilities
- Water:Public
- Sewer:Public Sewer
Finances and disclosures
- Price:$530,000
- Price per sq. ft.:$228.06
Features and amenities
- Appliances:Dishwasher, Double Oven, Dryer, Gas Range, Gas Water Heater, Oven, Refrigerator, Washer
- Laundry features:Dryer, Laundry Room, Washer
- Amenities:Double Strapped Water Heater, Security System Owned, Smoke Detector(s)
Parking
- Parking description:Garage Faces Front
- Garage spaces:2
 Bay East 2026. CCAR 2026 bridgeMLS 2026. Information Deemed Reliable But Not Guaranteed. This information is being provided by the Bay East MLS, or CCAR MLS, or bridgeMLS. The listings presented here may or may not be listed by the Broker/Agent operating this website. This information is intended for the personal use of consumers and may not be used for any purpose other than to identify prospective properties consumers may be interested in purchasing. Data last updated at November 9, 2026
New listings near 1325 Beaver Creek Dr
- New
 $449,999Active4 beds 3 baths2,076 sq. ft.
21244 Grapevine Drive, Patterson, CA 95363
MLS# 226135999Listed by: EXIT REALTY CONSULTANTS - New
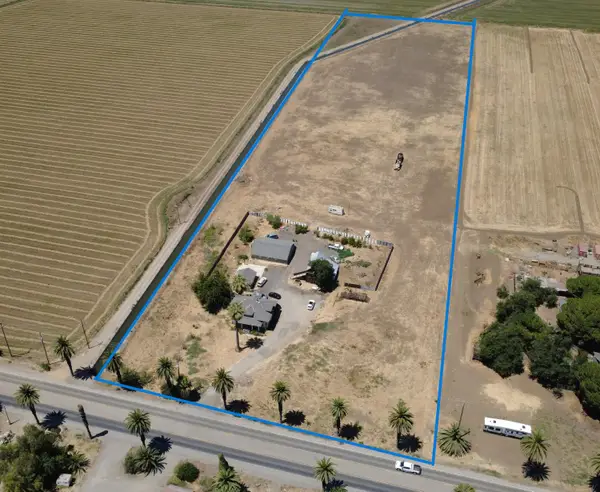 $1,098,888Active4 beds 2 baths1,929 sq. ft.
1407 E Las Palmas, Patterson, CA 95363
MLS# 226135902Listed by: HOMESMART PV AND ASSOCIATES - New
 $899,000Active4 beds 2 baths2,164 sq. ft.
16506 Sycamore Avenue, Patterson, CA 95363
MLS# 226135725Listed by: J.PETER REALTORS - New
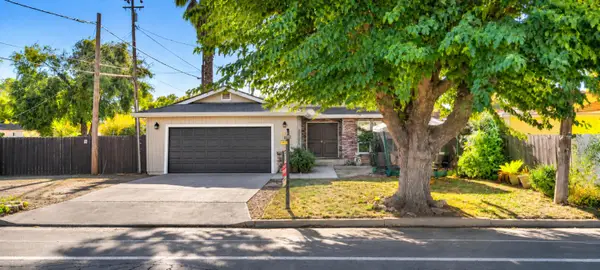 $479,900Active4 beds 2 baths1,842 sq. ft.
452 M Street, Patterson, CA 95363
MLS# 226132228Listed by: HOMESMART PV AND ASSOCIATES - New
 $485,000Active3 beds 2 baths2,249 sq. ft.
1240 Grebe Lane, Patterson, CA 95363
MLS# 226134704Listed by: VALLEY HERITAGE REALTY - New
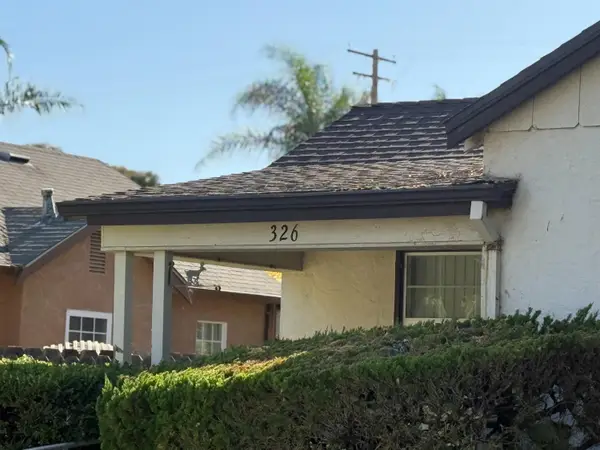 $415,000Active3 beds 2 baths1,382 sq. ft.
326 N 4th Street, Patterson, CA 95363
MLS# 226135011Listed by: MOUNTAIN VALLEY PROPERTIES 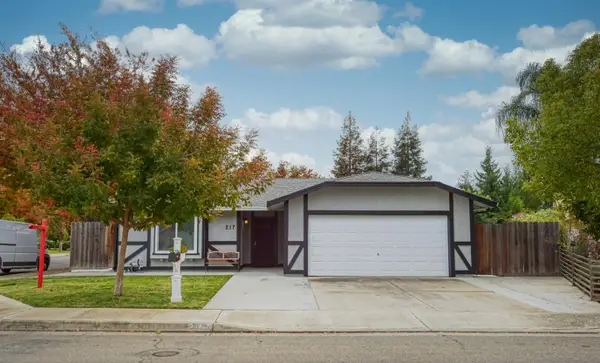 $415,000Pending3 beds 2 baths1,274 sq. ft.
217 Lilac Avenue, Patterson, CA 95363
MLS# 226134817Listed by: EXP REALTY OF CALIFORNIA INC.- New
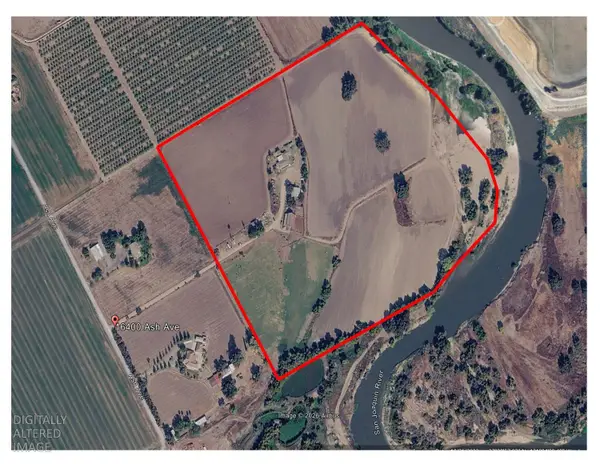 $1,395,000Active3 beds 2 baths1,989 sq. ft.
16400 Ash Avenue, Patterson, CA 95363
MLS# 226134166Listed by: GREG NUNES REALTY - New
 $750,000Active4 beds 3 baths2,089 sq. ft.
127 S 7th Street, Patterson, CA 95363
MLS# 226133611Listed by: MOUNTAIN VALLEY PROPERTIES


Protect your home and budget from life's surprises with an Assurant Home Warranty, backed by a partner that supports you through every step of homeownership. Explore Plans.
© 2026 Better Homes and Gardens Real Estate LLC. An Anywhere Real Estate company. All rights reserved. Better Homes and Gardens® Real Estate is a registered trademark owned by Meredith Operations Corporation, licensed to Better Homes and Gardens Real Estate LLC and used with permission. Better Homes and Gardens Real Estate LLC fully supports the principles of the Fair Housing Act and the Equal Opportunity Act. Listing information is deemed reliable but is not guaranteed accurate.
Each office is independently owned and operated.
Any services or products provided by third parties are not provided by, affiliated with or related to Better Homes and Gardens Real Estate LLC, or its affiliated companies.